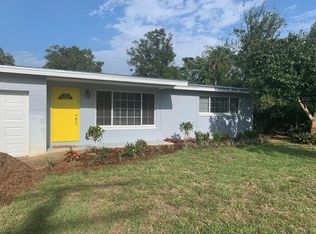
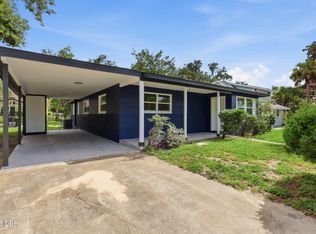
A rare opportunity to own a home cherished by the same family for over 60 years! Offered for sale for the first time in decades, this charming 3 bedroom, 2 bath bungalow is ready for its next chapter. Recent improvements include fresh interior and exterior paint, new carpet in the main living areas and bedrooms, some updated plumbing, and an HVAC system approximately four years old. The home offers a functional floor plan featuring a dining area off the kitchen, a versatile 17 x 10 bonus room ideal for a home office, playroom, or additional living space, and two additional storage closets. An attached utility and laundry room provides additional storage and workbenches, offering a convenient space for projects and organization. The fully fenced backyard provides plenty of space for outdoor entertaining, gardening, or additional storage. Conveniently located just a few short blocks from the Halifax River, less than a mile from Sanchez Park and its public boat ramp, and just over a mile from Downtown Ormond Beach's local restaurants and shops. Ormond Beach Elementary and Middle Schools are also nearby. Information recorded in MLS is intended to be accurate but cannot be guaranteed. Everything should be independently verified.
Active
$245,000
319 McIntosh Rd, Ormond Beach, FL 32174
3beds
1,178sqft
Single Family Residence, Residential
Built in 1958
9,583 Square Feet Lot
$236,800 Zestimate®
$208/sqft
$-- HOA
What's special
Functional floor planTwo additional storage closets
- 2 days
- 800
- 74
Zillow last checked:
Listing updated:
Listed by:
Cora Winn 386-451-2979,
Adams, Cameron & Co., Realtors
Source: DBAMLS,MLS#: 1231765
Facts & features
Interior
Bedrooms & bathrooms
- Bedrooms: 3
- Bathrooms: 2
- Full bathrooms: 2
Primary bedroom
- Level: Main
- Area: 90 Square Feet
- Dimensions: 9.00 x 10.00
Bedroom 2
- Level: Main
- Area: 140 Square Feet
- Dimensions: 10.00 x 14.00
Bedroom 3
- Level: Main
- Area: 99 Square Feet
- Dimensions: 9.00 x 11.00
Bonus room
- Level: Main
- Area: 170 Square Feet
- Dimensions: 10.00 x 17.00
Kitchen
- Level: Main
- Area: 84 Square Feet
- Dimensions: 7.00 x 12.00
Living room
- Level: Main
- Area: 196 Square Feet
- Dimensions: 14.00 x 14.00
Utility room
- Level: Main
- Area: 100 Square Feet
- Dimensions: 10.00 x 10.00
Heating
- Central
Cooling
- Central Air
Appliances
- Included: Refrigerator, Electric Range
Features
- Ceiling Fan(s)
- Flooring: Carpet, Tile
Interior area
- Total structure area: 1,344
- Total interior livable area: 1,178 sqft
Video & virtual tour
Property
Parking
- Parking features: Other
Features
- Levels: One
- Stories: 1
- Patio & porch: Front Porch, Rear Porch
- Fencing: Chain Link
Lot
- Size: 9,583 Square Feet
- Dimensions: 80.0 ft x 125.0 ft
Details
- Parcel number: 424001070150
Construction
Type & style
- Home type: SingleFamily
- Property subtype: Single Family Residence, Residential
Materials
- Foundation: Slab
Condition
- New construction: No
- Year built: 1958
Utilities & green energy
- Sewer: Public Sewer
- Water: Public
- Utilities for property: Electricity Connected, Water Connected
Community & HOA
Community
- Subdivision: Ormond Terrace
HOA
- Has HOA: No
Location
- Region: Ormond Beach
Financial & listing details
- Price per square foot: $208/sqft
- Tax assessed value: $188,542
- Annual tax amount: $3,085
- Date on market: 10/14/2026
- Listing terms: Cash,Conventional,FHA,VA Loan
- Electric utility on property: Yes
Estimated market value
$236,800
$225,000 - $249,000
$1,698/mo
Price history
| Date | Event | Price |
|---|---|---|
| 10/14/2026 | Listed for sale | $245,000+1125%$208/sqft |
Source:  DBAMLS #1231765 Report a problem DBAMLS #1231765 Report a problem | ||
| 12/14/2010 | Sold | $20,000$17/sqft |
Source: Public Record Report a problem | ||
Public tax history
| Year | Property taxes | Tax assessment |
|---|---|---|
| 2025 | $3,085 +5.8% | $188,542 +7.5% |
| 2024 | $2,917 +6.3% | $175,346 +10% |
| 2023 | $2,745 +10.9% | $159,405 +10% |
| 2022 | $2,475 | $144,914 +10% |
| 2021 | -- | $131,740 +10% |
| 2020 | $2,134 | $119,764 |
Find assessor info on the county website
Monthly payment
Est. payment
Payment breakdown
Explore the cost of this home by adjusting the details. Changes won't be saved.Climate risks
Neighborhood: 32174
Nearby schools
Schools provided by the listing agent
- Elementary: Ormond Beach
- Middle: Ormond Beach
Source: DBAMLS. This data may not be complete. We recommend contacting the local school district to confirm school assignments for this home.
Similar homes
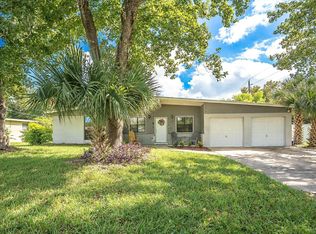
- $299,9002 bd2 ba1.5k sqft231 N RIDGEWOOD AVENUE, ORMOND BEACH, FL 32174For Sale

 MLS ID #FC322107, Robert Cozzone, KOKOMO REALTY LLC. Stellar MLS
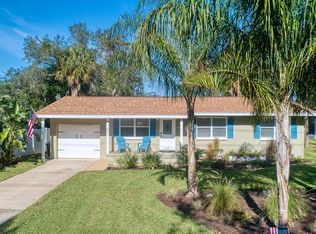
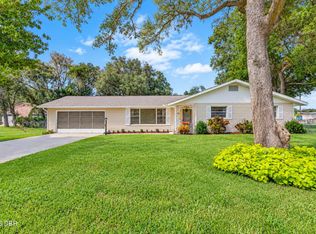
 - $365,0003 bd2 ba1.5k sqft201 Melrose Ave, Ormond Beach, FL 32174For Sale
 MLS ID #1231826, Deana Frechette, Simply Real Estate. DBAMLS
 - $254,9003 bd1 ba1.1k sqft256 Laws Ln, Ormond Beach, FL 32174For Sale
 MLS ID #1230591, Listing Reciprocal, Nonmember office. DBAMLS
 - $254,9993 bd2 ba1.1k sqft623 Parque Dr, Ormond Beach, FL 32174For Sale
 MLS ID #1229651, Jennifer James, Realty Pros Assured. DBAMLS
 - $257,5003 bd2 ba1.5k sqft340 S Center St, Ormond Beach, FL 32174For SaleMLS ID #1228198, Matthew Renshaw, Realty Pros Assured. DBAMLS
- $210,0002 bd3 ba1.3k sqft217 Arborvue Trl, Ormond Beach, FL 32174For SaleMLS ID #1231556, Adrienne Anello, Coldwell Banker Coast Realty. DBAMLS
- $250,0002 bd2 ba1k sqft203 S Orchard St APT 3C, Ormond Beach, FL 32174For SaleMLS ID #1230846, Marthana Green, LPT Realty, LLC. DBAMLS
- $299,5002 bd2 ba1.2k sqft34 Cardinal Dr #A, Ormond Beach, FL 32176For SaleMLS ID #1231816, Mark Fuller, EXIT Beach Realty. DBAMLS
- $179,9992 bd1 ba1.1k sqft504 N Ridgewood Ave, Ormond Beach, FL 32174For SaleMLS ID #1231463, Tracie Culver, Culver Realty & Property Management. DBAMLS
- $299,9003 bd1 ba1.1k sqft192 Valencia Dr, Ormond Beach, FL 32176For SaleMLS ID #1231708, Tyler Renick, Realty Pros Assured. DBAMLS
- $166,0002 bd2 ba1k sqft671 Wellington Station Blvd APT 24, Ormond Beach, FL 32174For SaleMLS ID #1231769, Marty Opelt PA, Coldwell Banker Premier Properties. DBAMLS
- $239,9003 bd2 ba1.4k sqft1 Tomoka Oaks Blvd Unit 119, Ormond Beach, FL 32174For SaleMLS ID #1231231, Barbara Moor, Adams, Cameron & Co., Realtors. DBAMLS
- $365,0003 bd2 ba1.4k sqft215 Cumberland Ave, Ormond Beach, FL 32174For SaleMLS ID #1230056, Tracie Culver, Culver Realty & Property Management. DBAMLS
- $325,0004 bd3 ba1.3k sqft200 Hernandez Ave, Ormond Beach, FL 32174For SaleMLS ID #1229896, David Biletto, Southern States Realty Services. DBAMLS
- $270,0002 bd2 ba1.4k sqft6 Oak Village Dr, Ormond Beach, FL 32174For SaleMLS ID #1229931, Ghada Akil Hartley, Heritage Realty Associates. DBAMLS
- $161,5002 bd2 ba975 sqft678 Wellington Station Blvd APT 59, Ormond Beach, FL 32174For SaleMLS ID #1231832, Laura Lee Salmi, Century 21 Sundance Realty. DBAMLS
- $249,0003 bd2 ba843 sqft73 BROOKS DRIVE, ORMOND BEACH, FL 32176For SaleMLS ID #O6304280, Francisco Seijas, BANERSY REAL ESTATE, LLC. Stellar MLS
- $223,9992 bd2 ba1.1k sqft222 Pine Cone Trl, Ormond Beach, FL 32174For SaleMLS ID #1231586, Todd Hammond, Realty Pros Assured. DBAMLS
- $310,0003 bd2 ba1.7k sqft254 OLEANDER PLACE, ORMOND BEACH, FL 32174For SaleMLS ID #O6428622, Antonella Martino, EPIQUE REALTY INC.. Stellar MLS
