Beachside living at its best in this low maintenance Villa centrally located in Ormond Beach's Ocean Village Villas community . This charming and updated beachside property has been lovingly cared for by the current owner for almost 3 decades. With larger square footage than many in the community, this property features a split floorplan with 2 bedrooms and 1 1/2 bathrooms, living room separating the bedrooms, spacious kitchen with everything the Chef in your family needs and massive Family Room perfect for entertaining and large gatherings. Another rare feature is the 1 car garage with opener and extra storage space. There is a screen porch with seating area to enjoy the morning sunrises and evening sunsets. The beach is just a short stroll straight down Cardinal Blvd with easy crossing to the Cardinal Beach Approach. Perfect for families, retirees or anyone looking for a beachside vacation villa. Close proximity to Publix shopping center, amazing restaurants, entertainment, Daytona International Speedway, multiple colleges and venues. The low community HOA fees covers lawn maintenance including irrigation, exterior painting, sparkling community pool, tennis court, clubhouse, and shuffleboard. This is a must see property !!!
Active
$299,500
34 Cardinal Dr #A, Ormond Beach, FL 32176
2beds
1,260sqft
Single Family Residence, Residential, Half Duplex
Built in 1947
6,098 Square Feet Lot
$287,700 Zestimate®
$238/sqft
$115/mo HOA
What's special
Tennis courtSparkling community pool
- 11 days
- 514
- 21
Likely to sell faster than
Zillow last checked:
Listing updated:
Listed by:
Mark Fuller 386-852-2638,
EXIT Beach Realty
Source: DBAMLS,MLS#: 1231816
Facts & features
Interior
Bedrooms & bathrooms
- Bedrooms: 2
- Bathrooms: 2
- Full bathrooms: 1
- 1/2 bathrooms: 1
Primary bedroom
- Level: Main
- Area: 230 Square Feet
- Dimensions: 10.00 x 23.00
Bedroom 2
- Level: Main
- Area: 126 Square Feet
- Dimensions: 9.00 x 14.00
Family room
- Level: Main
- Area: 352 Square Feet
- Dimensions: 11.00 x 32.00
Kitchen
- Level: Main
- Area: 99 Square Feet
- Dimensions: 9.00 x 11.00
Living room
- Level: Main
- Area: 154 Square Feet
- Dimensions: 11.00 x 14.00
Heating
- Central, Electric
Cooling
- Central Air, Electric
Appliances
- Included: Washer/Dryer Stacked, Refrigerator, Microwave, Electric Water Heater, Electric Range, Dishwasher
- Laundry: In Unit
Features
- Breakfast Bar, Split Bedrooms
- Flooring: Tile
Interior area
- Total structure area: 1,632
- Total interior livable area: 1,260 sqft
Property
Parking
- Total spaces: 1
- Parking features: Additional Parking, Attached, Garage
- Attached garage spaces: 1
Features
- Levels: One
- Stories: 1
- Patio & porch: Porch, Screened
Lot
- Size: 6,098 Square Feet
Details
- Parcel number: 42232506003B
- Zoning description: Residential
Construction
Type & style
- Home type: SingleFamily
- Architectural style: Half Duplex
- Property subtype: Single Family Residence, Residential, Half Duplex
- Attached to another structure: Yes
Materials
- Block
- Foundation: Slab
- Roof: Tile
Condition
- Updated/Remodeled
- New construction: No
- Year built: 1947
Utilities & green energy
- Sewer: Public Sewer
- Water: Public
- Utilities for property: Electricity Connected, Sewer Connected, Water Connected
Community & HOA
Community
- Subdivision: Ocean Village
HOA
- Has HOA: Yes
- Amenities included: Clubhouse, Maintenance Grounds, Pool, Shuffleboard Court, Tennis Court(s)
- Services included: Maintenance Grounds
- HOA fee: $345 quarterly
- HOA name: Ocean Village
Location
- Region: Ormond Beach
Financial & listing details
- Price per square foot: $238/sqft
- Tax assessed value: $249,411
- Annual tax amount: $1,730
- Date on market: 10/15/2026
- Listing terms: Cash,Conventional
- Electric utility on property: Yes
- Road surface type: Asphalt
Estimated market value
$287,700
$273,000 - $302,000
$2,152/mo
Price history
| Date | Event | Price |
|---|---|---|
| 10/15/2026 | Listed for sale | $299,500+374.6%$238/sqft |
Source:  DBAMLS #1231816 Report a problem | ||
| 5/14/1998 | Sold | $63,100$50/sqft |
Source: Public Record Report a problem | ||
Public tax history
| Year | Property taxes | Tax assessment |
|---|---|---|
| 2025 | $1,730 +5.2% | $172,551 +2.9% |
| 2024 | $1,644 +4% | $167,689 +3% |
| 2023 | $1,581 +4.5% | $162,805 +3% |
| 2022 | $1,513 | $158,063 +3% |
| 2021 | -- | $153,459 +1.4% |
| 2020 | $1,510 | $151,340 +2.3% |
| 2019 | $1,510 +4.6% | $147,937 +1.9% |
| 2018 | $1,444 +0.5% | $145,179 +2.1% |
| 2017 | $1,437 -25.2% | $142,193 +14.4% |
| 2016 | $1,921 -21.7% | $124,266 +10.4% |
| 2015 | $2,454 +29.9% | $112,590 +11.1% |
| 2014 | $1,889 | $101,370 +19.1% |
| 2013 | -- | $85,084 +19.7% |
| 2012 | -- | $71,104 -12.6% |
| 2011 | -- | $81,321 -5.6% |
| 2010 | -- | $86,188 -11.9% |
| 2009 | -- | $97,827 -36% |
| 2007 | -- | $152,962 +11.3% |
| 2006 | -- | $137,371 +44.3% |
| 2005 | -- | $95,208 +22.6% |
| 2004 | -- | $77,627 +8.9% |
| 2003 | -- | $71,268 +6% |
| 2002 | -- | $67,212 +4.8% |
| 2001 | -- | $64,115 +5.4% |
| 2000 | -- | $60,810 |
Find assessor info on the county website
Monthly payment
Est. payment
Payment breakdown
Explore the cost of this home by adjusting the details. Changes won't be saved.Climate risks
Neighborhood: 32176

Similar homes
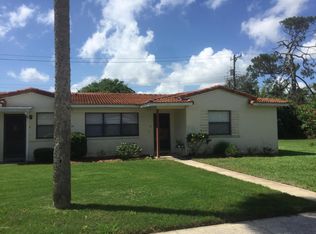
- $299,0003 bd2 ba1.2k sqft185 OLEETA Street, Ormond Beach, FL 32176For Sale
 MLS ID #2140297, DENISE DEMICO. realMLS
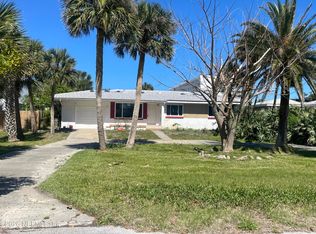
- $349,9003 bd2 ba1.5k sqft83 S Capri Dr, Ormond Beach, FL 32174For Sale
 MLS ID #1232111, Candace Curtis, Keller Williams Realty Florida Partners. DBAMLS
- $347,5002 bd2 ba1.2k sqft192 Ponce De Leon Dr, Ormond Beach, FL 32176For Sale
 MLS ID #1227880, Lindsey Huntington, Volusia County Guide. DBAMLS
- $360,0003 bd2 ba1.2k sqft160 Ponce De Leon Dr, Ormond Beach, FL 32176For Sale
 MLS ID #1229161, Listing Reciprocal, Nonmember office. DBAMLS
- $316,0002 bd1 ba1k sqft38 MCALISTER DRIVE, ORMOND BEACH, FL 32174For Sale
 MLS ID #O6441215, Michael Gonzalez, FATHOM REALTY FL LLC. Stellar MLS
- $309,0003 bd2 ba1.4k sqft76 S CAPRI DRIVE, ORMOND BEACH, FL 32174For SaleMLS ID #V4947659, Dalene Ray Lane, LANE & ASSOCIATES FLORIDA LLC. Stellar MLS
- $239,9002 bd1 ba675 sqft26 Oriole Cir #A, Ormond Beach, FL 32176For SaleMLS ID #1231086, Elaine Kogut, Adams, Cameron & Co., Realtors. DBAMLS
- $335,0003 bd2 ba1.2k sqft89 LORILLARD PLACE, ORMOND BEACH, FL 32174For SaleMLS ID #O6439142, Harry D'Onofrio, HERITAGE REALTY FL. Stellar MLS
- $320,0003 bd2 ba1.5k sqft720 S Ridgewood Ave, Ormond Beach, FL 32174For SaleMLS ID #1230858, Jim Tobin, Best Way Realty of Volusia LLC. DBAMLS
- $310,0003 bd2 ba1.1k sqft1520 MORAVIA AVENUE, HOLLY HILL, FL 32117For SaleMLS ID #O6433800, Armelio Fernandez Aponte, Sr, DOVER INTERNATIONAL CO., INC.. Stellar MLS
- $264,9003 bd2 ba1.8k sqft1519 RIDGE AVENUE, HOLLY HILL, FL 32117For SaleMLS ID #TB8559640, Duniesy Sanchez Gonzalez, HOME PRIME REALTY LLC. Stellar MLS
- $269,0004 bd1 ba1.5k sqft1525 MOBILE AVENUE, HOLLY HILL, FL 32117For SaleMLS ID #O6451931, Brendan McGilvray, LPT REALTY LLC. Stellar MLS
- $310,0003 bd2 ba1.7k sqft254 OLEANDER PLACE, ORMOND BEACH, FL 32174For SaleMLS ID #O6428622, Antonella Martino, EPIQUE REALTY INC.. Stellar MLS
- $349,0002 bd2 ba1.6k sqft395 S ATLANTIC AVENUE #402, ORMOND BEACH, FL 32176For SaleMLS ID #G5114781, Kim Ducharme-Levensohn, MORRIS REALTY AND INVESTMENTS. Stellar MLS
- $315,0003 bd2 ba1.3k sqft2001 N OLEANDER AVENUE, DAYTONA BEACH, FL 32118For SaleMLS ID #W7889874, Ralph Harvey, LISTWITHFREEDOM.COM. Stellar MLS
- $299,9004 bd1 ba1.7k sqft358 S Orchard St, Ormond Beach, FL 32174For SaleMLS ID #1226259, Gina Sweringen Lawson LLC, Adams, Cameron & Co., Realtors. DBAMLS
- $350,0003 bd2 ba1.5k sqft102 N Capri Dr, Ormond Beach, FL 32174For SaleMLS ID #1228726, Kevin Kaiser, Realty Pros Assured. DBAMLS
- $359,9004 bd3 ba1.8k sqft38 Lorillard Pl, Ormond Beach, FL 32174For SaleMLS ID #1230348, Joseph Akialis, Ormond Realty. DBAMLS
