This is not a rental. Welcome to this charming cottage nestled on 1.34 acres in the heart of beautiful Surgoinsville, Tennessee! Offering the perfect blend of comfort, convenience, and outdoor enjoyment, this well-maintained home is ideally located near the post office, pharmacy, park, convenience stores, and just minutes from the scenic Holston River.
Featuring 3 bedrooms and 1.5 bathrooms, this inviting home offers a desirable main-level primary bedroom, a second main-level bedroom, and a spacious upstairs living area with an additional bedroom--providing flexible space for family, guests, or a home office. The laundry/mud room adds everyday functionality, while the large unfinished basement offers abundant storage and endless possibilities for hobbies, recreation, or future expansion.
The fully enclosed carport provides excellent protection for your vehicles, and the attached enclosed sunroom-style space, complete with removable window panels, allows you to enjoy year-round comfort regardless of the season.
Step outside to your private backyard oasis featuring a saltwater swimming pool, patio area, and fully fenced backyard--perfect for entertaining, relaxing, or enjoying warm Tennessee evenings.
With its spacious lot, convenient location, and outstanding amenities, this property offers something for everyone. Don't miss your opportunity to make this wonderful home your own--schedule your private showing today!
For sale
Price cut: $5K (9/1)
$270,000
319 Old Stage Rd, Surgoinsville, TN 37873
3beds
1,870sqft
Single Family Residence, Residential
Built in 1920
1.34 Acres Lot
$261,900 Zestimate®
$144/sqft
$-- HOA
What's special
- 95 days
- 534
- 35
Zillow last checked:
Listing updated:
Listed by:
Matthew Swisher 423-429-0124,
Blue Ridge Properties 423-247-4181
Source: TVRMLS,MLS#: 9997322
Facts & features
Interior
Bedrooms & bathrooms
- Bedrooms: 3
- Bathrooms: 2
- Full bathrooms: 2
Primary bedroom
- Level: Lower
Heating
- Central, Natural Gas
Cooling
- Central Air, Heat Pump
Appliances
- Included: Dishwasher, Disposal, Dryer, Microwave, Range, Refrigerator, Washer, Water Softener
Features
- Master Downstairs, Granite Counters
- Flooring: Carpet, Luxury Vinyl
- Doors: Storm Door(s)
- Basement: Block,Concrete,Sump Pump,Unfinished
Interior area
- Total structure area: 2,924
- Total interior livable area: 1,870 sqft
Property
Parking
- Total spaces: 2
- Parking features: Driveway, Asphalt, Attached, Carport
- Garage spaces: 1
- Carport spaces: 1
- Covered spaces: 2
- Has uncovered spaces: Yes
Features
- Levels: Two
- Stories: 2
- Patio & porch: Rear Patio
- Pool features: Above Ground
- Fencing: Back Yard
Lot
- Size: 1.34 Acres
- Dimensions: 275M x 412.5 IRR
- Topography: Level
Details
- Parcel number: 066i D 01300 000
- Zoning: R-3
Construction
Type & style
- Home type: SingleFamily
- Architectural style: Cottage
- Property subtype: Single Family Residence, Residential
Materials
- Vinyl Siding, Other
- Foundation: Block
- Roof: Metal
Condition
- Average
- New construction: No
- Year built: 1920
Utilities & green energy
- Sewer: Public Sewer, Septic Tank
- Water: Public
- Utilities for property: Electricity Connected, Natural Gas Connected, Sewer Connected, Water Connected, Cable Connected
Community & HOA
Community
- Subdivision: Not In Subdivision
HOA
- Has HOA: No
Location
- Region: Surgoinsville
Financial & listing details
- Price per square foot: $144/sqft
- Tax assessed value: $141,800
- Annual tax amount: $1,331
- Date on market: 6/24/2026
- Listing terms: Cash,Conventional,FHA,VA Loan
- Electric utility on property: Yes
Estimated market value
$261,900
$249,000 - $275,000
$1,741/mo
Price history
| Date | Event | Price |
|---|---|---|
| 9/1/2026 | Price change | $270,000-1.8%$144/sqft |
Source: TVRMLS #9997322 Report a problem | ||
| 6/24/2026 | Listed for sale | $275,000+137.1%$147/sqft |
Source: TVRMLS #9997322 Report a problem | ||
| 9/12/2018 | Sold | $116,000-10.8%$62/sqft |
Source: TVRMLS #399635 Report a problem | ||
| 7/20/2018 | Listed for sale | $130,000$70/sqft |
Source: BLUE RIDGE PROPERTIES #399635 Report a problem | ||
| 7/2/2018 | Pending sale | $130,000$70/sqft |
Source: BLUE RIDGE PROPERTIES #399635 Report a problem | ||
| 11/14/2017 | Listed for sale | $130,000+4.1%$70/sqft |
Source: BLUE RIDGE PROPERTIES #399635 Report a problem | ||
| 9/21/2017 | Listing removed | $124,900$67/sqft |
Source: A Team Real Estate Professionals #389085 Report a problem | ||
| 8/17/2017 | Price change | $124,900-7.4%$67/sqft |
Source: A Team Real Estate Professionals #389085 Report a problem | ||
| 6/21/2017 | Price change | $134,900-3.6%$72/sqft |
Source: A Team Real Estate Professionals #389085 Report a problem | ||
| 4/7/2017 | Listed for sale | $139,900+210.9%$75/sqft |
Source: A Team Real Estate Professionals #389085 Report a problem | ||
| 12/2/2004 | Sold | $45,000$24/sqft |
Source: Public Record Report a problem | ||
Public tax history
| Year | Property taxes | Tax assessment |
|---|---|---|
| 2025 | $1,331 +2.7% | $35,450 |
| 2024 | $1,296 -3.7% | $35,450 -13.3% |
| 2023 | $1,345 +15.5% | $40,875 +15.2% |
| 2022 | $1,165 | $35,475 |
| 2021 | -- | $35,475 +39.7% |
| 2020 | $948 | $25,400 |
| 2019 | $948 | $25,400 |
| 2018 | $948 +5.3% | $25,400 +5.3% |
| 2017 | $900 -0.1% | $24,125 |
| 2016 | $901 +1.9% | $24,125 |
| 2015 | $884 -3.7% | $24,125 -3.7% |
| 2014 | $918 +3.5% | $25,050 +0.1% |
| 2013 | $887 -0.1% | $25,032 |
| 2012 | $889 +6.7% | $25,032 |
| 2011 | $833 | $25,032 |
| 2010 | -- | $25,032 +21.6% |
| 2009 | $794 +2.5% | $20,590 |
| 2008 | $774 -1.7% | $20,590 -1.7% |
| 2007 | $788 +7.1% | $20,955 |
| 2006 | $736 -8.4% | $20,955 |
| 2005 | $803 +12.4% | $20,955 +8% |
| 2004 | $714 +12.9% | $19,399 |
| 2002 | $632 | $19,399 |
| 2001 | -- | $19,399 -75% |
| 2000 | -- | $77,597 |
Find assessor info on the county website
Monthly payment
Est. payment
Payment breakdown
Explore the cost of this home by adjusting the details. Changes won't be saved.Climate risks
Neighborhood: 37873
Nearby schools
Schools provided by the listing agent
- Elementary: Surgoinsville
- Middle: Surgoinsville
- High: Volunteer
Source: TVRMLS. This data may not be complete. We recommend contacting the local school district to confirm school assignments for this home.
Similar homes
- $199,0002 bd1 ba956 sqft213 Hill Ave, Surgoinsville, TN 37873For Sale
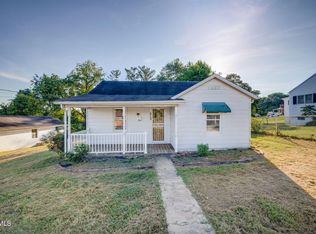 MLS ID #10000735, Geri Trent. TVRMLS
 - $270,0002 bd1 ba1.1k sqft299 California Ave, Church Hill, TN 37642For Sale
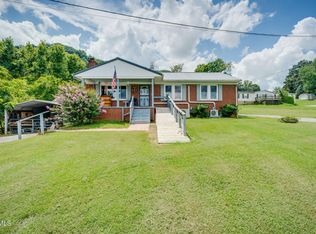 MLS ID #9999144, Geri Trent. TVRMLS
 - $275,0003 bd2 ba1.6k sqft1746 Goshen Valley Rd, Church Hill, TN 37642For Sale By Owner

- $249,0003 bd2 ba1.5k sqft308 Morningside Dr, Rogersville, TN 37857For Sale
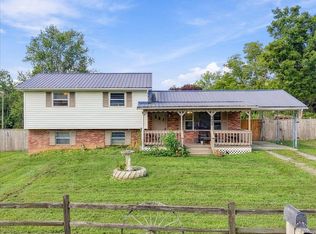
 MLS ID #713004, Ashley Lynn Hunt, RE/MAX Real Estate Ten Midtown. Lakeway Area AOR
