Welcome to your dream home in a prime location, positioned near A-rated schools such as Pine View, world-class beaches, premier shopping and exceptional dining. This spacious four-bedroom, three-bath residence offers almost 2,600 square feet of living space, blending comfort and elegance at every turn. The home is filled with beautiful finishing touches, creating a warm yet sophisticated ambiance. Some updates that have been done are whole house re-pipe, hurricane shutters, water heater, custom closets, solar panels, air conditioner 2024, roof 2025 and the list goes on. This one is must-see! The oversized garage with a sought-after side-load entry and doors that offer extra height is a nice addition to this lovely home. This home offers exceptional storage throughout, thoughtfully designed to keep everything organized and easily accessible. From functional storage solutions to well-planned layouts, this home delivers the space you need without sacrificing style or comfort. Just minutes south of downtown Sarasota, Park Trace Estates is ideally positioned for convenience, accessibility and enjoyment. You're just minutes from Legacy Trail, with miles of paths for biking, recreation and running. Nearby points of interest include Oscar Scherer State Park, Bay Street Park, Nokomis and Siesta Key beaches, Gulf Harbor Marina and Blackburn Point Park, where you can kayak, paddleboard or fish. Top-rated schools, the new Sarasota Memorial Hospital and medical facilities are close by, making this an exceptional choice. Enjoy a balance of luxury and comfort in a prime location.
Sold for $715,000
$715,000
319 PARK TRACE BOULEVARD, OSPREY, FL 34229
4beds
2,551sqft
Single Family Residence
Built in 2000
10,876 Square Feet Lot
$709,000 Zestimate®
$280/sqft
$4,909 Estimated rent
Home value
$709,000
$645,000 - $780,000
$4,909/mo
Zestimate® history
Owner options
List your home for rent
$4,909/mo
Rent Zestimate®
Find your next renter with Zillow Rental Manager. Plus, with online applications, you can quickly screen prospective tenants – for free.
$4,909/mo
Rent Zestimate®
Refinance and save
$4,656/mo
Est. payment
Refinancing to a lower rate could help reduce your monthly payments and save thousands over the life of the loan.
$4,656/mo
Est. payment
Explore your selling options
Work with a Zillow partner agent
Leverage their expertise and Zillow's premium Showcase listings to get your home seen by more buyers.
Get startedList with your own agent
Get your home in front of millions of buyers by listing it on Zillow.
Learn how to do itSell it yourself
Take full control of how buyers see your home on Zillow by listing For Sale by Owner (FSBO).
List your homeWhat's special
Beautiful finishing touchesExceptional storage throughoutSpacious four-bedroom three-bath residenceWell-planned layoutsCustom closetsSolar panelsWarm yet sophisticated ambiance
Zillow last checked:
Listing updated:
Listed by:
Megan E. George, PA 941-726-1998,
PREMIER SOTHEBYS INTL REALTY 941-412-3323
Bought with:
Anne Friedland, 3371146
BLUESRQ REAL ESTATE INC
Source: Stellar MLS,MLS#: N6142205 Originating MLS: Venice
Originating MLS: Venice
Facts & features
Interior
Bedrooms & bathrooms
- Bedrooms: 4
- Bathrooms: 3
- Full bathrooms: 3
Rooms
- Room types: Family Room, Dining Room, Living Room, Utility Room
Primary bedroom
- Features: Walk-In Closet(s)
- Level: First
- Area: 234 Square Feet
- Dimensions: 18x13
Bedroom 2
- Features: Built-in Closet
- Level: First
- Area: 132 Square Feet
- Dimensions: 12x11
Bedroom 3
- Features: Built-in Closet
- Level: First
- Area: 143 Square Feet
- Dimensions: 13x11
Dining room
- Level: First
- Area: 144 Square Feet
- Dimensions: 12x12
Family room
- Level: First
- Area: 322 Square Feet
- Dimensions: 23x14
Kitchen
- Level: First
Living room
- Level: First
- Area: 256 Square Feet
- Dimensions: 16x16
Heating
- Central
Cooling
- Central Air
Appliances
- Included: Dishwasher, Dryer, Microwave, Range, Refrigerator, Washer
- Laundry: Inside, Laundry Room
Features
- Ceiling Fan(s), Eating Space In Kitchen, High Ceilings, Kitchen/Family Room Combo, Living Room/Dining Room Combo
- Flooring: Carpet, Ceramic Tile
- Doors: Sliding Doors
- Has fireplace: No
Interior area
- Total structure area: 3,717
- Total interior livable area: 2,551 sqft
Property
Parking
- Total spaces: 3
- Parking features: Garage - Attached
- Attached garage spaces: 3
- Details: Garage Dimensions: 21X39
Features
- Levels: One
- Stories: 1
- Exterior features: Irrigation System, Lighting
- Has private pool: Yes
- Pool features: In Ground
- Has view: Yes
- View description: Lake
- Has water view: Yes
- Water view: Lake
- Waterfront features: Lake Front
Lot
- Size: 10,876 Square Feet
- Residential vegetation: Mature Landscaping, Trees/Landscaped
Details
- Parcel number: 0151050010
- Zoning: RSF2
- Special conditions: None
Construction
Type & style
- Home type: SingleFamily
- Property subtype: Single Family Residence
Materials
- Block, Stucco
- Foundation: Slab
- Roof: Tile
Condition
- New construction: No
- Year built: 2000
Utilities & green energy
- Sewer: Public Sewer
- Water: Public
- Utilities for property: Cable Available
Community & HOA
Community
- Pet fee: $0 monthly
- Subdivision: PARK TRACE ESTATES
HOA
- Has HOA: Yes
- HOA fee: $58 monthly
- HOA name: PARK TRACE ESTATE HOA/REAL MANAGE
- HOA phone: 866-473-2573
Location
- Region: Osprey
Financial & listing details
- Price per square foot: $280/sqft
- Tax assessed value: $666,900
- Annual tax amount: $5,001
- Date on market: 1/12/2026
- Cumulative days on market: 29 days
- Listing terms: Cash,Conventional,FHA,VA Loan
- Ownership: Fee Simple
- Total actual rent: 0
- Road surface type: Paved
Price history
| Date | Event | Price |
|---|---|---|
| 3/17/2026 | Sold | $715,000-4.7%$280/sqft |
Source:  Stellar MLS #N6142205 Report a problem Stellar MLS #N6142205 Report a problem | ||
| 2/14/2026 | Pending sale | $749,900$294/sqft |
Source: Stellar MLS #N6142205 Report a problem | ||
| 2/12/2026 | Listed for sale | $749,900$294/sqft |
Source: Stellar MLS #N6142205 Report a problem | ||
| 2/8/2026 | Pending sale | $749,900$294/sqft |
Source: Stellar MLS #N6142205 Report a problem | ||
| 1/12/2026 | Listed for sale | $749,900+82.9%$294/sqft |
Source: Stellar MLS #N6142205 Report a problem | ||
| 7/13/2009 | Sold | $410,000-8.7%$161/sqft |
Source: Public Record Report a problem | ||
| 4/29/2009 | Price change | $449,000-2.4%$176/sqft |
Source: Listhub #N5764191 Report a problem | ||
| 4/3/2009 | Price change | $459,900-2.1%$180/sqft |
Source: Listhub #N5764191 Report a problem | ||
| 3/14/2009 | Listed for sale | $469,900-1.1%$184/sqft |
Source: Listhub #N5764191 Report a problem | ||
| 2/7/2009 | Listing removed | $474,900$186/sqft |
Source: Listhub #N5764191 Report a problem | ||
| 2/3/2009 | Price change | $474,900-2.9%$186/sqft |
Source: Listhub #N5764191 Report a problem | ||
| 2/1/2009 | Listed for sale | $489,000+12.4%$192/sqft |
Source: Listhub #N5764191 Report a problem | ||
| 1/29/2008 | Sold | $435,000+7.4%$171/sqft |
Source: Public Record Report a problem | ||
| 9/18/2003 | Sold | $405,000$159/sqft |
Source: Public Record Report a problem | ||
Public tax history
| Year | Property taxes | Tax assessment |
|---|---|---|
| 2025 | $5,001 +4.4% | $397,512 +2.9% |
| 2024 | $4,793 +4.1% | $386,309 +3% |
| 2023 | $4,606 +3.4% | $375,057 +3% |
| 2022 | $4,453 +1.5% | $364,133 +3% |
| 2021 | $4,388 -0.2% | $353,527 +1.4% |
| 2020 | $4,399 +3.5% | $348,646 +2.3% |
| 2019 | $4,251 | $340,807 +1.9% |
| 2018 | $4,251 +2.3% | $334,452 +2.1% |
| 2017 | $4,153 -1.3% | $327,573 -14.8% |
| 2016 | $4,209 | $384,300 +0.5% |
| 2015 | $4,209 +0.4% | $382,400 +22.8% |
| 2014 | $4,193 +0.1% | $311,405 |
| 2013 | $4,191 +2.7% | $311,405 +1.7% |
| 2012 | $4,080 +1.6% | $306,200 |
| 2011 | $4,015 -4.2% | $306,200 -1.6% |
| 2010 | $4,191 -3.4% | $311,100 -6.1% |
| 2009 | $4,340 | $331,400 -4% |
| 2008 | $4,340 -0.8% | $345,310 +3% |
| 2007 | $4,376 | $335,252 +2.5% |
| 2006 | -- | $327,075 +3% |
| 2005 | -- | $317,549 +3% |
| 2004 | $4,628 +41% | $308,300 +46.6% |
| 2003 | $3,282 +0.6% | $210,330 +2.4% |
| 2002 | $3,264 -2% | $205,400 +3.6% |
| 2001 | $3,331 +253.7% | $198,300 +205.5% |
| 2000 | $942 | $64,900 |
Find assessor info on the county website
Neighborhood: 34229
Nearby homes
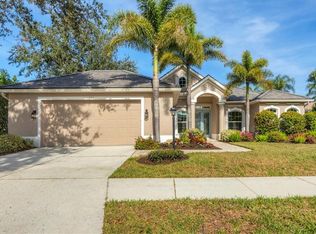
- $800,0004 bd3 ba2.9k sqft327 Park Trace Blvd, Osprey, FL 34229Sold
- $727,2004 bd3 ba2.8k sqft311 Park Trace Blvd, Osprey, FL 34229Off Market
- $675,0003 bd2 ba2.3k sqft335 Park Trace Blvd, Osprey, FL 34229Off Market

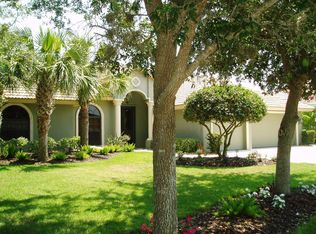
- $789,2003 bd3 ba2.4k sqft320 Park Trace Blvd, Osprey, FL 34229Off Market
- $739,6003 bd3 ba2.8k sqft303 Park Trace Blvd, Osprey, FL 34229Off Market
- $980,0004 bd3 ba2.8k sqft328 Park Trace Blvd, Osprey, FL 34229Sold
- $718,4003 bd3 ba2.6k sqft312 Park Trace Blvd, Osprey, FL 34229Off Market
- $598,8003 bd2 ba2.3k sqft336 Park Trace Blvd, Osprey, FL 34229Off Market
Nearby schools
GreatSchools rating
- 8/10Laurel Nokomis SchoolGrades: PK-8Distance: 4.6 mi
- 7/10Venice Senior High SchoolGrades: 9-12Distance: 7 mi
Get a cash offer in 3 minutes
Find out how much your home could sell for in as little as 3 minutes with a no-obligation cash offer.
Estimated market value
$709,000
Get a cash offer in 3 minutes
Find out how much your home could sell for in as little as 3 minutes with a no-obligation cash offer.
Estimated market value
$709,000
- Florida
- Sarasota County
- Osprey
- 34229
- 319 PARK TRACE BOULEVARD
Nearby cities
Nearby zip codes
Other Osprey Topics
