In the serene and picturesque neighborhood of Park Trace in Osprey, this executive home offers an unparalleled blend of luxurious living and natural beauty. In the heart of Osprey, its prime location boasts proximity to the Osprey Junction Trailhead, providing easy access to the renowned Legacy Trail. As you step inside, the spacious rooms welcome you with their elegant ambiance and beautiful wood floors that exude warmth and sophistication. The updated kitchen is a chef's dream, boasting ample granite countertops and top-of-the-line stainless steel appliances, perfect for culinary adventures and gatherings. This home is designed for seamless indoor-outdoor living, with the luxurious living, dining and family areas flowing effortlessly through tall glass doors exuding natural light throughout the home. The large bonus room, which could also be a fourth bedroom, offers breathtaking views of the expansive lake behind the property, creating a serene retreat to unwind and entertain. Storage is abundant throughout the home, with numerous closets equipped with interior organization racks and shelves, ensuring functionality and convenience. The outdoor oasis is a highlight, featuring a stunning screened pool deck with covered and uncovered areas for entertaining. The large luxury pool and spa beckon relaxation and leisure, while the picture frame pool cage frames the scene, offering uninterrupted views of the large lake and the lush preserve area of Oscar Scherer State Park and beyond. Enhancing the outdoor allure, the lakefront wood deck and the meticulously maintained mature professional landscape with lighting add to the charm and tranquility of the property, creating a captivating environment for relaxation and entertainment. This home is complete with a two-car spacious garage with Garage Tek flooring and shelving. Schedule your tour today.
Sold for $980,000
$980,000
328 PARK TRACE BOULEVARD, OSPREY, FL 34229
4beds
2,854sqft
Single Family Residence
Built in 2000
10,227 Square Feet Lot
$937,700 Zestimate®
$343/sqft
$5,506 Estimated rent
Home value
$937,700
$881,000 - $1.00M
$5,506/mo
Zestimate® history
Owner options
List your home for rent
$5,506/mo
Rent Zestimate®
Find your next renter with Zillow Rental Manager. Plus, with online applications, you can quickly screen prospective tenants – for free.
$5,506/mo
Rent Zestimate®
Refinance and save
$6,296/mo
Est. payment
Refinancing to a lower rate could help reduce your monthly payments and save thousands over the life of the loan.
$6,296/mo
Est. payment
Explore your selling options
Work with a Zillow partner agent
Leverage their expertise and Zillow's premium Showcase listings to get your home seen by more buyers.
Get startedList with your own agent
Get your home in front of millions of buyers by listing it on Zillow.
Learn how to do itSell it yourself
Take full control of how buyers see your home on Zillow by listing For Sale by Owner (FSBO).
List your homeWhat's special
Large bonus roomLarge luxury poolBeautiful wood floorsSpacious roomsLuxurious livingUpdated kitchenAmple granite countertops
Zillow last checked:
Listing updated:
Listed by:
Courtney Green 941-809-8432,
PREMIER SOTHEBYS INTL REALTY 941-412-3323,
Melissa Caldwell 941-266-8829,
PREMIER SOTHEBYS INTL REALTY
Bought with:
Terri Fellows, 0687787
WATERSIDE REALTY LLC
Source: Stellar MLS,MLS#: N6129982 Originating MLS: Venice
Originating MLS: Venice
Facts & features
Interior
Bedrooms & bathrooms
- Bedrooms: 4
- Bathrooms: 3
- Full bathrooms: 3
Rooms
- Room types: Attic, Family Room, Dining Room, Living Room, Utility Room
Primary bedroom
- Features: Walk-In Closet(s)
- Level: First
- Dimensions: 14x20
Bedroom 2
- Features: Built-in Closet
- Level: First
- Dimensions: 11x12
Bedroom 3
- Features: Built-in Closet
- Level: First
- Dimensions: 11x15
Primary bathroom
- Level: First
- Dimensions: 16x15
Bonus room
- Features: Built-in Closet
- Level: First
- Dimensions: 15x16
Dining room
- Level: First
- Dimensions: 12x10
Family room
- Level: First
- Dimensions: 19x16
Kitchen
- Level: First
- Dimensions: 9x15
Laundry
- Level: First
- Dimensions: 6x12
Living room
- Level: First
- Dimensions: 14x14
Heating
- Central
Cooling
- Central Air
Appliances
- Included: Dishwasher, Disposal, Dryer, Electric Water Heater, Microwave, Range, Refrigerator, Washer
- Laundry: Inside, Laundry Room
Features
- Ceiling Fan(s), Coffered Ceiling(s), Crown Molding, Eating Space In Kitchen, High Ceilings, Solid Surface Counters, Solid Wood Cabinets, Split Bedroom, Tray Ceiling(s), Walk-In Closet(s)
- Flooring: Ceramic Tile, Engineered Hardwood
- Doors: Sliding Doors
- Windows: Window Treatments, Hurricane Shutters
- Has fireplace: No
Interior area
- Total structure area: 3,612
- Total interior livable area: 2,854 sqft
Property
Parking
- Total spaces: 2
- Parking features: Driveway, Garage Door Opener
- Attached garage spaces: 2
- Has uncovered spaces: Yes
- Details: Garage Dimensions: 21x22
Features
- Levels: One
- Stories: 1
- Patio & porch: Covered, Deck, Rear Porch, Screened
- Exterior features: Irrigation System, Lighting, Rain Gutters, Sidewalk
- Has private pool: Yes
- Pool features: Child Safety Fence, Gunite, Heated, In Ground, Lighting, Salt Water, Screen Enclosure
- Has spa: Yes
- Spa features: Heated, In Ground
- Has view: Yes
- View description: Park/Greenbelt, Trees/Woods, Water, Lake
- Has water view: Yes
- Water view: Water,Lake
Lot
- Size: 10,227 Square Feet
- Features: In County, Landscaped, Sidewalk
- Residential vegetation: Mature Landscaping, Trees/Landscaped
Details
- Parcel number: 0151050005
- Zoning: RSF2
- Special conditions: None
Construction
Type & style
- Home type: SingleFamily
- Architectural style: Traditional
- Property subtype: Single Family Residence
Materials
- Block
- Foundation: Slab
- Roof: Tile
Condition
- New construction: No
- Year built: 2000
Utilities & green energy
- Sewer: Public Sewer
- Water: Public
- Utilities for property: Public, Sprinkler Meter, Water Connected
Community & HOA
Community
- Features: Deed Restrictions
- Pet fee: $0 monthly
- Subdivision: PARK TRACE ESTATES
HOA
- Has HOA: Yes
- HOA fee: $54 monthly
- HOA name: Real Management f/k/a Argus
- HOA phone: 941-349-4171
Location
- Region: Osprey
Financial & listing details
- Price per square foot: $343/sqft
- Tax assessed value: $698,400
- Annual tax amount: $5,684
- Date on market: 1/5/2024
- Cumulative days on market: 14 days
- Listing terms: Cash,Conventional
- Ownership: Fee Simple
- Total actual rent: 0
- Road surface type: Paved, Asphalt
Price history
| Date | Event | Price |
|---|---|---|
| 2/29/2024 | Sold | $980,000-10.9%$343/sqft |
Source:  Stellar MLS #N6129982 Report a problem Stellar MLS #N6129982 Report a problem | ||
| 1/19/2024 | Pending sale | $1,100,000$385/sqft |
Source: Stellar MLS #N6129982 Report a problem | ||
| 1/5/2024 | Listed for sale | $1,100,000+115.7%$385/sqft |
Source: Stellar MLS #N6129982 Report a problem | ||
| 5/4/2010 | Sold | $510,000-7.3%$179/sqft |
Source: Public Record Report a problem | ||
| 11/6/2009 | Price change | $549,900-4.3%$193/sqft |
Source: Coppola Realty Group #N5766919 Report a problem | ||
| 10/19/2009 | Listed for sale | $574,900$201/sqft |
Source: Coppola Realty Group #N5766919 Report a problem | ||
Public tax history
| Year | Property taxes | Tax assessment |
|---|---|---|
| 2025 | $3,890 -34% | $698,400 +45% |
| 2024 | $5,897 +3.7% | $481,716 +3% |
| 2023 | $5,684 +3.1% | $467,685 +3% |
| 2022 | $5,515 +1.2% | $454,063 +3% |
| 2021 | $5,449 -0.4% | $440,838 +1.4% |
| 2020 | $5,469 +5.4% | $434,751 +4.4% |
| 2019 | $5,187 | $416,381 +1.9% |
| 2018 | $5,187 +2.2% | $408,617 +2.1% |
| 2017 | $5,074 -1.3% | $400,213 -17.5% |
| 2016 | $5,139 | $485,100 +1.5% |
| 2015 | $5,139 +0.4% | $477,900 +25.6% |
| 2014 | $5,120 +0% | $380,460 |
| 2013 | $5,118 +2.7% | $380,460 +1.7% |
| 2012 | $4,982 -9.7% | $374,100 -2.9% |
| 2011 | $5,517 +21.4% | $385,400 +14.2% |
| 2010 | $4,543 +2.8% | $337,600 -4.3% |
| 2009 | $4,420 | $352,606 +0.1% |
| 2008 | $4,420 -0.8% | $352,254 +3% |
| 2007 | $4,454 | $341,994 +2.5% |
| 2006 | -- | $333,653 +3% |
| 2005 | -- | $323,935 +3% |
| 2004 | $4,712 -2.4% | $314,500 +9.2% |
| 2003 | $4,829 +2.7% | $287,900 +3.5% |
| 2002 | $4,704 +18.3% | $278,100 +4.2% |
| 2001 | $3,976 +300% | $266,800 +288.9% |
| 2000 | $994 | $68,600 |
Find assessor info on the county website
Neighborhood: 34229
Nearby homes
- $799,2003 bd3 ba2.4k sqft320 Park Trace Blvd, Osprey, FL 34229Off Market
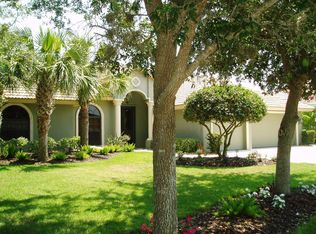
- $608,5003 bd2 ba2.3k sqft336 Park Trace Blvd, Osprey, FL 34229Off Market
- $730,4003 bd3 ba2.6k sqft312 Park Trace Blvd, Osprey, FL 34229Off Market
- $667,2003 bd2 ba2.2k sqft344 Park Trace Blvd, Osprey, FL 34229Off Market
- $800,0004 bd3 ba2.9k sqft327 Park Trace Blvd, Osprey, FL 34229Sold
- $715,0004 bd3 ba2.5k sqft319 Park Trace Blvd, Osprey, FL 34229Sold
- $680,1003 bd2 ba2.3k sqft335 Park Trace Blvd, Osprey, FL 34229Off Market
- $759,8003 bd2 ba2.5k sqft304 Park Trace Blvd, Osprey, FL 34229Off Market
Nearby schools
GreatSchools rating
- 8/10Laurel Nokomis SchoolGrades: PK-8Distance: 4.6 mi
- 7/10Venice Senior High SchoolGrades: 9-12Distance: 7 mi
Schools provided by the listing agent
- Elementary: Laurel Nokomis Elementary
- Middle: Sarasota Middle
- High: Venice Senior High
Source: Stellar MLS. This data may not be complete. We recommend contacting the local school district to confirm school assignments for this home.
Get a cash offer in 3 minutes
Find out how much your home could sell for in as little as 3 minutes with a no-obligation cash offer.
Estimated market value
$937,700
Get a cash offer in 3 minutes
Find out how much your home could sell for in as little as 3 minutes with a no-obligation cash offer.
Estimated market value
$937,700
- Florida
- Sarasota County
- Osprey
- 34229
- 328 PARK TRACE BOULEVARD
Nearby cities
Nearby zip codes
Other Osprey Topics
