LOOK NO FURTHER! This immaculate, lake-view four-bedroom/ three-bath home is MOVE-IN READY. Complete with a NEW 60K Tile ROOF, PGT Impact Windows throughout and new A/C (2024)! Freshly painted interior from top to bottom with Regal select Benjamin Moore paint, sparkling epoxy garage floor, New GE 5 burner range with Crisp mode, walk in pantry, beautifully Updated landscaping, new modern outdoor remote controlled ceiling fans along with outdoor shower. With just under 3,000 square feet of indoor living space combined with another 1,000 sq feet of extra large patio, this is the ideal entertainment home. Complete with hardwood floors and tile throughout, add your choice of upgrades to make this your forever home. Located in the highly sought-after Park Trace Estates with HOA's under 58$ a MONTH, Park Trace is the ideal location for the perfect Florida lifestyle. *1 mile to the Intercoastal Waterway and waterfront restaurants * 6 miles to the world famous Siesta Key beach and 10 miles to vibrant downtown Sarasota. Adjacent to the highly desirable Legacy Trail for cycling enthusiasts and a stones throw from Oscar Scherer State Park for hikes and Kayaking. Make this beautiful Lake-View estate, yours today! Priced to sell!
Sold for $800,000
$800,000
327 PARK TRACE BOULEVARD, OSPREY, FL 34229
4beds
2,935sqft
Single Family Residence
Built in 2002
0.25 Acres Lot
$792,500 Zestimate®
$273/sqft
$5,076 Estimated rent
Home value
$792,500
$721,000 - $872,000
$5,076/mo
Zestimate® history
Owner options
List your home for rent
$5,076/mo
Rent Zestimate®
Find your next renter with Zillow Rental Manager. Plus, with online applications, you can quickly screen prospective tenants – for free.
$5,076/mo
Rent Zestimate®
Refinance and save
$5,154/mo
Est. payment
Refinancing to a lower rate could help reduce your monthly payments and save thousands over the life of the loan.
$5,154/mo
Est. payment
Explore your selling options
Work with a Zillow partner agent
Leverage their expertise and Zillow's premium Showcase listings to get your home seen by more buyers.
Get startedList with your own agent
Get your home in front of millions of buyers by listing it on Zillow.
Learn how to do itSell it yourself
Take full control of how buyers see your home on Zillow by listing For Sale by Owner (FSBO).
List your homeWhat's special
Sparkling epoxy garage floorPgt impact windows throughoutOutdoor showerBeautifully updated landscapingWalk in pantry
Zillow last checked:
Listing updated:
Listed by:
Kim Azar-Calka 239-216-6205,
MICHAEL SAUNDERS & COMPANY 941-966-8000
Bought with:
Jaycie Miller, 3495339
LPT REALTY, LLC
Jenny Staub, 3638326
LPT REALTY, LLC
Source: Stellar MLS,MLS#: A4670046 Originating MLS: Sarasota - Manatee
Originating MLS: Sarasota - Manatee
Facts & features
Interior
Bedrooms & bathrooms
- Bedrooms: 4
- Bathrooms: 3
- Full bathrooms: 3
Primary bedroom
- Features: Other, Walk-In Closet(s)
- Level: First
- Area: 312 Square Feet
- Dimensions: 24x13
Bedroom 2
- Features: Built-in Closet
- Level: First
- Area: 132 Square Feet
- Dimensions: 12x11
Bedroom 3
- Features: Built-in Closet
- Level: First
- Area: 132 Square Feet
- Dimensions: 12x11
Bedroom 4
- Features: Built-in Closet
- Level: First
- Area: 270 Square Feet
- Dimensions: 18x15
Primary bathroom
- Level: First
- Area: 220 Square Feet
- Dimensions: 22x10
Dining room
- Level: First
Kitchen
- Level: First
Living room
- Level: First
- Area: 320 Square Feet
- Dimensions: 20x16
Office
- Level: First
- Area: 132 Square Feet
- Dimensions: 12x11
Heating
- Electric, Reverse Cycle
Cooling
- Central Air
Appliances
- Included: Dishwasher, Disposal, Dryer, Microwave, Range, Refrigerator, Washer
- Laundry: Laundry Room
Features
- Ceiling Fan(s), Central Vacuum, Coffered Ceiling(s), Crown Molding, High Ceilings, Kitchen/Family Room Combo, Open Floorplan, Primary Bedroom Main Floor, Split Bedroom, Tray Ceiling(s), Vaulted Ceiling(s), Walk-In Closet(s)
- Flooring: Tile, Hardwood
- Doors: French Doors, Sliding Doors
- Windows: Blinds, Shutters, Tinted Windows, Window Treatments, Skylight(s), Hurricane Shutters
- Has fireplace: No
Interior area
- Total structure area: 3,912
- Total interior livable area: 2,935 sqft
Property
Parking
- Total spaces: 2
- Parking features: Driveway, Oversized, Workshop in Garage
- Attached garage spaces: 2
- Has uncovered spaces: Yes
Accessibility
- Accessibility features: Accessible Full Bath
Features
- Levels: One
- Stories: 1
- Patio & porch: Patio, Screened
- Exterior features: Garden, Irrigation System, Private Mailbox, Rain Gutters, Sidewalk, Storage
- Has private pool: Yes
- Pool features: Gunite, In Ground
- Has view: Yes
- View description: Pool, Water, Lake
- Has water view: Yes
- Water view: Water,Lake
- Waterfront features: Lake, Lake Privileges
Lot
- Size: 0.25 Acres
- Features: Landscaped, Sidewalk
- Residential vegetation: Mature Landscaping, Oak Trees, Trees/Landscaped
Details
- Parcel number: 0151050011
- Zoning: RSF2
- Special conditions: None
Construction
Type & style
- Home type: SingleFamily
- Architectural style: Coastal,Contemporary,Florida,Ranch
- Property subtype: Single Family Residence
Materials
- Block, Concrete, Stucco
- Foundation: Block
- Roof: Tile
Condition
- New construction: No
- Year built: 2002
Utilities & green energy
- Sewer: Public Sewer
- Water: Well
- Utilities for property: Electricity Connected, Sprinkler Well
Community & HOA
Community
- Features: Lake, Deed Restrictions, Dog Park, Sidewalks
- Pet fee: $0 monthly
- Subdivision: PARK TRACE ESTATES
HOA
- Has HOA: Yes
- HOA fee: $58 monthly
- HOA name: Chelsea Kelleher/Real Manage
- HOA phone: 941-231-0050
Location
- Region: Osprey
Financial & listing details
- Price per square foot: $273/sqft
- Tax assessed value: $671,800
- Annual tax amount: $5,059
- Date on market: 12/15/2025
- Cumulative days on market: 44 days
- Ownership: Fee Simple
- Total actual rent: 0
- Electric utility on property: Yes
- Road surface type: Paved, Asphalt
Price history
| Date | Event | Price |
|---|---|---|
| 3/2/2026 | Sold | $800,000-5.8%$273/sqft |
Source:  Stellar MLS #A4670046 Report a problem Stellar MLS #A4670046 Report a problem | ||
| 1/29/2026 | Pending sale | $849,000$289/sqft |
Source: Stellar MLS #A4670046 Report a problem | ||
| 1/13/2026 | Price change | $849,000-3.4%$289/sqft |
Source: Stellar MLS #A4670046 Report a problem | ||
| 12/15/2025 | Listed for sale | $879,000+58.4%$299/sqft |
Source: Stellar MLS #A4670046 Report a problem | ||
| 10/15/2019 | Sold | $555,000-2.6%$189/sqft |
Source: Public Record Report a problem | ||
| 10/3/2019 | Pending sale | $569,900$194/sqft |
Source: FLORIDA SUN REALTY CORP #A4443619 Report a problem | ||
| 8/14/2019 | Listed for sale | $569,900+11.5%$194/sqft |
Source: FLORIDA SUN REALTY CORP #A4443619 Report a problem | ||
| 9/10/2015 | Sold | $511,000+0.4%$174/sqft |
Source: Stellar MLS #N5904376 Report a problem | ||
| 7/21/2015 | Price change | $509,000-1.9%$173/sqft |
Source: BRIGHT REALTY #N5904376 Report a problem | ||
| 6/30/2015 | Price change | $519,000-1.1%$177/sqft |
Source: BRIGHT REALTY #N5904376 Report a problem | ||
| 6/16/2015 | Listed for sale | $524,900$179/sqft |
Source: BRIGHT REALTY #N5904376 Report a problem | ||
| 4/16/2012 | Listing removed | $2,300$1/sqft |
Source: rosa harmon Report a problem | ||
| 4/3/2012 | Listed for rent | $2,300$1/sqft |
Source: rosa harmon Report a problem | ||
| 11/20/2011 | Listing removed | $2,300$1/sqft |
Source: Michael Saunders & Company - Licensed Real Estate Broker Report a problem | ||
| 10/14/2011 | Listed for rent | $2,300$1/sqft |
Source: Michael Saunders & Company - Licensed Real Estate Broker Report a problem | ||
Public tax history
| Year | Property taxes | Tax assessment |
|---|---|---|
| 2025 | $5,279 +4.3% | $419,053 +2.9% |
| 2024 | $5,059 +4% | $407,243 +3% |
| 2023 | $4,863 +3.4% | $395,382 +3% |
| 2022 | $4,702 +1.4% | $383,866 +3% |
| 2021 | $4,638 -0.3% | $372,685 +1.4% |
| 2020 | $4,651 -23.4% | $367,539 -15.2% |
| 2019 | $6,074 | $433,400 +10% |
| 2018 | $6,074 +13.4% | $394,000 -4.8% |
| 2017 | $5,356 -7.6% | $413,900 +3% |
| 2016 | $5,797 | $402,000 |
| 2015 | $5,797 +6% | $402,000 +16.3% |
| 2014 | $5,470 +6.3% | $345,600 |
| 2013 | $5,144 +5.6% | $345,600 +5.1% |
| 2012 | $4,871 +12.8% | $328,900 +0.2% |
| 2011 | $4,317 -6.3% | $328,100 -3.8% |
| 2010 | $4,608 +5.8% | $340,900 -1.4% |
| 2009 | $4,355 | $345,825 +0.1% |
| 2008 | $4,355 -0.8% | $345,480 +3% |
| 2007 | $4,391 | $335,417 +2.5% |
| 2006 | -- | $327,236 +3% |
| 2005 | -- | $317,705 +3% |
| 2004 | $4,793 +5.4% | $308,451 +1.9% |
| 2003 | $4,545 +337.2% | $302,700 +348.4% |
| 2002 | $1,040 +5.4% | $67,500 |
| 2001 | $987 +4.8% | $67,500 +4% |
| 2000 | $942 | $64,900 |
Find assessor info on the county website
Neighborhood: 34229
Nearby homes
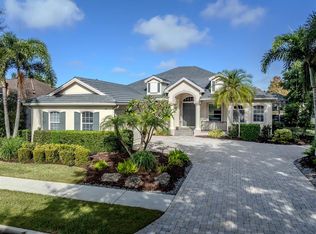
- $715,0004 bd3 ba2.5k sqft319 Park Trace Blvd, Osprey, FL 34229Sold
- $680,1003 bd2 ba2.3k sqft335 Park Trace Blvd, Osprey, FL 34229Off Market

- $787,3003 bd3 ba2.5k sqft351 Park Trace Blvd, Osprey, FL 34229Off Market
- $980,0004 bd3 ba2.8k sqft328 Park Trace Blvd, Osprey, FL 34229Sold

- $727,2004 bd3 ba2.8k sqft311 Park Trace Blvd, Osprey, FL 34229Off Market
- $604,5003 bd2 ba2.3k sqft336 Park Trace Blvd, Osprey, FL 34229Off Market
- $795,5003 bd3 ba2.4k sqft320 Park Trace Blvd, Osprey, FL 34229Off Market
- $662,2003 bd2 ba2.2k sqft344 Park Trace Blvd, Osprey, FL 34229Off Market
Nearby schools
GreatSchools rating
- 8/10Laurel Nokomis SchoolGrades: PK-8Distance: 4.6 mi
- 7/10Venice Senior High SchoolGrades: 9-12Distance: 7 mi
Schools provided by the listing agent
- Elementary: Laurel Nokomis Elementary
- Middle: Laurel Nokomis Middle
- High: Venice Senior High
Source: Stellar MLS. This data may not be complete. We recommend contacting the local school district to confirm school assignments for this home.
Get a cash offer in 3 minutes
Find out how much your home could sell for in as little as 3 minutes with a no-obligation cash offer.
Estimated market value
$792,500
Get a cash offer in 3 minutes
Find out how much your home could sell for in as little as 3 minutes with a no-obligation cash offer.
Estimated market value
$792,500
- Florida
- Sarasota County
- Osprey
- 34229
- 327 PARK TRACE BOULEVARD
Nearby cities
Nearby zip codes
Other Osprey Topics
