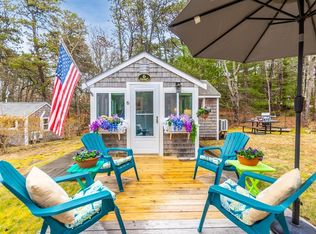
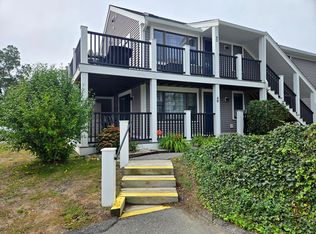
Nauset Village belongs to a quieter Cape Cod--a time of screen doors slapping shut, salt-crusted skin, and evenings measured by light turning amber over the pines. Arriving at Unit 2, affectionately known as ''East Watch,'' you sense an immediate shift in the air.
Set where village life yields to the National Seashore, this 1935 cottage offers 588 square feet of remarkably finished space. The 3-bedroom layout is an uncommon find in Orleans, providing true flexibility and strong income potential. Full-size appliances--including an electric range, dishwasher, and stackable washer/dryer--add real-world comfort and value.
Inside, cathedral ceilings and skylights flood the living space with light. 2023 windows protect from the elements while 2021 mini-splits keep summer nights cool. In the dining area, a fireplace was removed to make room for new sliders onto a private composite deck. Outside features include a paver patio, outdoor shower, new siding, shed, and a blue stone parking pad.
Open April-October, come drop anchor where mornings bring first light over the ocean and evenings fade softly across the bay flats.
Pending
Price cut: $25K (8/14)
$399,999
319 S Orleans Road UNIT 2, Orleans, MA 02653
3beds
588sqft
Condominium
Built in 1935
-- sqft lot
$385,200 Zestimate®
$680/sqft
$282/mo HOA
What's special
Outdoor showerPrivate composite deckPaver patioNew sidingCathedral ceilingsElectric rangeBlue stone parking pad
- 77 days
- 969
- 30
Zillow last checked:
Listing updated:
Listed by:
Erin Terkelsen 508-846-2243,
LPT Realty
Source: CCIMLS,MLS#: 22603628
Facts & features
Interior
Bedrooms & bathrooms
- Bedrooms: 3
- Bathrooms: 1
- Full bathrooms: 1
Heating
- Electric
Appliances
- Included: Dishwasher, Microwave, Electric Range, Refrigerator, Washer/Dryer Stacked, Electric, Water Heater
- Laundry: Electric Dryer Hookup, Washer Hookup
Features
- Attic Storage, HU Cable TV, Recessed Lighting
- Flooring: Wood, Laminate, Tile
Interior area
- Total structure area: 588
- Total interior livable area: 588 sqft
Property
Parking
- Total spaces: 2
- Parking features: Off Street, Gravel
Features
- Stories: 1
- Patio & porch: Deck, Patio
- Exterior features: Outdoor Shower, Garden
Lot
- Features: Wooded, Level
Details
- Additional structures: Outbuilding
- Parcel number: ORLE M:69 B: L:162B
- Special conditions: None
Construction
Type & style
- Home type: Condo
- Architectural style: Cottage
- Property subtype: Condominium
Materials
- Shingle Siding, Wood Siding
- Roof: Asphalt,Pitched
Condition
- Year built: 1935
Utilities & green energy
- Water: Public
Community & HOA
HOA
- Has HOA: Yes
- Amenities included: Landscaping, Pets Allowed
- Services included: Cable TV, Insurance
- HOA fee: $282 monthly
Location
- Region: Orleans
Financial & listing details
- Price per square foot: $680/sqft
- Tax assessed value: $408,300
- Annual tax amount: $2,495
- Date on market: 7/28/2026
- Cumulative days on market: 77 days
- Ownership: Condo
Estimated market value
$385,200
$366,000 - $404,000
$2,485/mo
Price history
| Date | Event | Price |
|---|---|---|
| 10/5/2026 | Contingent | $399,999$680/sqft |
Source: MLS PIN #73555563 Report a problem | ||
| 10/5/2026 | Pending sale | $399,999$680/sqft |
Source:  CCIMLS #22603628 Report a problem CCIMLS #22603628 Report a problem | ||
| 8/14/2026 | Price change | $399,999-5.9%$680/sqft |
Source: MLS PIN #73555563 Report a problem | ||
| 7/28/2026 | Listed for sale | $425,000+50.7%$723/sqft |
Source: MLS PIN #73555563 Report a problem | ||
| 2/16/2021 | Sold | $282,000+20%$480/sqft |
Source: Public Record Report a problem | ||
| 11/19/2011 | Listing removed | $235,000+27%$400/sqft |
Source: NCI #21104653 Report a problem | ||
| 9/9/2011 | Sold | $185,000-21.3%$315/sqft |
Source: CCIMLS #21104653 Report a problem | ||
| 3/14/2010 | Listed for sale | $235,000+11.9%$400/sqft |
Source: Re/Max By The Sea #21002385 Report a problem | ||
| 3/31/2006 | Sold | $210,000+45.9%$357/sqft |
Source: Public Record Report a problem | ||
| 5/2/2003 | Sold | $143,900$245/sqft |
Source: Public Record Report a problem | ||
Public tax history
| Year | Property taxes | Tax assessment |
|---|---|---|
| 2025 | $2,450 +21.5% | $392,700 +24.8% |
| 2024 | $2,017 +6.2% | $314,600 +3.2% |
| 2023 | $1,899 -13.8% | $304,800 +8.4% |
| 2022 | $2,204 | $281,100 |
| 2021 | $2,204 +4% | $281,100 +0.2% |
| 2020 | $2,120 +4.2% | $280,400 +2% |
| 2019 | $2,035 +19.8% | $275,000 +7.3% |
| 2018 | $1,699 +10.4% | $256,200 +5.4% |
| 2017 | $1,539 -15% | $243,100 -13.2% |
| 2016 | $1,810 +23.8% | $280,200 +23% |
| 2015 | $1,462 +30.7% | $227,800 +26.2% |
| 2014 | $1,119 +1.6% | $180,500 |
| 2013 | $1,101 -3% | $180,500 -6% |
| 2012 | $1,135 +6.2% | $192,000 |
| 2011 | $1,069 +9.4% | $192,000 +1.2% |
| 2010 | $977 +5.5% | $189,700 |
| 2009 | $926 +8.1% | $189,700 |
| 2008 | $857 +11.7% | $189,700 +5.6% |
| 2007 | $767 | $179,600 |
Find assessor info on the county website
Monthly payment
Est. payment
Payment breakdown
Explore the cost of this home by adjusting the details. Changes won't be saved.Climate risks
Neighborhood: 02653
Similar homes
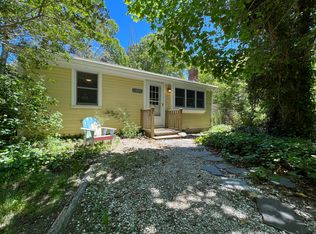
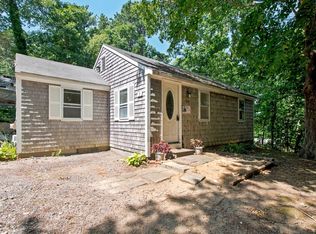
- $400,0002 bd1 ba692 sqft310 S Orleans Road #7, Orleans, MA 02653For Sale
 MLS ID #22604029, Michael Hall, William Raveis Real Estate & Home Services. CCIMLS
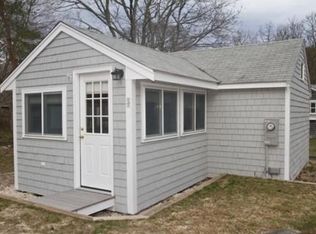
 - $326,0002 bd1 ba750 sqft190 Rt 6A #4B, Orleans, MA 02653For Sale
 MLS ID #22604962, Brenda Bourne, Pleasant Bay Realty. CCIMLS
 - $329,9002 bd1 ba750 sqft190 Route 6a APT 4A, Orleans, MA 02653For Sale
 MLS ID #73575868, Kenneth A. Hager, Classic Cape Real Estate, LLC. MLS PIN
 - $329,9002 bd1 ba750 sqft190 MA-6A #4 A, Orleans, MA 02653For Sale
 MLS ID #22604397, Roger J McAdams, Classic Cape Real Estate, LLC. CCIMLS
 - $314,9001 bd1 ba868 sqft42 Old Colony Way APT 30, Orleans, MA 02653For SaleMLS ID #22605077, Natalia M Weiner, Gibson Sotheby's International Realty. CCIMLS
- $335,0001 bd1 ba868 sqft24 Old Colony Way APT 19, Orleans, MA 02653For SaleMLS ID #22602293, Noreen E Kennedy, Kennedy Real Estate. CCIMLS
- $425,0002 bd1 ba874 sqft3180 State Highway, Eastham, MA 02642For SaleMLS ID #22604621, Aaron O'Brien, Keller Williams Realty. CCIMLS
- $379,0001 bd2 ba521 sqft194 Captain Chase Road UNIT 3, Dennis Port, MA 02639For SaleMLS ID #22603357, Catherine Baran, Corcoran Property Advisors. CCIMLS
- $329,0002 bd1 ba512 sqft1937 State Highway Route 6 UNIT E, Wellfleet, MA 02667For SaleMLS ID #22505033, Melissa Yeaw, Berkshire Hathaway HomeServices Robert Paul Properties. CCIMLS
- $329,0001 bd1 ba589 sqft62 Fletcher Lane #A, Brewster, MA 02631For SaleMLS ID #22604403, Meghan Taylor, Kinlin Grover Compass. CCIMLS
- $340,0001 bd1 ba589 sqft62 Fletcher Lane UNIT N, Brewster, MA 02631For SaleMLS ID #22604716, Jason R Schildge, Redfin Corporation. CCIMLS
- $335,0001 bd1 ba589 sqft102 Fletcher Lane UNIT A, Brewster, MA 02631For SaleMLS ID #22604727, Leighton Team, Keller Williams Realty. CCIMLS
- $355,0001 bd1 ba579 sqft102 Fletcher Lane UNIT H, Brewster, MA 02631For SaleMLS ID #22601376, Leighton Team, Keller Williams Realty. CCIMLS
- $425,0002 bd1 ba520 sqft262 Old Wharf Road UNIT 37, Dennis Port, MA 02639For SaleMLS ID #22603283, Kate Decker Sargent, Lamacchia Realty, Inc.. CCIMLS
- $392,9993 bd1 ba600 sqft230 Old Wharf #265, Dennis Port, MA 02639For SaleMLS ID #22600305, Cynthia A Lumbert, Weichert, Realtors-Donahue Partners. CCIMLS
- $315,0001 bd1 ba579 sqft101 Fletcher Lane UNIT I, Brewster, MA 02631For SaleMLS ID #22604702, Leighton Team, Keller Williams Realty. CCIMLS
- $422,9993 bd1 ba632 sqft230 old wharf #272, Dennis Port, MA 02639For SaleMLS ID #22505854, Cynthia A Lumbert, Weichert, Realtors-Donahue Partners. CCIMLS
