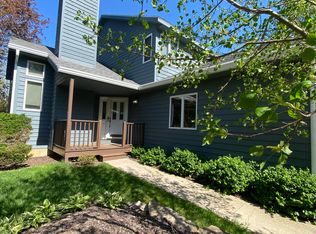
Welcome to your next home! This maintenance free condominium is being offered for the first time and is in excellent move in condition. Meticulous care has been given to this two-story home with basement, conveniently located near shopping and the highways. Upon entry the feeling of grandeur emanates from the living room's cathedral ceilings, beautiful fireplace with adorning sconces and beveled glass windows. The elegant, glass door, gas fireplace will warm chilly nights. The windows are covered by custom cellular shades that provide privacy but yet let the sunlight shine through radiantly. The dining room flows directly into the spacious kitchen with quartz countertops and stainless-steel appliances. The island provides the perfect place for meal prep or a social hub as mouthwatering meals are prepared on the gas range. The half bath off the kitchen offers convenience for guests as does the welcoming den or optional tv room. The main level laundry room with Speed Queen washer and dryer leads directly to the 2 car garage. Upstairs are two bedrooms, both with ensuites for privacy and convenience. The primary ensuite offers an oversized jet tub for soaking and relaxing. The unfinished basement provides ample storage, a tool area and a potential work out space. Step onto the newer back deck and enjoy the quiet neighborhood ambiance. See list of personal items included in the sale. Don't miss out on this opportunity to own this pristine home!
Closed
$257,000
319 Sand Creek Dr, Chesterton, IN 46304
2beds
1,579sqft
Condominium
Built in 1995
-- sqft lot
$285,800 Zestimate®
$163/sqft
$2,113 Estimated rent
Home value
$285,800
$272,000 - $300,000
$2,113/mo
Zestimate® history
Owner options
List your home for rent
$2,113/mo
Rent Zestimate®
Find your next renter with Zillow Rental Manager. Plus, with online applications, you can quickly screen prospective tenants – for free.
$2,113/mo
Rent Zestimate®
Refinance and save
$1,544/mo
Est. payment
Refinancing to a lower rate could help reduce your monthly payments and save thousands over the life of the loan.
$1,544/mo
Est. payment
Explore your selling options
Work with a Zillow partner agent
Leverage their expertise and Zillow's premium Showcase listings to get your home seen by more buyers.
Get startedList with your own agent
Get your home in front of millions of buyers by listing it on Zillow.
Learn how to do itSell it yourself
Take full control of how buyers see your home on Zillow by listing For Sale by Owner (FSBO).
List your homeWhat's special
Zillow last checked:
Listing updated:
Listed by:
Tina Raffin,
McColly Real Estate 219-926-1616
Bought with:
Nicholas Scalise, RB14050644
Listing Leaders
Source: NIRA as distributed by MLS GRID,MLS#: 809276
Facts & features
Interior
Bedrooms & bathrooms
- Bedrooms: 2
- Bathrooms: 3
- Full bathrooms: 2
- 1/2 bathrooms: 1
Rooms
- Room types: Bedroom 2, Primary Bedroom, Living Room, Laundry, Kitchen, Dining Room, Den
Primary bedroom
- Area: 195
- Dimensions: 15.0 x 13.0
Bedroom 2
- Area: 121
- Dimensions: 11.0 x 11.0
Den
- Area: 144
- Dimensions: 12.0 x 12.0
Dining room
- Area: 48
- Dimensions: 8.0 x 6.0
Kitchen
- Area: 154
- Dimensions: 14.0 x 11.0
Laundry
- Area: 35
- Dimensions: 7.0 x 5.0
Living room
- Area: 252
- Dimensions: 18.0 x 14.0
Heating
- Natural Gas
Appliances
- Included: Dishwasher, Washer, Stainless Steel Appliance(s), Refrigerator, Microwave, Exhaust Fan, Dryer, Disposal
- Laundry: Laundry Room, Sink, Main Level
Features
- Cathedral Ceiling(s), Kitchen Island, Soaking Tub, His and Hers Closets, Double Vanity, Chandelier, Ceiling Fan(s)
- Windows: Blinds, Window Treatments, Wood Frames
- Basement: Concrete,Sump Pump,Unfinished
- Number of fireplaces: 1
- Fireplace features: Gas, Living Room, Glass Doors, Gas Log
Interior area
- Total structure area: 1,579
- Total interior livable area: 1,579 sqft
- Finished area above ground: 1,579
Property
Parking
- Total spaces: 2
- Parking features: Concrete, Shared Driveway, Garage Door Opener, Driveway
- Garage spaces: 2
- Has uncovered spaces: Yes
Features
- Levels: Two
- Patio & porch: Deck, Front Porch
- Exterior features: Lighting, Private Entrance
- Pool features: None
- Fencing: None
- Has view: Yes
- View description: Neighborhood
Lot
- Size: 1,742 Square Feet
- Features: Irregular Lot
Details
- Parcel number: 640431406006.000023
- Zoning description: Residential
Construction
Type & style
- Home type: Condo
- Property subtype: Condominium
Condition
- New construction: No
- Year built: 1995
Utilities & green energy
- Electric: 200+ Amp Service
- Sewer: Public Sewer
- Water: Public
- Utilities for property: Cable Available, Phone Available, Water Connected, Sewer Connected, Natural Gas Connected, Electricity Connected
Community & HOA
Community
- Subdivision: Sand Crk Condos-Ac
HOA
- Has HOA: Yes
- Amenities included: Snow Removal
- Services included: Maintenance Grounds, Snow Removal, Maintenance Structure
- HOA fee: $280 monthly
- HOA name: 1st American
- HOA phone: 219-464-3536
Location
- Region: Chesterton
Financial & listing details
- Price per square foot: $163/sqft
- Tax assessed value: $291,800
- Annual tax amount: $5,421
- Date on market: 10/17/2024
- Listing agreement: Exclusive Right To Sell
- Listing terms: Cash,Conventional
- Road surface type: Paved
Price history
| Date | Event | Price |
|---|---|---|
| 10/16/2024 | Sold | $257,000-1.1%$163/sqft |
Source:  NIRA as distributed by MLS GRID #809276 Report a problem NIRA as distributed by MLS GRID #809276 Report a problem | ||
| 9/7/2024 | Contingent | $259,900$165/sqft |
Source: NIRA as distributed by MLS GRID #809276 Report a problem | ||
| 8/29/2024 | Listed for sale | $259,900$165/sqft |
Source: NIRA as distributed by MLS GRID #809276 Report a problem | ||
Public tax history
| Year | Property taxes | Tax assessment |
|---|---|---|
| 2025 | $2,838 -47.5% | $291,800 +13.1% |
| 2024 | $5,402 +10.3% | $258,100 +6% |
| 2023 | $4,897 +133.9% | $243,500 +10.4% |
| 2022 | $2,094 -2.3% | $220,600 +16.8% |
| 2021 | $2,143 +16.4% | $188,800 -2.2% |
| 2020 | $1,841 +5.9% | $193,100 +15.8% |
| 2019 | $1,739 +15.1% | $166,700 +4.6% |
| 2018 | $1,511 | $159,400 +6.2% |
| 2017 | $1,511 -5.5% | $150,100 +0.5% |
| 2016 | $1,599 -1.2% | $149,400 -2.2% |
| 2014 | $1,619 +20% | $152,700 +13.9% |
| 2013 | $1,350 +8.1% | $134,100 +0.6% |
| 2012 | $1,249 -19% | $133,300 -23.8% |
| 2011 | $1,541 -3.4% | $175,000 +2.3% |
| 2010 | $1,596 -4.7% | $171,100 -5.7% |
| 2009 | $1,674 | $181,500 -20.1% |
| 2006 | -- | $227,300 +17.1% |
| 2005 | -- | $194,100 |
Find assessor info on the county website
Neighborhood: 46304
Nearby homes
- $304,9003 bd4 ba2.7k sqft325 Sand Creek Dr, Chesterton, IN 46304Sold

- $282,0002 bd3 ba1.8k sqft403 Sand Creek Dr, Chesterton, IN 46304Sold

- $222,0002 bd3 ba1.8k sqft381 Sand Creek Dr N, Chesterton, IN 46304Sold
- $341,9003 bd4 ba2.3k sqft321 Sand Creek Dr N, Chesterton, IN 46304Off Market

- $255,0002 bd3 ba1.5k sqft383 Sand Creek Dr N, Chesterton, IN 46304Off Market
- $249,9992 bd3 ba2.1k sqft409 Sand Creek Dr N, Chesterton, IN 46304Sold
- $270,0002 bd3 ba1.5k sqft315 Sand Creek Dr N, Chesterton, IN 46304Sold
- $320,9002 bd2 ba1.7k sqft401 Sand Creek Dr, Chesterton, IN 46304Off Market
Nearby schools
GreatSchools rating
- 8/10Brummitt Elementary SchoolGrades: K-4Distance: 0.8 mi
- 2/10Northwest Indiana Online SchoolGrades: K-12Distance: 1.4 mi
- 9/10Chesterton Senior High SchoolGrades: 9-12Distance: 2.3 mi
Schools provided by the listing agent
- Elementary: Brummit Elementary
- Middle: Westchester Intermediate
- High: Chesterton High School
Source: NIRA as distributed by MLS GRID. This data may not be complete. We recommend contacting the local school district to confirm school assignments for this home.
Get a cash offer in 3 minutes
Find out how much your home could sell for in as little as 3 minutes with a no-obligation cash offer.
Estimated market value
$285,800
Get a cash offer in 3 minutes
Find out how much your home could sell for in as little as 3 minutes with a no-obligation cash offer.
Estimated market value
$285,800
- Indiana
- Porter County
- Chesterton
- 46304
- 319 Sand Creek Dr
Nearby cities
Nearby zip codes
Other Chesterton Topics
