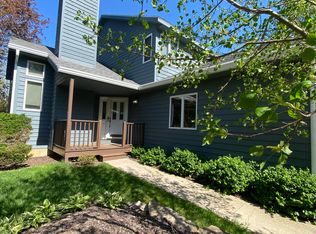
Welcome to 403 Sand Creek Drive in desirable Chesterton! This beautifully maintained 2-bedroom, 2.5-bath condo offers low-maintenance living in the Sand Creek Court Condominiums community. Step inside to discover an inviting open-concept floor plan featuring soaring ceilings, abundant natural light, and a spacious living room highlighted by a cozy gas fireplace. The main living area flows seamlessly into a bright sunroom, providing the perfect space to relax, entertain, or enjoy peaceful views year-round. The kitchen offers ample cabinetry and workspace, while the adjoining dining area makes hosting family and friends effortless. Upstairs, the generous primary suite features a private bath and plenty of closet space. An additional bedroom and full bath provide comfort and flexibility for guests, family members, or a home office. Enjoy a welcoming front porch, attractive outdoor patio space, attached two-car garage, and the convenience of condo living without sacrificing privacy. Located just minutes from downtown Chesterton, award-winning schools, shopping, dining, golf, and the Indiana Dunes National Park, this home offers the perfect combination of comfort, convenience, and lifestyle. Don't miss your opportunity to own this move-in-ready home in one of Chesterton's most desirable communities!
Closed
$282,000
403 Sand Creek Dr, Chesterton, IN 46304
2beds
1,810sqft
Condominium
Built in 1991
-- sqft lot
$276,800 Zestimate®
$156/sqft
$2,087 Estimated rent
Home value
$276,800
$263,000 - $291,000
$2,087/mo
Zestimate® history
Owner options
List your home for rent
$2,087/mo
Rent Zestimate®
Find your next renter with Zillow Rental Manager. Plus, with online applications, you can quickly screen prospective tenants – for free.
$2,087/mo
Rent Zestimate®
Refinance and save
$2,023/mo
Est. payment
Refinancing to a lower rate could help reduce your monthly payments and save thousands over the life of the loan.
$2,023/mo
Est. payment
Explore your selling options
Work with a Zillow partner agent
Leverage their expertise and Zillow's premium Showcase listings to get your home seen by more buyers.
Get startedList with your own agent
Get your home in front of millions of buyers by listing it on Zillow.
Learn how to do itSell it yourself
Take full control of how buyers see your home on Zillow by listing For Sale by Owner (FSBO).
List your homeWhat's special
Cozy gas fireplaceAttractive outdoor patio spaceBright sunroomAttached two-car garageWelcoming front porchInviting open-concept floor planSoaring ceilings
Zillow last checked:
Listing updated:
Listed by:
Regina Dotto,
White Hat Realty Group, LLC 219-315-2505,
Lisa Gaff,
White Hat Realty Group, LLC
Bought with:
Robert Sexton, RB14016082
McColly Real Estate
Source: NIRA as distributed by MLS GRID,MLS#: 840356
Facts & features
Interior
Bedrooms & bathrooms
- Bedrooms: 2
- Bathrooms: 3
- Full bathrooms: 2
- 3/4 bathrooms: 1
Rooms
- Room types: Bonus Room, Primary Bedroom, Living Room, Laundry, Kitchen, Dining Room, Bedroom 2
Primary bedroom
- Level: Upper
- Area: 208
- Dimensions: 13.0 x 16.0
Bedroom 2
- Level: Upper
- Area: 144
- Dimensions: 12.0 x 12.0
Bonus room
- Level: Basement
- Area: 255
- Dimensions: 17.0 x 15.0
Dining room
- Description: Can be converted to 3rd bedroom or den space
- Level: Main
- Area: 120
- Dimensions: 12.0 x 10.0
Kitchen
- Level: Main
- Area: 180
- Dimensions: 12.0 x 15.0
Laundry
- Level: Main
- Area: 48
- Dimensions: 8.0 x 6.0
Living room
- Level: Main
- Area: 306
- Dimensions: 18.0 x 17.0
Sunroom
- Level: Main
- Area: 99
- Dimensions: 9.0 x 11.0
Heating
- Forced Air, Natural Gas
Appliances
- Included: Dryer, Washer, Refrigerator, Dishwasher
- Laundry: Gas Dryer Hookup, Main Level, Laundry Room
Features
- Cathedral Ceiling(s), Pantry, Open Floorplan, Eat-in Kitchen, Double Vanity, Ceiling Fan(s)
- Basement: Full,Storage Space,Sump Pump,Partially Finished
- Number of fireplaces: 1
- Fireplace features: Gas
Interior area
- Total structure area: 1,810
- Total interior livable area: 1,810 sqft
- Finished area above ground: 1,555
Property
Parking
- Total spaces: 2
- Parking features: Attached, Oversized, Heated Garage, Driveway, Concrete, Additional Parking, Garage Door Opener
- Attached garage spaces: 2
- Has uncovered spaces: Yes
Features
- Levels: Two
- Patio & porch: Covered, Patio, Front Porch
- Has view: Yes
- View description: Neighborhood
Lot
- Features: Landscaped, Paved
Details
- Parcel number: 640431406027000023
- Special conditions: Agent Owned
Construction
Type & style
- Home type: Condo
- Property subtype: Condominium
- Attached to another structure: Yes
Condition
- New construction: No
- Year built: 1991
Utilities & green energy
- Electric: 200+ Amp Service
- Sewer: Public Sewer
- Water: Public
Community & HOA
Community
- Security: Carbon Monoxide Detector(s), Smoke Detector(s)
- Subdivision: Sand Crk Courts Condos Ph 01
HOA
- Has HOA: Yes
- Amenities included: Maintenance Grounds, Snow Removal
- Services included: Maintenance Grounds, Snow Removal, Maintenance Structure
- HOA fee: $310 monthly
- HOA name: First American Management Company
- HOA phone: 219-464-3536
Location
- Region: Chesterton
Financial & listing details
- Price per square foot: $156/sqft
- Tax assessed value: $278,600
- Annual tax amount: $3,054
- Date on market: 6/11/2026
- Listing agreement: Exclusive Right To Sell
- Listing terms: Cash,Conventional
Price history
| Date | Event | Price |
|---|---|---|
| 7/15/2026 | Sold | $282,000+1.4%$156/sqft |
Source:  NIRA as distributed by MLS GRID #840356 Report a problem NIRA as distributed by MLS GRID #840356 Report a problem | ||
| 6/14/2026 | Pending sale | $278,000$154/sqft |
Source: NIRA as distributed by MLS GRID #840356 Report a problem | ||
| 6/11/2026 | Listed for sale | $278,000+38.3%$154/sqft |
Source: NIRA as distributed by MLS GRID #840356 Report a problem | ||
| 9/1/2020 | Sold | $201,000+0.6%$111/sqft |
Source:  MRED as distributed by MLS GRID #10800343 Report a problem MRED as distributed by MLS GRID #10800343 Report a problem | ||
| 8/6/2020 | Pending sale | $199,900$110/sqft |
Source: McColly Real Estate #10800343 Report a problem | ||
| 7/30/2020 | Listed for sale | $199,900+53.8%$110/sqft |
Source: McColly Real Estate #478835 Report a problem | ||
| 8/4/2014 | Sold | $130,000$72/sqft |
Source: Public Record Report a problem | ||
Public tax history
| Year | Property taxes | Tax assessment |
|---|---|---|
| 2025 | $2,672 +5.3% | $278,600 +13.3% |
| 2024 | $2,538 +9% | $245,800 +6% |
| 2023 | $2,329 +17.1% | $231,900 +10.4% |
| 2022 | $1,990 -2.1% | $210,000 +14.1% |
| 2021 | $2,033 +16.4% | $184,000 +0.3% |
| 2020 | $1,747 +3.6% | $183,500 +15.8% |
| 2019 | $1,687 +14.3% | $158,500 +4.6% |
| 2018 | $1,476 | $151,500 +5.9% |
| 2017 | $1,476 +1.4% | $143,100 -2% |
| 2016 | $1,456 -55.8% | $146,000 +8.3% |
| 2014 | $3,295 +164.4% | $134,800 +8% |
| 2013 | $1,246 +10.9% | $124,800 +1.8% |
| 2012 | $1,124 -30% | $122,600 -25.8% |
| 2011 | $1,605 +6.1% | $165,200 +2.9% |
| 2010 | $1,512 -5.2% | $160,500 -5.8% |
| 2009 | $1,594 | $170,300 -14.8% |
| 2006 | -- | $199,800 +17% |
| 2005 | -- | $170,700 |
Find assessor info on the county website
Neighborhood: 46304
Nearby homes
- $304,9003 bd4 ba2.7k sqft325 Sand Creek Dr, Chesterton, IN 46304Sold

- $257,0002 bd3 ba1.5k sqft319 Sand Creek Dr, Chesterton, IN 46304Sold

- $222,0002 bd3 ba1.8k sqft381 Sand Creek Dr N, Chesterton, IN 46304Sold
- $329,8003 bd4 ba2.3k sqft321 Sand Creek Dr N, Chesterton, IN 46304Off Market

- $245,8002 bd3 ba1.5k sqft383 Sand Creek Dr N, Chesterton, IN 46304Off Market
- $249,9992 bd3 ba2.1k sqft409 Sand Creek Dr N, Chesterton, IN 46304Sold
- $270,0002 bd3 ba1.5k sqft315 Sand Creek Dr N, Chesterton, IN 46304Sold
- $314,3002 bd2 ba1.7k sqft401 Sand Creek Dr, Chesterton, IN 46304Off Market
Nearby schools
GreatSchools rating
- 8/10Brummitt Elementary SchoolGrades: K-4Distance: 0.8 mi
- 2/10Northwest Indiana Online SchoolGrades: K-12Distance: 1.4 mi
- 9/10Chesterton Senior High SchoolGrades: 9-12Distance: 2.3 mi
Get a cash offer in 3 minutes
Find out how much your home could sell for in as little as 3 minutes with a no-obligation cash offer.
Estimated market value
$276,800
Get a cash offer in 3 minutes
Find out how much your home could sell for in as little as 3 minutes with a no-obligation cash offer.
Estimated market value
$276,800
- Indiana
- Porter County
- Chesterton
- 46304
- 403 Sand Creek Dr
Nearby cities
Nearby zip codes
Other Chesterton Topics
