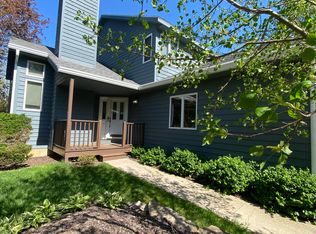
Spacious, Maintenance-Free Condo Minutes from Indiana Dunes and Chicago Access!Discover the perfect blend of comfort and convenience in this 3-bedroom, 4-bathroom condo with a finished basement and private bath --ideal for guests. This home offers peaceful living just a mile from I-94 and minutes from shopping, restaurants, and healthcare. The open concept design features a cathedral ceiling, hardwood floors, a cozy fireplace, and a gourmet kitchen with granite countertops and updated appliances. The luxurious European-style master bath boasts Carrara marble, dual vanities and a freestanding bidet. Outdoorspaces include a rare 200 sq ft screened-in porch. The 2-car garage garage, private driveway, and guest parking pads provide ample space, while the HOA covers all landscaping, snow removal, and exterior maintenance for hassle-free living. Just minutes from the South Shore Train Station and the Indiana Dunes, this beautiful home is perfect for commuters and nature lovers alike. Don't miss out-- schedule your showing today.
Closed
$304,900
325 Sand Creek Dr, Chesterton, IN 46304
3beds
2,778sqft
Condominium
Built in 1997
-- sqft lot
$326,700 Zestimate®
$110/sqft
$2,388 Estimated rent
Home value
$326,700
$287,000 - $369,000
$2,388/mo
Zestimate® history
Owner options
List your home for rent
$2,388/mo
Rent Zestimate®
Find your next renter with Zillow Rental Manager. Plus, with online applications, you can quickly screen prospective tenants – for free.
$2,388/mo
Rent Zestimate®
Refinance and save
$2,194/mo
Est. payment
Refinancing to a lower rate could help reduce your monthly payments and save thousands over the life of the loan.
$2,194/mo
Est. payment
Explore your selling options
Work with a Zillow partner agent
Leverage their expertise and Zillow's premium Showcase listings to get your home seen by more buyers.
Get startedList with your own agent
Get your home in front of millions of buyers by listing it on Zillow.
Learn how to do itSell it yourself
Take full control of how buyers see your home on Zillow by listing For Sale by Owner (FSBO).
List your homeWhat's special
Cozy fireplacePrivate drivewayEuropean-style master bathGuest parking padsCarrara marbleCathedral ceilingGranite countertops
Zillow last checked:
Listing updated:
Listed by:
Theodore Lelek,
@properties/Christie's Intl RE 219-531-2288
Bought with:
Jason Utesch, RB14039867
Realty Executives Premier
Source: NIRA as distributed by MLS GRID,MLS#: 816546
Facts & features
Interior
Bedrooms & bathrooms
- Bedrooms: 3
- Bathrooms: 4
- Full bathrooms: 1
- 3/4 bathrooms: 3
Rooms
- Room types: Bedroom 2, Utility Room, Living Room, Primary Bedroom, Kitchen, Great Room, Family Room, Dining Room, Bedroom 3
Primary bedroom
- Description: Ensuite upgraded with Bidet
- Area: 300.03
- Dimensions: 19.11 x 15.7
Bedroom 2
- Area: 140.17
- Dimensions: 13.1 x 10.7
Bedroom 3
- Area: 253.8
- Dimensions: 18.8 x 13.5
Dining room
- Description: Hardwood Floors
- Area: 99.2
- Dimensions: 12.4 x 8.0
Family room
- Area: 158.12
- Dimensions: 11.8 x 13.4
Great room
- Area: 240.47
- Dimensions: 13.9 x 17.3
Kitchen
- Description: Updated
- Area: 136.24
- Dimensions: 13.1 x 10.4
Living room
- Description: New Carpet
- Area: 247.78
- Dimensions: 13.11 x 18.9
Utility room
- Area: 96.72
- Dimensions: 9.3 x 10.4
Appliances
- Included: Dishwasher, Washer, Refrigerator, Range Hood, Microwave, Dryer
Features
- Ceiling Fan(s), Soaking Tub, Walk-In Closet(s), Vaulted Ceiling(s), Granite Counters, High Ceilings, Entrance Foyer, Eat-in Kitchen
- Basement: Finished,Sump Pump,Storage Space
- Number of fireplaces: 1
- Fireplace features: Living Room
Interior area
- Total structure area: 2,778
- Total interior livable area: 2,778 sqft
- Finished area above ground: 1,924
Property
Parking
- Total spaces: 2
- Parking features: Additional Parking, Driveway, Off Street, Garage Faces Front, Garage Door Opener, Attached, Asphalt
- Attached garage spaces: 2
- Has uncovered spaces: Yes
Features
- Levels: Three Or More
- Patio & porch: Screened
- Exterior features: Lighting, Rain Gutters
- Has view: Yes
- View description: Neighborhood
Lot
- Features: Few Trees, Landscaped, Near Public Transit, Front Yard
Details
- Parcel number: 640431406009000023
- Zoning description: residential
Construction
Type & style
- Home type: Condo
- Architectural style: Traditional
- Property subtype: Condominium
- Attached to another structure: Yes
Condition
- New construction: No
- Year built: 1997
Utilities & green energy
- Sewer: None
- Water: Public
Community & HOA
Community
- Subdivision: Villages/Sand Crk Ph 01
HOA
- Has HOA: Yes
- Amenities included: Landscaping, Management, Maintenance Grounds
- Services included: Snow Removal, Trash
- HOA fee: $310 monthly
- HOA name: 1st American
- HOA phone: 219-000-0000
Location
- Region: Chesterton
Financial & listing details
- Price per square foot: $110/sqft
- Tax assessed value: $290,700
- Annual tax amount: $3,058
- Date on market: 2/26/2025
- Listing agreement: Exclusive Right To Sell
- Listing terms: Cash,VA Loan,FHA,Conventional
Price history
| Date | Event | Price |
|---|---|---|
| 3/28/2025 | Sold | $304,900$110/sqft |
Source:  NIRA as distributed by MLS GRID #816546 Report a problem NIRA as distributed by MLS GRID #816546 Report a problem | ||
| 3/6/2025 | Pending sale | $304,900$110/sqft |
Source: NIRA as distributed by MLS GRID #816546 Report a problem | ||
| 3/1/2025 | Contingent | $304,900$110/sqft |
Source: NIRA as distributed by MLS GRID #816546 Report a problem | ||
| 2/26/2025 | Listed for sale | $304,900+85.9%$110/sqft |
Source: NIRA as distributed by MLS GRID #816546 Report a problem | ||
| 7/26/2013 | Sold | $164,000-2.1%$59/sqft |
Source: NIRA as distributed by MLS GRID #327785 Report a problem | ||
| 4/6/2005 | Sold | $167,600$60/sqft |
Source: NIRA as distributed by MLS GRID #119292 Report a problem | ||
Public tax history
| Year | Property taxes | Tax assessment |
|---|---|---|
| 2025 | $3,231 +6.3% | $327,200 +12.6% |
| 2024 | $3,038 +6.7% | $290,700 +6% |
| 2023 | $2,848 +17.4% | $274,200 +7.6% |
| 2022 | $2,425 +0.2% | $254,800 +17% |
| 2021 | $2,419 +16.3% | $217,800 +0.2% |
| 2020 | $2,080 +3.7% | $217,300 +15.8% |
| 2019 | $2,005 +4% | $187,600 +4.6% |
| 2018 | $1,928 | $179,300 +3.3% |
| 2017 | $1,928 +1.8% | $173,600 -1.9% |
| 2016 | $1,895 -5.5% | $176,900 -0.1% |
| 2014 | $2,005 +20.3% | $177,100 +14.9% |
| 2013 | $1,668 +9.4% | $154,200 +1.2% |
| 2012 | $1,524 -22.4% | $152,400 -22.4% |
| 2011 | $1,965 +4.9% | $196,500 +2.2% |
| 2010 | $1,873 -3.5% | $192,200 -4.7% |
| 2009 | $1,940 | $201,600 +5.4% |
| 2006 | -- | $191,300 +17.1% |
| 2005 | -- | $163,300 |
Find assessor info on the county website
Neighborhood: 46304
Nearby homes
- $257,0002 bd3 ba1.5k sqft319 Sand Creek Dr, Chesterton, IN 46304Sold

- $282,0002 bd3 ba1.8k sqft403 Sand Creek Dr, Chesterton, IN 46304Sold

- $222,0002 bd3 ba1.8k sqft381 Sand Creek Dr N, Chesterton, IN 46304Sold
- $343,6003 bd4 ba2.3k sqft321 Sand Creek Dr N, Chesterton, IN 46304Off Market

- $255,0002 bd3 ba1.5k sqft383 Sand Creek Dr N, Chesterton, IN 46304Off Market
- $249,9992 bd3 ba2.1k sqft409 Sand Creek Dr N, Chesterton, IN 46304Sold
- $270,0002 bd3 ba1.5k sqft315 Sand Creek Dr N, Chesterton, IN 46304Sold
- $318,3002 bd2 ba1.7k sqft401 Sand Creek Dr, Chesterton, IN 46304Off Market
Nearby schools
GreatSchools rating
- 8/10Brummitt Elementary SchoolGrades: K-4Distance: 0.8 mi
- 2/10Northwest Indiana Online SchoolGrades: K-12Distance: 1.4 mi
- 9/10Chesterton Senior High SchoolGrades: 9-12Distance: 2.3 mi
Get a cash offer in 3 minutes
Find out how much your home could sell for in as little as 3 minutes with a no-obligation cash offer.
Estimated market value
$326,700
Get a cash offer in 3 minutes
Find out how much your home could sell for in as little as 3 minutes with a no-obligation cash offer.
Estimated market value
$326,700
- Indiana
- Porter County
- Chesterton
- 46304
- 325 Sand Creek Dr
Nearby cities
Nearby zip codes
Other Chesterton Topics
