Bring the vehicles, the tools, and the wish list! An attached four-car garage, detached two-car garage, garden shed and 30x40 metal shop pair exceptional storage with luxury updates. A beautiful herringbone brick floor entry welcomes you into this rebuilt, 4,000+ sq ft brick home on 2.5 unrestricted acres within a mile of the city limits. The kitchen features warm wood cabinetry, a contrasting island, and stainless appliances, while a freestanding tub and tiled shower create a relaxing retreat. Four bedrooms plus a flex room or possible fifth bedroom, two primary suites, three full baths, one half bath, and two laundry connections offer a versatile layout. Updates include new flooring, windows, roof, gutters, wiring, and plumbing. Gather on the huge covered back deck, enjoy the wooded backdrop, and make room for hobbies and outdoor living with no restrictions. Final finishing touches are underway and will be completed prior to closing.
For sale
Price cut: $60K (11/2)
$699,900
319 Sunset Dr, Mountain Home, AR 72653
5beds
4,097sqft
Single Family Residence
Built in ----
2.5 Acres Lot
$671,200 Zestimate®
$171/sqft
$-- HOA
What's special
Detached two-car garageWooded backdropAttached four-car garageContrasting islandTwo laundry connectionsTiled showerTwo primary suites
- 40 days
- 207
- 18
Zillow last checked:
Listing updated:
Listed by:
Alex Hoffmann,
REMAX TWIN LAKES 870-701-0222
Source: Mountain Home MLS,MLS#: 135306
Facts & features
Interior
Bedrooms & bathrooms
- Bedrooms: 5
- Bathrooms: 4
- Full bathrooms: 3
- 1/2 bathrooms: 1
Heating
- Central, Electric
Cooling
- Electric, Central Air
Appliances
- Included: Dishwasher, Refrigerator, Electric Range
- Laundry: Washer/Dryer Hookups
Features
- Basement: None
- Has fireplace: No
Interior area
- Total structure area: 4,097
- Total interior livable area: 4,097 sqft
Property
Parking
- Total spaces: 5
- Parking features: Garage
- Has garage: Yes
Lot
- Size: 2.5 Acres
Details
- Parcel number: 00107091000
Construction
Type & style
- Home type: SingleFamily
- Property subtype: Single Family Residence
Materials
- Brick
Community & HOA
Community
- Subdivision: None
Location
- Region: Mountain Home
Financial & listing details
- Price per square foot: $171/sqft
- Tax assessed value: $42,000
- Annual tax amount: $367
- Date on market: 10/1/2026
Estimated market value
$671,200
$638,000 - $705,000
$2,936/mo
Price history
| Date | Event | Price |
|---|---|---|
| 11/2/2026 | Price change | $699,900-7.9%$171/sqft |
Source: Mountain Home MLS #135306 Report a problem | ||
| 10/1/2026 | Listed for sale | $759,900+420.5%$185/sqft |
Source: Mountain Home MLS #135306 Report a problem | ||
| 12/2/2003 | Sold | $146,000$36/sqft |
Source: Public Record Report a problem | ||
Public tax history
| Year | Property taxes | Tax assessment |
|---|---|---|
| 2025 | $367 | $8,400 |
| 2024 | $367 | $8,400 |
| 2023 | $367 | $8,400 |
| 2022 | $367 -3.4% | $8,400 -3.4% |
| 2021 | $380 | $8,700 |
| 2020 | $380 | $8,700 |
| 2019 | $380 +4.8% | $8,700 |
| 2018 | $362 -4.7% | $8,700 |
| 2017 | $380 | $8,700 -12.5% |
| 2016 | $380 -8.1% | $9,940 |
| 2015 | $414 | $9,940 |
| 2014 | $414 +16.7% | $9,940 |
| 2013 | $355 | $9,940 |
| 2012 | -- | $9,940 -5.5% |
| 2011 | $376 | $10,520 -78.6% |
| 2010 | -- | $49,220 -12.2% |
| 2009 | -- | $56,060 |
| 2008 | -- | $56,060 |
| 2007 | -- | $56,060 +47.5% |
| 2006 | -- | $38,000 |
| 2005 | -- | $38,000 |
| 2004 | -- | $38,000 -17.4% |
| 2003 | -- | $46,030 |
| 2002 | -- | $46,030 +3.2% |
| 2001 | -- | $44,600 |
Find assessor info on the county website
Monthly payment
Est. payment
Payment breakdown
Explore the cost of this home by adjusting the details. Changes won't be saved.Climate risks
Neighborhood: 72653
Similar homes
- $694,5004 bd5 ba3.7k sqft32 Belle Cove Ln, Mountain Home, AR 72653For Sale
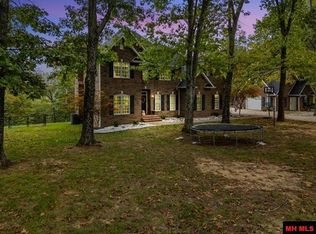 MLS ID #135429, Hope Feliccia, ERA DOTY REAL ESTATE MOUNTAIN HOME. Mountain Home MLS
- $799,0003 bd3 ba3.5k sqft85 Evergreen Ln, Mountain Home, AR 72653For Sale
 MLS ID #132015, Matt Hershberger, PEGLAR REAL ESTATE GROUP. Mountain Home MLS
- $695,0004 bd3 ba3.1k sqft98 Lake Heights Dr, Mountain Home, AR 72653For Sale
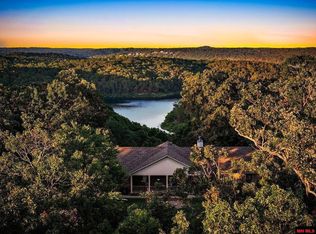 MLS ID #135368, Jared Allen, PEGLAR REAL ESTATE GROUP. Mountain Home MLS
- $639,0005 bd4 ba4.8k sqft51 Mandarin Ct, Mountain Home, AR 72653For Sale
 MLS ID #135231, Heather Hendricks, ERA DOTY REAL ESTATE MOUNTAIN HOME. Mountain Home MLS
- $649,9004 bd4 ba3.8k sqft236 Cody Creek Dr, Mountain Home, AR 72653For Sale
 MLS ID #26028358, Shalauna E Rack, Compass Rose Realty. CARMLS
