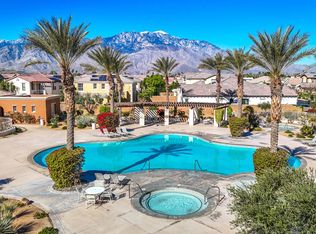
Open, bright, and absolutely stunning! This beautifully remodeled 3-bedroom, 2.5-bath home feels brand new from the moment you step inside. Perfectly situated on the 'paseo' with serene landscaping and fountain which offers your home both style and tranquility.Enjoy the high volume ceilings, elegant quartz countertops throughout, and a designer chef's kitchen that's perfect for cooking and entertaining. The inviting fireplace, and brand-new flooring add warmth and sophistication, while every detail has been thoughtfully upgraded. The oversized primary suite has a deluxe soaking tub and shower with large walk-in closet. The guest rooms are adjoined with a Jack and Jill bath. Step outside to your private backyard sanctuary, complete with mature landscaping and your very own spa!The common areas are spectacular as well! Large sparkling pool and spa, outdoor play area and an impressive gym for the homeowners.Don't miss this incredible opportunity - your dream home is here. Schedule your private showing today!
Sold for $580,000
Listed by: Equity Union • Kelli Adams • Contact: 760-408-4178
Bought with: eXp Realty of Greater Los Angeles, Inc.
Zestimate®
$580,000
319 Via Napoli, Cathedral City, CA 92234
3beds
2,087sqft
Single Family Residence
Built in 2006
7,405 Square Feet Lot
$580,000 Zestimate®
$278/sqft
$3,182 Estimated rent
Home value
$580,000
$534,000 - $632,000
$3,182/mo
Zestimate® history
Owner options
List your home for rent
$3,182/mo
Rent Zestimate®
Find your next renter with Zillow Rental Manager. Plus, with online applications, you can quickly screen prospective tenants – for free.
$3,182/mo
Rent Zestimate®
Refinance and save
$4,051/mo
Est. payment
Refinancing to a lower rate could help reduce your monthly payments and save thousands over the life of the loan.
$4,051/mo
Est. payment
Explore your selling options
Work with a Zillow partner agent
Leverage their expertise and Zillow's premium Showcase listings to get your home seen by more buyers.
Get startedList with your own agent
Get your home in front of millions of buyers by listing it on Zillow.
Learn how to do itSell it yourself
Take full control of how buyers see your home on Zillow by listing For Sale by Owner (FSBO).
List your homeWhat's special
Outdoor play areaInviting fireplaceMature landscapingPrivate backyard sanctuarySerene landscaping and fountainOversized primary suiteBrand-new flooring
Zillow last checked:
Listing updated:
Listed by:
Kelli Adams DRE #00854158 760-408-4178,
Equity Union
Bought with:
Ani Gumuryan, DRE #01972043
eXp Realty of Greater Los Angeles, Inc.
Source: CRMLS,MLS#: 219146521DA Originating MLS: California Desert AOR & Palm Springs AOR
Originating MLS: California Desert AOR & Palm Springs AORFacts & features
Interior
Bedrooms & bathrooms
- Bedrooms: 3
- Bathrooms: 3
- Full bathrooms: 2
- 1/2 bathrooms: 1
Rooms
- Room types: Bedroom, Entry/Foyer, Great Room, Living Room, Primary Bedroom, Other, Utility Room, Dining Room
Primary bedroom
- Features: Primary Suite
Primary bedroom
- Features: Main Level Primary
Bedroom
- Features: Bedroom on Main Level
Bedroom
- Features: All Bedrooms Down
Bathroom
- Features: Bathtub, Hollywood Bath, Linen Closet, Separate Shower, Tile Counters, Vanity
Kitchen
- Features: Quartz Counters
Other
- Features: Walk-In Closet(s)
Heating
- Central, Fireplace(s), Natural Gas
Cooling
- Central Air
Appliances
- Included: Dishwasher, Electric Oven, Freezer, Gas Cooktop, Disposal, Gas Range, Microwave, Refrigerator, Range Hood, Self Cleaning Oven, Vented Exhaust Fan, Water To Refrigerator, Water Heater
- Laundry: Laundry Room
Features
- Breakfast Bar, Breakfast Area, Separate/Formal Dining Room, High Ceilings, Open Floorplan, Recessed Lighting, All Bedrooms Down, Bedroom on Main Level, Main Level Primary, Primary Suite, Utility Room, Walk-In Closet(s)
- Flooring: Carpet
- Windows: Shutters
- Has fireplace: Yes
- Fireplace features: Gas, Gas Starter, Living Room, Masonry, See Through
Interior area
- Total interior livable area: 2,087 sqft
Property
Parking
- Total spaces: 2
- Parking features: Direct Access, Driveway, Garage, Garage Door Opener
- Attached garage spaces: 2
Features
- Levels: One
- Stories: 1
- Patio & porch: Brick, Covered, Deck, See Remarks
- Has private pool: Yes
- Pool features: Community, Gunite, In Ground, Tile
- Spa features: Above Ground, Community, Fiberglass, Heated
- Fencing: Brick
- Has view: Yes
- View description: Peek-A-Boo
Lot
- Size: 7,405 Square Feet
- Features: Back Yard, Corner Lot, Drip Irrigation/Bubblers, Planned Unit Development, Sprinklers Timer, Sprinkler System
Details
- Parcel number: 670550029
- Special conditions: Standard
Construction
Type & style
- Home type: SingleFamily
- Property subtype: Single Family Residence
Materials
- Stucco
- Foundation: Slab
- Roof: Tile
Condition
- Updated/Remodeled
- New construction: No
- Year built: 2006
Details
- Builder model: Kelli Adams
- Builder name: Kelli Adams
Utilities & green energy
- Utilities for property: Cable Available
Community & HOA
Community
- Features: Gated, Pool
- Security: Gated Community
- Subdivision: Campanile
HOA
- Has HOA: Yes
- Amenities included: Other, Playground, Pet Restrictions, Recreation Room, Trash, Cable TV
- HOA fee: $343 monthly
Location
- Region: Cathedral City
Financial & listing details
- Price per square foot: $278/sqft
- Tax assessed value: $661,260
- Annual tax amount: $8,728
- Date on market: 4/16/2026
- Listing terms: Cash,Cash to New Loan
- Inclusions: All appliances and Spa
Price history
| Date | Event | Price |
|---|---|---|
| 6/23/2026 | Sold | $580,000-3.2%$278/sqft |
Source:  CRMLS #219146521DA Report a problem CRMLS #219146521DA Report a problem | ||
| 6/15/2026 | Pending sale | $599,000$287/sqft |
Source:  Greater Palm Springs Realtors #219146521 Report a problem Greater Palm Springs Realtors #219146521 Report a problem | ||
| 6/7/2026 | Contingent | $599,000$287/sqft |
Source:  CDAR/ Desert Area MLS #219146521 Report a problem CDAR/ Desert Area MLS #219146521 Report a problem | ||
| 5/8/2026 | Price change | $599,000-3.2%$287/sqft |
Source: Greater Palm Springs Realtors #219146521 Report a problem | ||
| 4/16/2026 | Listed for sale | $619,000+14.5%$297/sqft |
Source: CDAR/ Desert Area MLS #219146521 Report a problem | ||
| 7/21/2006 | Sold | $540,500$259/sqft |
Source: Public Record Report a problem | ||
Public tax history
| Year | Property taxes | Tax assessment |
|---|---|---|
| 2025 | $8,728 -0.1% | $661,260 +3% |
| 2024 | $8,734 +3.4% | $642,000 +6% |
| 2023 | $8,446 +9.5% | $605,473 +10% |
| 2022 | $7,713 +22.2% | $550,431 +23% |
| 2021 | $6,313 +16% | $447,504 +12% |
| 2020 | $5,444 +2.9% | $399,557 +3% |
| 2019 | $5,289 +4.1% | $387,920 +4% |
| 2018 | $5,082 -0.2% | $373,000 +0.3% |
| 2017 | $5,093 -1.4% | $372,000 |
| 2016 | $5,163 +10.1% | $372,000 +7.2% |
| 2015 | $4,688 +2.8% | $347,000 +4.2% |
| 2014 | $4,562 | $333,000 +8.1% |
| 2013 | -- | $308,000 +28.3% |
| 2012 | -- | $240,000 -3.6% |
| 2011 | -- | $249,000 -4.2% |
| 2010 | -- | $260,000 -28% |
| 2009 | -- | $361,000 -16% |
| 2008 | -- | $430,000 -20.4% |
| 2007 | -- | $540,079 +1796.9% |
| 2006 | -- | $28,472 |
Find assessor info on the county website
Neighborhood: Sunny Sands
Nearby homes
- $547,5004 bd3 ba2.6k sqft317 Via Napoli, Cathedral City, CA 92234Sold
- $670,0004 bd3 ba2.3k sqft315 Via Napoli, Cathedral City, CA 92234Sold

- $587,8003 bd2 ba2k sqft320 Via Napoli, Cathedral City, CA 92234Off Market

- $754,2004 bd5 ba3.4k sqft300 Via Napoli, Cathedral City, CA 92234Off Market
- $573,0004 bd3 ba2.3k sqft318 Via Napoli, Cathedral City, CA 92234Off Market
- $675,7003 bd3 ba2.7k sqft301 Via Napoli, Cathedral City, CA 92234Off Market
- $567,0003 bd3 ba2k sqft313 Via Napoli, Cathedral City, CA 92234Sold
- $613,5005 bd4 ba2.6k sqft316 Via Napoli, Cathedral City, CA 92234Off Market
Nearby schools
GreatSchools rating
- 5/10Sunny Sands Elementary SchoolGrades: K-5Distance: 0.4 mi
- 5/10James Workman Middle SchoolGrades: 6-8Distance: 0.8 mi
- 6/10Rancho Mirage HighGrades: 9-12Distance: 0.8 mi
Get a cash offer in 3 minutes
Find out how much your home could sell for in as little as 3 minutes with a no-obligation cash offer.
Estimated market value
$580,000
Get a cash offer in 3 minutes
Find out how much your home could sell for in as little as 3 minutes with a no-obligation cash offer.
Estimated market value
$580,000
- California
- Riverside County
- Cathedral City
- 92234
- Sunny Sands
- 319 Via Napoli
Nearby cities
Nearby neighborhoods
Nearby zip codes
Other Cathedral City Topics
