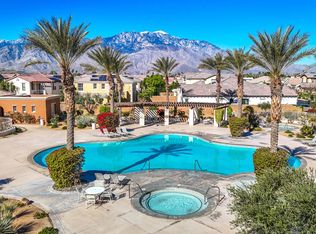
Details make the difference in this beautiful TUSCAN 4BR, 3BA home. You'll notice exterior smooth stucco, shutters throughout, crown molding, smart home upgrades and PAID Renova SOLAR. A gourmet kitchen with room for multiple cooks features STAINLESS appliances, ample storage, and a large walk-in pantry. The center island gas cooktop with granite counter extends to convenient counter seating and has an adjacent breakfast nook/formal dining room. Enjoy the OPEN living area with tile floors, built-in cabinetry, ceiling fans and easy access to the backyard. A private SALT-WATER POOL + SPA with custom stone detailing and a built-in barbeque offer the ultimate in backyard enjoyment. Downstairs, you'll also find a bedroom and nearby bathroom perfect for visitors plus a BONUS ROOM + den/office. Upstairs, the primary bedroom w/en suite is spacious and features a private BALCONY to enjoy majestic MOUNTAIN VIEWS plus two additional bedrooms, a bathroom, and a laundry room. Campanile is a GATED community with great amenities including a RESORT style pool + spa, community room, playground, and fitness room. Enjoy the serenity surrounded by mature landscaping within a park-like setting with fountains and greenspace. HOA fee also includes cable and internet. Convenient, central location to shopping, dining, schools, the I10 freeway and the Palm Springs International Airport. This distinctive home is MOVE in READY for you to enjoy.
Sold for $670,000
Listed by: Bennion Deville Homes • Roxanne Bauer • Contact: 760-832-2192
Bought with: HomeSmart
$670,000
315 Via Napoli, Cathedral City, CA 92234
4beds
2,344sqft
Single Family Residence
Built in 2006
5,663 Square Feet Lot
$670,700 Zestimate®
$286/sqft
$3,709 Estimated rent
Home value
$670,700
$637,000 - $704,000
$3,709/mo
Zestimate® history
Owner options
List your home for rent
$3,709/mo
Rent Zestimate®
Find your next renter with Zillow Rental Manager. Plus, with online applications, you can quickly screen prospective tenants – for free.
$3,709/mo
Rent Zestimate®
Refinance and save
$4,580/mo
Est. payment
Refinancing to a lower rate could help reduce your monthly payments and save thousands over the life of the loan.
$4,580/mo
Est. payment
Explore your selling options
Work with a Zillow partner agent
Leverage their expertise and Zillow's premium Showcase listings to get your home seen by more buyers.
Get startedList with your own agent
Get your home in front of millions of buyers by listing it on Zillow.
Learn how to do itSell it yourself
Take full control of how buyers see your home on Zillow by listing For Sale by Owner (FSBO).
List your homeWhat's special
Private salt-water poolFitness roomResort style poolCrown moldingPrivate balconyShutters throughoutCeiling fans
Zillow last checked:
Listing updated:
Listed by:
Roxanne Bauer DRE #01918263 760-832-2192,
Bennion Deville Homes,
Marilyn Bauer DRE #01227902 760-333-6303,
Bennion Deville Homes
Bought with:
Vlada March, DRE #02030170
HomeSmart
Source: CRMLS,MLS#: 219102982DA Originating MLS: California Desert AOR & Palm Springs AOR
Originating MLS: California Desert AOR & Palm Springs AORFacts & features
Interior
Bedrooms & bathrooms
- Bedrooms: 4
- Bathrooms: 3
- Full bathrooms: 2
- 3/4 bathrooms: 1
Rooms
- Room types: Den, Entry/Foyer, Living Room, Primary Bedroom, Other, Dining Room
Primary bedroom
- Features: Primary Suite
Bathroom
- Features: Bathtub, Linen Closet, Separate Shower, Tile Counters, Vanity
Kitchen
- Features: Granite Counters, Kitchen Island
Other
- Features: Walk-In Closet(s)
Heating
- Forced Air, Fireplace(s)
Cooling
- Has cooling: Yes
Appliances
- Included: Dishwasher, Gas Cooktop, Disposal, Microwave, Refrigerator, Water To Refrigerator, Water Heater
- Laundry: Laundry Room, Upper Level
Features
- Breakfast Bar, Built-in Features, Crown Molding, Separate/Formal Dining Room, High Ceilings, Recessed Lighting, Smart Home, Primary Suite, Walk-In Closet(s)
- Flooring: Carpet, Tile
- Doors: French Doors, Sliding Doors
- Windows: Double Pane Windows, Shutters
- Has fireplace: Yes
- Fireplace features: Gas, Gas Starter, Living Room, See Through
Interior area
- Total interior livable area: 2,344 sqft
Property
Parking
- Total spaces: 4
- Parking features: Direct Access, Garage, Garage Door Opener
- Attached garage spaces: 2
Features
- Levels: Two
- Stories: 2
- Patio & porch: Concrete, Covered
- Exterior features: Barbecue
- Has private pool: Yes
- Pool features: Community, Electric Heat, In Ground, Private, Salt Water
- Spa features: Community, Heated, In Ground, Private
- Fencing: Stucco Wall,Wrought Iron
- Has view: Yes
- View description: Park/Greenbelt, Mountain(s)
Lot
- Size: 5,663 Square Feet
- Features: Back Yard, Drip Irrigation/Bubblers, Landscaped, Near Park, Planned Unit Development
Details
- Parcel number: 670550031
- Special conditions: Standard
Construction
Type & style
- Home type: SingleFamily
- Property subtype: Single Family Residence
Materials
- Stucco
- Foundation: Slab
- Roof: Tile
Condition
- New construction: No
- Year built: 2006
Details
- Builder name: GHA
Utilities & green energy
- Utilities for property: Cable Available
Community & HOA
Community
- Features: Gated, Park, Pool
- Security: Gated Community, Key Card Entry
- Subdivision: Campanile
HOA
- Has HOA: Yes
- Amenities included: Controlled Access, Fitness Center, Maintenance Grounds, Management, Playground, Recreation Room, Cable TV
- HOA fee: $313 monthly
Location
- Region: Cathedral City
Financial & listing details
- Price per square foot: $286/sqft
- Tax assessed value: $683,399
- Annual tax amount: $8,996
- Date on market: 11/16/2023
- Listing terms: Cash,Cash to New Loan
- Inclusions: Refrigerator, Dishwasher, Microwave, Washer, Dryer SOLAR system
Price history
| Date | Event | Price |
|---|---|---|
| 12/21/2023 | Sold | $670,000-0.7%$286/sqft |
Source:  CRMLS #219102982DA Report a problem CRMLS #219102982DA Report a problem | ||
| 12/20/2023 | Pending sale | $675,000$288/sqft |
Source:  Greater Palm Springs Realtors #219102982 Report a problem Greater Palm Springs Realtors #219102982 Report a problem | ||
| 11/21/2023 | Contingent | $675,000$288/sqft |
Source: Greater Palm Springs Realtors #219102982 Report a problem | ||
| 11/16/2023 | Listed for sale | $675,000+74.2%$288/sqft |
Source: CRMLS #219102982DA Report a problem | ||
| 7/27/2017 | Sold | $387,500-0.5%$165/sqft |
Source:  CDAR/ Desert Area MLS #217016402 Report a problem CDAR/ Desert Area MLS #217016402 Report a problem | ||
| 6/13/2017 | Pending sale | $389,500$166/sqft |
Source: Las Palmas Realty #217016402 Report a problem | ||
| 6/7/2017 | Listed for sale | $389,500+29.8%$166/sqft |
Source: Las Palmas Realty #217016402 Report a problem | ||
| 1/15/2010 | Sold | $300,000-22.1%$128/sqft |
Source: Public Record Report a problem | ||
| 9/15/2009 | Listed for sale | $385,000-18.1%$164/sqft |
Source: H K Lane Real Estate #21376497 Report a problem | ||
| 3/19/2009 | Listing removed | $470,000$201/sqft |
Source: Keller Williams Realty #21342401 Report a problem | ||
| 9/20/2008 | Listed for sale | $470,000-24.2%$201/sqft |
Source: Keller Williams Realty #21342401 Report a problem | ||
| 5/17/2007 | Sold | $620,000$265/sqft |
Source: Public Record Report a problem | ||
Public tax history
| Year | Property taxes | Tax assessment |
|---|---|---|
| 2025 | $8,996 -1.9% | $683,399 +2% |
| 2024 | $9,174 +50.5% | $670,000 +58.1% |
| 2023 | $6,094 +2.3% | $423,767 +2% |
| 2022 | $5,957 +2.9% | $415,459 +2% |
| 2021 | $5,790 +5.5% | $407,314 +1% |
| 2020 | $5,489 +2% | $403,138 +2% |
| 2019 | $5,381 +2.3% | $395,234 +2% |
| 2018 | $5,262 +12.4% | $387,485 +16.1% |
| 2017 | $4,683 | $333,656 +2% |
| 2016 | $4,683 +6.7% | $327,115 +1.5% |
| 2015 | $4,388 +0.8% | $322,203 +2% |
| 2014 | $4,352 | $315,893 +0.5% |
| 2013 | -- | $314,467 +11.1% |
| 2012 | -- | $283,000 -6.4% |
| 2011 | -- | $302,258 -53% |
| 2010 | -- | $643,517 +62.1% |
| 2009 | -- | $397,000 -15.2% |
| 2008 | -- | $468,000 +203.8% |
| 2007 | -- | $154,041 +441% |
| 2006 | -- | $28,472 |
Find assessor info on the county website
Neighborhood: Sunny Sands
Nearby homes
- $567,0003 bd3 ba2k sqft313 Via Napoli, Cathedral City, CA 92234Sold

- $547,5004 bd3 ba2.6k sqft317 Via Napoli, Cathedral City, CA 92234Sold
- $580,0003 bd3 ba2k sqft319 Via Napoli, Cathedral City, CA 92234Sold

- $611,1005 bd4 ba2.6k sqft316 Via Napoli, Cathedral City, CA 92234Off Market
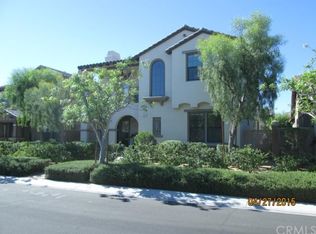
- $606,8003 bd2 ba2k sqft314 Via Napoli, Cathedral City, CA 92234Off Market
- $573,0004 bd3 ba2.3k sqft318 Via Napoli, Cathedral City, CA 92234Off Market
- $587,8003 bd2 ba2k sqft320 Via Napoli, Cathedral City, CA 92234Off Market
- $551,0003 bd3 ba2.6k sqft339 Via Napoli, Cathedral City, CA 92234Off Market
Nearby schools
GreatSchools rating
- 5/10Sunny Sands Elementary SchoolGrades: K-5Distance: 0.4 mi
- 5/10James Workman Middle SchoolGrades: 6-8Distance: 0.8 mi
- 6/10Rancho Mirage HighGrades: 9-12Distance: 0.8 mi
Schools provided by the listing agent
- Elementary: Sunny Sands
- Middle: James Workman
- High: Rancho Mirage
Source: CRMLS. This data may not be complete. We recommend contacting the local school district to confirm school assignments for this home.
Get a cash offer in 3 minutes
Find out how much your home could sell for in as little as 3 minutes with a no-obligation cash offer.
Estimated market value
$670,700
Get a cash offer in 3 minutes
Find out how much your home could sell for in as little as 3 minutes with a no-obligation cash offer.
Estimated market value
$670,700
- California
- Riverside County
- Cathedral City
- 92234
- Sunny Sands
- 315 Via Napoli
Nearby cities
Nearby neighborhoods
Nearby zip codes
Other Cathedral City Topics
