Skip main navigation
Sold for $567,000
  • $567,000

    313 Via Napoli, Cathedral City, CA 92234

    3beds
    2,087sqft
    Residential, Single Family Residence
    Built in 2006
    7,405 Square Feet Lot
    $568,300 Zestimate®
    $272/sqft
    $3,182 Estimated rent

    Home value

    $568,300

    $517,000 - $625,000

    $3,182/mo

    Zestimate® history
    Loading
    Loading...

    Owner options

    List your home for rent

    $3,182/mo

    Rent Zestimate®

    Find your next renter with Zillow Rental Manager. Plus, with online applications, you can quickly screen prospective tenants – for free.

    Learn more

    $3,182/mo

    Rent Zestimate®

    Refinance and save

    $3,902/mo

    Est. payment

    Refinancing to a lower rate could help reduce your monthly payments and save thousands over the life of the loan.

    See today's rates

    $3,902/mo

    Est. payment

    Explore your selling options

    Work with a Zillow partner agent

    Leverage their expertise and Zillow's premium Showcase listings to get your home seen by more buyers.

    Get started

    List with your own agent

    Get your home in front of millions of buyers by listing it on Zillow.

    Learn how to do it

    Sell it yourself

    Take full control of how buyers see your home on Zillow by listing For Sale by Owner (FSBO).

    List your home

    What's special

    Ranch homeGas fireplaceAttached two-car garageMature landscapingSecluded oasisGenerous islandOpen-concept layout
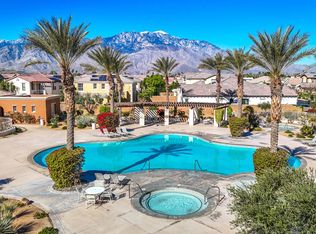
    Welcome to 313 Via Napoli - a beautifully upgraded, single story, 3 bedroom, 3 bath home in the gated, highly sought-after community of Campanile. This meticulously kept home is enviably situated on a beautiful corner lot with mature landscaping, and is also one of the few ranch homes in the development located on a 'passeggiata fountain promenade'; an exclusively serene, pedestrian only, park-like setting directly outside your front door. Inside, the freshly painted, open-concept layout, you'll find the chef's kitchen with stainless appliances, granite countertops and a generous island, perfect for entertaining family and friends. The bonus room features new carpet, a gas fireplace, tons of natural light throughout, and opens up to the impressive great room with 10' ceilings. The primary suite offers a spacious retreat with dual vanities, soaking tub, and walk-in closet. All bedrooms are generously sized and freshly carpeted. The private back yard garden with covered patio, is a secluded oasis with plenty of space for a private pool/spa. The laundry room provides direct access to the attached two-car garage. The community is exceptionally maintained and features an array of amenities including a resort style sparkling pool, spa, private gym, BBQ area, and covered patio framed by mountain views. Located minutes from downtown Palm Springs, dining, shopping, and golf, this property is ideal for a full-time residence, second home, or investment. The modest HOA dues also include basic cable/internet and front yard landscape maintenance. This home is fee simple, you own the land. Back on the market after going under contract with multiple offers in one week; 1031 Exchange buyer unable to perform. Move-in ready and priced to sell.

    Zillow last checked:

    Listing updated:

    Listed by:

    Gary Schwartz GRI DRE # 02161944 760-668-4166,

    Bennion Deville Homes 760-459-0057,

    P S Properties DRE # 1726623T 760-898-1544,

    Bennion Deville Homes

    Bought with:

    Barbara Scott, DRE # 01901844

    Bennion Deville Homes

    Source: CLAW,MLS#: 25541407PSMLS Logo

    Facts & features

    Interior

    Bedrooms & bathrooms
    • Bedrooms: 3
    • Bathrooms: 3
    • Full bathrooms: 2
    • 1/2 bathrooms: 1
    Rooms
    • Room types: Family Room, Powder, Jack And Jill, Breakfast Area, Walk-In Closet, Patio Covered, Living Room, Great Room
    Bedroom
    • Level: Lower
    Bathroom
    • Features: Double Vanity(s), Shower Stall, Sunken Tub
    Kitchen
    • Features: Bar, Open to Family Room, Kitchen Island
    Heating
    • Central
    Cooling
    • Central Air, Gas
    Appliances
    • Included: Oven, Gas Cooktop, Microwave, Dryer, Dishwasher, Washer, Water Heater Unit
    • Laundry: Laundry Room
    Features
    • Open Floorplan, Kitchen Island, Breakfast Area
    • Flooring: Carpet, Porcelain
    • Has fireplace: Yes
    • Fireplace features: Family Room
    Interior area
    • Total structure area: 2,087
    • Total interior livable area: 2,087 sqft

    Property

    Parking
    • Total spaces: 4
    • Parking features: Attached, Carport, Private Garage, Private, Garage Is Attached, Garage - 2 Car
    • Attached garage spaces: 2
    • Has carport: Yes
    • Uncovered spaces: 2
    Features
    • Levels: One
    • Stories: 1
    • Entry location: Ground Level - no steps
    • Patio & porch: Covered
    • Pool features: Association, Room For, Community
    • Spa features: Association Spa
    • Fencing: Block
    • Has view: Yes
    • View description: Any
    • Waterfront features: None
    Lot
    • Size: 7,405 Square Feet
    • Features: Landscaped, Lawn, Front Yard
    Details
    • Additional structures: None
    • Parcel number: 670550032
    • Special conditions: Standard

    Construction

    Type & style
    • Home type: SingleFamily
    • Architectural style: Ranch
    • Property subtype: Residential, Single Family Residence
    Materials
    • Roof: Barrel
    Condition
    • Year built: 2006

    Utilities & green energy

    • Sewer: In Connected and Paid
    • Water: District
    • Utilities for property: Cable Available

    Community & HOA

    Community
    • Features: Community Mailbox
    • Security: Gated, Prewired, Smoke Detector(s)
    • Subdivision: Le Campanile Collezione
    HOA
    • Has HOA: Yes
    • Amenities included: Spa/Hot Tub, Pool, Gated, Assoc Barbecue, Exercise Room, Picnic Area, Playground
    • Services included: Cable TV
    • HOA fee: $316 monthly
    Location
    • Region: Cathedral City

    Financial & listing details

    • Price per square foot: $272/sqft
    • Tax assessed value: $586,500
    • Annual tax amount: $7,928
    • Date on market: 5/20/2025
    • Road surface type: Paved

    Price history

    DateEventPrice
    8/28/2025Sold$567,000$272/sqft
    Source: CLAW #25541407PS Report a problem
    8/6/2025Pending sale$567,000$272/sqft
    Source: CLAW #25541407PS Report a problem
    7/17/2025Contingent$567,000$272/sqft
    Source: CLAW #25541407PS Report a problem
    6/20/2025Price change$567,000-5.3%$272/sqft
    Source: CLAW #25541407PS Report a problem
    5/20/2025Listed for sale$599,000$287/sqft
    Source: CLAW #25541407PS Report a problem
    5/19/2025Listing removed$599,000$287/sqft
    Source: CLAW #25505797PS Report a problem
    5/10/2025Listed for sale$599,000$287/sqft
    Source: CLAW #25505797PS Report a problem
    3/24/2025Contingent$599,000$287/sqft
    Source: CLAW #25505797PS Report a problem
    3/6/2025Listed for sale$599,000+4.2%$287/sqft
    Source: CLAW #25505797PS Report a problem
    4/10/2024Sold$575,000-0.7%$276/sqft
    Source: CRMLS #SW24024636 Report a problem
    3/13/2024Pending sale$579,000$277/sqft
    Source: CRMLS #SW24024636 Report a problem
    3/5/2024Price change$579,000-1%$277/sqft
    Source: CRMLS #SW24024636 Report a problem
    2/5/2024Pending sale$584,900+102.4%$280/sqft
    Source: CRMLS #SW24024636 Report a problem
    1/16/2014Sold$289,000$138/sqft
    Source: Public Record Report a problem
    1/5/2014Pending sale$289,000$138/sqft
    Source: Coldwell Banker Residential Brokerage - Palm Springs #14-726065PS Report a problem
    1/3/2014Listed for sale$289,000-31.2%$138/sqft
    Source: Coldwell Banker Residential Brokerage - Palm Springs #14-726065PS Report a problem
    2/4/2012Listing removed$1,650$1/sqft
    Source: Coldwell Banker Residential Brokerage - Palm Springs #41445143 Report a problem
    1/11/2012Listed for rent$1,650$1/sqft
    Source: Coldwell Banker Residential Brokerage - Palm Springs #41445143 Report a problem
    4/28/2009Listing removed$420,000$201/sqft
    Source: Point2 Report a problem
    2/26/2009Listed for sale$420,000$201/sqft
    Source: Point2 Report a problem
    2/16/2009Listing removed$420,000$201/sqft
    Source: NRT California #21347103 Report a problem
    10/21/2008Listed for sale$420,000-16.4%$201/sqft
    Source: NRT California #21347103 Report a problem
    7/21/2006Sold$502,500$241/sqft
    Source: Public Record Report a problem

    Public tax history

    YearProperty taxesTax assessment
    2025$7,928 -0.7%$586,500 +15%
    2024$7,981 +164.1%$510,000 +49.8%
    2023$3,022 -0.4%$340,505 +2%
    2022$3,033 +3.8%$333,829 +2%
    2021$2,924 +4%$327,284 +1%
    2020$2,811 +1.7%$323,930 +2%
    2019$2,764 +1.5%$317,580 +2%
    2018$2,723 +1.2%$311,354 +2%
    2017$2,690 $305,250 +2%
    2016$2,690 +6.5%$299,265 +1.5%
    2015$2,526 -16.7%$294,773 -11.5%
    2014$3,032 $333,000 +8.1%
    2013-- $308,000 +28.3%
    2012-- $240,000 -3.6%
    2011-- $249,000 -4.2%
    2010-- $260,000 -28%
    2009-- $361,000 -16%
    2008-- $430,000 -14.4%
    2007-- $502,428 +1664.6%
    2006-- $28,472
    Find assessor info on the county website

    Neighborhood: Sunny Sands

    Nearby schools

    GreatSchools rating
    Schools provided by the listing agent
    • District: Palm Springs Unified

    Source: CLAW. This data may not be complete. We recommend contacting the local school district to confirm school assignments for this home.

    Get a cash offer in 3 minutes
    Find out how much your home could sell for in as little as 3 minutes with a no-obligation cash offer.
    Estimated market value
    $568,300
    Get a cash offer in 3 minutes
    Find out how much your home could sell for in as little as 3 minutes with a no-obligation cash offer.
    Estimated market value
    $568,300