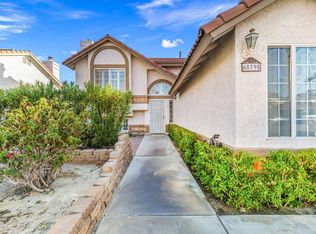
Welcome to 314 Via Napoli in the lovely community of Capanile . This 3 bedroom, 2.5 bath corner lot home provides an easy flow from room to room. Several windows throughout for incredible natural light. Livingroom has an electric fireplace and peek a boo cut outs in the wall offering a very open feel from livingroom to den, kitchen and dining area. Guestrooms are separated by a bathroom with dual sinks and shower/bathtub. Bonus: Private heated pool with spa and safety fence/gate and OWNED SOLAR!! Campanile has a community pool/spa, clubhouse, fitness center and children's play area and is centrally located, minutes to Palm Springs, Rancho Mirage and Palm Desert. Come see this gem before it's gone, gone, gone!
For sale
Listed by: Bennion Deville Homes • Barbara Scott • 760-333-3322
Price cut: $30.9K (10/5)
$599,000
314 Via Napoli, Cathedral City, CA 92234
3beds
2,087sqft
Single Family Residence
Built in 2006
7,405 Square Feet Lot
$595,300 Zestimate®
$287/sqft
$346/mo HOA
What's special
Electric fireplace
- 65 days
- 369
- 18
Zillow last checked:
Listing updated:
Listed by:
Barbara Scott DRE #01901844 760-333-3322,
Bennion Deville Homes
Source: CRMLS,MLS#: 219151430PS Originating MLS: California Desert AOR & Palm Springs AOR
Originating MLS: California Desert AOR & Palm Springs AORFacts & features
Interior
Bedrooms & bathrooms
- Bedrooms: 3
- Bathrooms: 3
- Full bathrooms: 2
- 1/4 bathrooms: 1
Rooms
- Room types: Entry/Foyer, Family Room, Living Room, Utility Room, Dining Room
Bathroom
- Features: Bathtub, Hollywood Bath, Separate Shower, Tile Counters, Tub Shower
Kitchen
- Features: Granite Counters, Kitchen Island
Heating
- Central
Cooling
- Central Air
Appliances
- Included: Dishwasher, Disposal, Gas Oven, Gas Range, Ice Maker, Microwave, Refrigerator, Range Hood, Water To Refrigerator
- Laundry: Laundry Room
Features
- Breakfast Bar, Separate/Formal Dining Room, Open Floorplan, Recessed Lighting, Utility Room
- Flooring: Carpet, Tile
- Windows: Blinds
- Has fireplace: Yes
- Fireplace features: Electric, Living Room
Interior area
- Total interior livable area: 2,087 sqft
Property
Parking
- Total spaces: 4
- Parking features: Direct Access, Driveway, Garage, Side By Side
- Attached garage spaces: 2
- Uncovered spaces: 2
Features
- Levels: One
- Stories: 1
- Patio & porch: Concrete, Covered, Enclosed
- Has private pool: Yes
- Pool features: Community, Electric Heat, In Ground, Private, Waterfall
- Spa features: Community, Heated, In Ground
- Fencing: Block
Lot
- Size: 7,405 Square Feet
- Features: Back Yard, Corner Lot, Front Yard, Landscaped, Planned Unit Development, Sprinkler System
Details
- Parcel number: 670550033
- Special conditions: Standard
Construction
Type & style
- Home type: SingleFamily
- Architectural style: Contemporary
- Property subtype: Single Family Residence
Materials
- Stucco
- Roof: Slate
Condition
- Repairs Cosmetic
- New construction: No
- Year built: 2006
Details
- Builder name: DR Horton
Community & HOA
Community
- Features: Gated, Pool
- Security: Security Gate, Gated Community
- Subdivision: Campanile
HOA
- Has HOA: Yes
- Amenities included: Clubhouse, Controlled Access, Fitness Center, Maintenance Grounds, Cable TV
- HOA fee: $346 monthly
- HOA name: Campanile
- HOA phone: 760-346-9000
Location
- Region: Cathedral City
Financial & listing details
- Price per square foot: $287/sqft
- Tax assessed value: $478,084
- Date on market: 8/14/2026
- Listing terms: Cash,Cash to New Loan
Estimated market value
$595,300
$566,000 - $625,000
$3,634/mo
Price history
| Date | Event | Price |
|---|---|---|
| 10/5/2026 | Price change | $599,000-4.9%$287/sqft |
Source:  CDAR/ Desert Area MLS #219151430 Report a problem CDAR/ Desert Area MLS #219151430 Report a problem | ||
| 9/6/2026 | Price change | $629,900-6.7%$302/sqft |
Source:  Greater Palm Springs Realtors #219151430 Report a problem Greater Palm Springs Realtors #219151430 Report a problem | ||
| 8/14/2026 | Listed for sale | $675,000+73.1%$323/sqft |
Source: CDAR/ Desert Area MLS #219151430 Report a problem | ||
| 6/4/2015 | Sold | $390,000-4.6%$187/sqft |
Source: CDAR/ Desert Area MLS #15886957 Report a problem | ||
| 5/6/2015 | Pending sale | $409,000$196/sqft |
Source: Windermere Real Estate #15886957PS Report a problem | ||
| 4/18/2015 | Price change | $409,000-4.7%$196/sqft |
Source: Palm Springs Main #15886957PS Report a problem | ||
| 3/28/2015 | Listed for sale | $429,000-11.2%$206/sqft |
Source: Palm Springs Main #15886957PS Report a problem | ||
| 6/8/2007 | Sold | $483,000$231/sqft |
Source: Public Record Report a problem | ||
Public tax history
| Year | Property taxes | Tax assessment |
|---|---|---|
| 2026 | -- | $478,084 +2% |
| 2025 | $4,361 -0.8% | $468,711 +2% |
| 2024 | $4,398 -1.1% | $459,522 +2% |
| 2023 | $4,446 +0.2% | $450,513 +2% |
| 2022 | $4,437 +3.2% | $441,680 +2% |
| 2021 | $4,298 +4.5% | $433,020 +1% |
| 2020 | $4,111 +1.7% | $428,580 +2% |
| 2019 | $4,042 +1.7% | $420,178 +2% |
| 2018 | $3,976 +1.3% | $411,940 +2% |
| 2017 | $3,924 | $403,864 +2% |
| 2016 | $3,924 -22.3% | $395,946 +5% |
| 2015 | $5,051 +5.4% | $377,000 +7.1% |
| 2014 | $4,795 | $352,000 +4.1% |
| 2013 | -- | $338,000 +25.2% |
| 2012 | -- | $270,000 -3.2% |
| 2011 | -- | $279,000 -5.4% |
| 2010 | -- | $295,000 -22.6% |
| 2009 | -- | $381,000 -11.4% |
| 2008 | -- | $430,000 +179.1% |
| 2007 | -- | $154,041 +441% |
| 2006 | -- | $28,472 |
Find assessor info on the county website
Monthly payment
Est. payment
Payment breakdown
Explore the cost of this home by adjusting the details. Changes won't be saved.Climate risks
Neighborhood: Sunny Sands


Similar homes
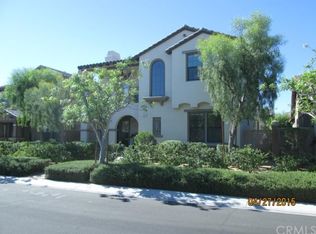
- $570,0004 bd3 ba2.6k sqft338 Via Napoli, Cathedral City, CA 92234For Sale
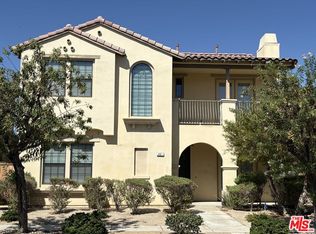 MLS ID #26996045, Kevin Kim DRE # 01433394, Omni Realty & Investment Group. CLAW
 - $617,0004 bd3 ba1.9k sqft69160 San Helena Ave, Cathedral City, CA 92234For Sale
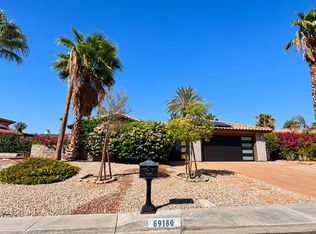 MLS ID #219152916DA, Felizardo Gaxiola, Profitable Business Solutions. CRMLS
 - $549,0003 bd2 ba1.8k sqft68720 Hermosillo Rd, Cathedral City, CA 92234For Sale
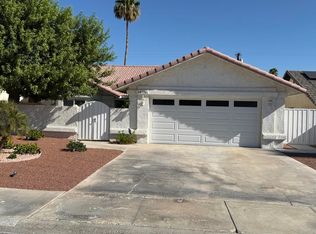 MLS ID #219153938PS, Ramon Lara Gonzalez, Bennion Deville Homes. CRMLS
 - $570,0004 bd3 ba2.2k sqft68795 Minerva Rd, Cathedral City, CA 92234For Sale
 MLS ID #219153256DA, Andria Day, SolCal Properties. CRMLS
