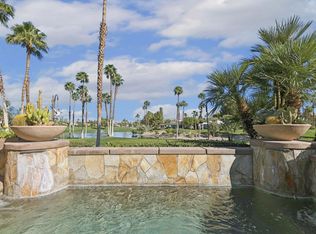
Welcome to Four Seasons at Palm Springs - A gated community of detached single story homes designed for 55+ active adults seeking a resort style community. The Canyon 2 model of 2748 square feet is a home with an open concept design providing an oversized living room/dining room space, a primary bedroom and bathroom, a secondary bedroom and bathroom, plus a third room ideal for an office, media room or Den. The design of the oversized kitchen includes a walk-in pantry, kitchen cabinetry for storage, a breakfast bar and space for a bistro seating area. A convenient feature of the laundry room is a soaking sink plus cabinetry. The interior of the home has been painted, new carpet in the great room and bedrooms and CORTec luxury vinyl plank flooring in entry foyer, kitchen, laundry room and bathrooms. The garage flooring has an epoxy surface. This community offers a variety of social activities at the Clubhouse. And recently included in the HOA fees is Frontier fiber optic internet. This community is close to a variety of shopping, dining, and downtown Palm Springs.
For sale
Listed by: Frances Howdyshell, Broker • Frances Howdyshell • Contact: 909-214-4268
Price cut: $10K (7/28)
$549,000
3647 Savanna Way, Palm Springs, CA 92262
2beds
2,748sqft
Single Family Residence
Built in 2005
6,098 Square Feet Lot
$539,700 Zestimate®
$200/sqft
$437/mo HOA
What's special
- 67 days
- 230
- 11
Zillow last checked:
Listing updated:
Listed by:
Frances Howdyshell DRE #01337544 909-214-4268,
Frances Howdyshell, Broker
Source: CRMLS,MLS#: CV26129850 Originating MLS: California Regional MLS
Originating MLS: California Regional MLSFacts & features
Interior
Bedrooms & bathrooms
- Bedrooms: 2
- Bathrooms: 2
- Full bathrooms: 2
- Main level bathrooms: 2
- Main level bedrooms: 2
Rooms
- Room types: Bedroom, Entry/Foyer, Foyer, Great Room, Kitchen, Laundry, Primary Bathroom, Primary Bedroom, Other, Pantry
Bedroom
- Features: All Bedrooms Down
Bathroom
- Features: Bathtub, Dual Sinks, Enclosed Toilet, Separate Shower, Tub Shower, Walk-In Shower
Kitchen
- Features: Butler's Pantry, Walk-In Pantry
Other
- Features: Walk-In Closet(s)
Pantry
- Features: Walk-In Pantry
Heating
- Central
Cooling
- Central Air
Appliances
- Included: Built-In Range, Dishwasher, Electric Oven, Gas Cooktop, Disposal, Gas Range, Gas Water Heater, Microwave, Range Hood, Water To Refrigerator, Water Heater
- Laundry: Washer Hookup, Gas Dryer Hookup, Laundry Room
Features
- Breakfast Bar, Block Walls, Ceiling Fan(s), Eat-in Kitchen, Granite Counters, Open Floorplan, Pantry, Recessed Lighting, See Remarks, Unfurnished, All Bedrooms Down, Entrance Foyer, Walk-In Pantry, Walk-In Closet(s)
- Flooring: Carpet, See Remarks
- Doors: Panel Doors, Sliding Doors
- Windows: Double Pane Windows, Screens
- Has fireplace: Yes
- Fireplace features: Gas Starter, Great Room
- Common walls with other units/homes: No Common Walls
Interior area
- Total interior livable area: 2,748 sqft
Property
Parking
- Total spaces: 2
- Parking features: Direct Access, Door-Single, Garage Faces Front, Garage, Garage Door Opener
- Attached garage spaces: 2
Accessibility
- Accessibility features: Low Pile Carpet, No Stairs
Features
- Levels: One
- Stories: 1
- Entry location: /1
- Patio & porch: Front Porch
- Pool features: Community, In Ground, Association
- Has spa: Yes
- Spa features: Association, Community, In Ground
- Fencing: Block
Lot
- Size: 6,098 Square Feet
- Features: Sprinklers In Front, Lawn, Landscaped, Sprinkler System
Details
- Parcel number: 669620004
- Special conditions: Standard
Construction
Type & style
- Home type: SingleFamily
- Property subtype: Single Family Residence
Materials
- Stucco
- Foundation: Slab
- Roof: Tile
Condition
- New construction: No
- Year built: 2005
Details
- Builder name: K. Hovanian
Utilities & green energy
- Sewer: Sewer Tap Paid
- Water: Public
- Utilities for property: Cable Available, Electricity Available, Natural Gas Available, Natural Gas Connected, Sewer Connected, Water Connected
Community & HOA
Community
- Features: Curbs, Gutter(s), Sidewalks, Gated, Pool
- Security: Carbon Monoxide Detector(s), Gated Community, Smoke Detector(s)
- Senior community: Yes
- Subdivision: Four Seasons (33106)
HOA
- Has HOA: Yes
- Amenities included: Bocce Court, Billiard Room, Call for Rules, Clubhouse, Fitness Center, Maintenance Grounds, Meeting Room, Management, Meeting/Banquet/Party Room, Outdoor Cooking Area, Barbecue, Pool, Spa/Hot Tub
- HOA fee: $437 monthly
- HOA name: Four Seasons at Palm Springs Community
- HOA phone: 760-323-3008
Location
- Region: Palm Springs
Financial & listing details
- Price per square foot: $200/sqft
- Tax assessed value: $528,878
- Date on market: 7/5/2026
- Cumulative days on market: 67 days
- Listing terms: Cash,Cash to New Loan
- Exclusions: Seller's personal property in garage
- Road surface type: Paved
Estimated market value
$539,700
$513,000 - $567,000
$2,619/mo
Price history
| Date | Event | Price |
|---|---|---|
| 7/28/2026 | Price change | $549,000-1.8%$200/sqft |
Source:  CRMLS #CV26129850 Report a problem CRMLS #CV26129850 Report a problem | ||
| 7/5/2026 | Price change | $559,000-14%$203/sqft |
Source: CRMLS #CV26129850 Report a problem | ||
| 6/23/2025 | Price change | $650,000-7.8%$237/sqft |
Source:  SDMLS #CV25076900 Report a problem SDMLS #CV25076900 Report a problem | ||
| 11/22/2024 | Price change | $705,000-1.5%$257/sqft |
Source: CRMLS #CV24104233 Report a problem | ||
| 8/1/2024 | Price change | $715,900-1.3%$261/sqft |
Source: CRMLS #CV24104233 Report a problem | ||
| 7/26/2024 | Listed for sale | $725,000$264/sqft |
Source: CRMLS #CV24104233 Report a problem | ||
| 7/16/2024 | Listing removed | $725,000$264/sqft |
Source: CRMLS #CV24104233 Report a problem | ||
| 6/12/2024 | Listed for sale | $725,000+45212.5%$264/sqft |
Source: CRMLS #CV24104233 Report a problem | ||
| 11/18/2015 | Listing removed | $1,600$1/sqft |
Source: Maryellen Hill & Associates #15951235PS Report a problem | ||
| 11/14/2015 | Pending sale | $1,600-99.6%$1/sqft |
Source: Maryellen Hill & Associates #15951235PS Report a problem | ||
| 11/3/2015 | Listed for rent | $1,600$1/sqft |
Source: Maryellen Hill & Associates Report a problem | ||
| 12/8/2014 | Listing removed | $1,600$1/sqft |
Source: Maryellen Hill & Associates Report a problem | ||
| 11/5/2014 | Listed for rent | $1,600+14.3%$1/sqft |
Source: Maryellen Hill & Associates Report a problem | ||
| 8/2/2012 | Listing removed | $1,400$1/sqft |
Source: Maryellen Hill & Associates #41455539 Report a problem | ||
| 6/13/2012 | Listed for rent | $1,400$1/sqft |
Source: Maryellen Hill & Associates Report a problem | ||
| 12/30/2004 | Sold | $372,000$135/sqft |
Source: Public Record Report a problem | ||
Public tax history
| Year | Property taxes | Tax assessment |
|---|---|---|
| 2026 | -- | $528,878 +2% |
| 2025 | $6,283 -2.6% | $518,509 +2% |
| 2024 | $6,448 -1.8% | $508,343 +2% |
| 2023 | $6,569 -0.1% | $498,377 +2% |
| 2022 | $6,577 +2% | $488,606 +2% |
| 2021 | $6,445 +6.4% | $479,026 +2.8% |
| 2020 | $6,058 +2.7% | $465,972 +3% |
| 2019 | $5,900 +3.8% | $452,400 +4% |
| 2018 | $5,684 +7.9% | $435,000 +8.8% |
| 2017 | $5,270 | $400,000 +7.2% |
| 2016 | $5,270 +9.8% | $373,000 -1.1% |
| 2015 | $4,799 -3.3% | $377,000 -2.8% |
| 2014 | $4,963 | $388,000 +18.3% |
| 2013 | -- | $328,000 +10.8% |
| 2012 | -- | $296,000 +5% |
| 2011 | -- | $282,000 -7.5% |
| 2010 | -- | $305,000 -12.6% |
| 2009 | -- | $349,000 -11% |
| 2008 | -- | $392,000 +1.3% |
| 2007 | -- | $387,028 +2% |
| 2006 | -- | $379,440 +2% |
| 2005 | -- | $372,000 |
Find assessor info on the county website
Monthly payment
Est. payment
Payment breakdown
Explore the cost of this home by adjusting the details. Changes won't be saved.Climate risks
Neighborhood: Four Seasons
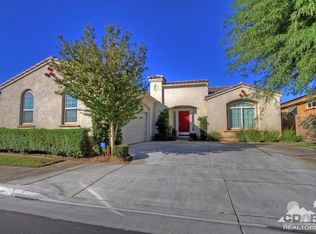
- $521,9002 bd2 ba2.2k sqft3665 Savanna Way, Palm Springs, CA 92262Off Market
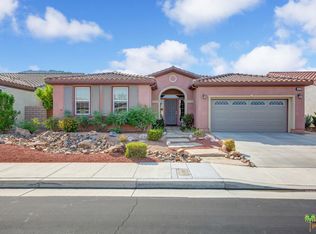
- $479,9002 bd2 ba2.2k sqft3629 Savanna Way, Palm Springs, CA 92262Off Market
- $574,5002 bd2 ba2.7k sqft3683 Savanna Way, Palm Springs, CA 92262Off Market
- $570,7002 bd2 ba2.7k sqft3611 Savanna Way, Palm Springs, CA 92262Off Market
Similar homes
- $580,0004 bd3 ba2.2k sqft68795 Minerva Rd, Cathedral City, CA 92234For Sale
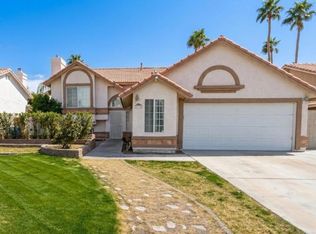 MLS ID #219151451DA, Andria Day, SolCal Properties. CRMLS
 - $550,9993 bd3 ba1.6k sqft60242 Palm Oasis Ave, Palm Springs, CA 92262For Sale
 MLS ID #SB26074546, Gonsalo Corona, KP Realty & Associates. CRMLS
 - $624,0002 bd3 ba1.4k sqft230 E Villorrio Dr, Palm Springs, CA 92262For Sale
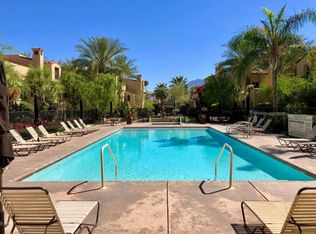 MLS ID #219151443DA, Juan Velez, Xepco Properties. CRMLS
 - $550,0003 bd2 ba1.6k sqft67740 S Trancas Dr, Cathedral City, CA 92234For Sale
 MLS ID #219152485DA, Stacey Smith, Redfin Corporation. CRMLS
Local buyer's agents are ready to help
