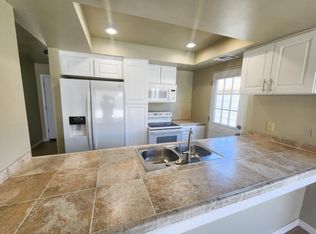
We are pleased to present this well-maintained and updated duplex investment opportunity in Cathedral City, CA. The property consists of two spacious 3BR/2BA units, each featuring a large 2-car garage, additional driveway parking, private backyard, appliances, and a washer and dryer located in the garage. The property has undergone extensive improvements in recent years, including a newer roof, interior and exterior paint, updated bathroom vanities, LED lighting, ceiling fans, landscaping, and additional upgrades throughout. The combination of large 3-bedroom floor plans, private outdoor space, ample parking, and individual garages provides an attractive rental offering for families and long-term tenants. These features, along with the improvements already completed, also contribute to ease of ownership and long-term tenant appeal. Conveniently located with easy access to major roads and highways throughout the Coachella Valley, the property is near schools, parks, shopping, dining, entertainment, golf courses, employment centers, and other area amenities. With strong rental demand, desirable unit layouts, and substantial improvements already completed, the property offers investors an opportunity to acquire a solid income-producing asset with long-term potential in an established Coachella Valley rental market.
For sale
Listed by: TNG REAL ESTATE CONSULTANTS • Sean Hwangbo • Contact: 6266797947
$760,000
33654 Pueblo Trl, Cathedral City, CA 92234
6beds
4baths
2,100sqft
Duplex
Built in 1984
-- sqft lot
$-- Zestimate®
$362/sqft
$-- HOA
What's special
- 2 days |
- 79 |
- 3 |
Zillow last checked:
Listing updated:
Listed by:
Sean Hwangbo DRE #01945497 6266797947,
TNG REAL ESTATE CONSULTANTS
Source: CRMLS,MLS#: CV26175774 Originating MLS: California Regional MLS
Originating MLS: California Regional MLSFacts & features
Interior
Bedrooms & bathrooms
- Bedrooms: 6
- Bathrooms: 4
Rooms
- Room types: Bedroom, Kitchen, Living Room, Primary Bedroom
Primary bedroom
- Features: Main Level Primary
Bedroom
- Features: All Bedrooms Down
Bedroom
- Features: Bedroom on Main Level
Heating
- Central
Cooling
- Central Air
Appliances
- Included: Dishwasher, Electric Cooktop, Electric Oven, Electric Water Heater, Disposal, Microwave, Refrigerator
- Laundry: In Garage
Features
- Open Floorplan, Recessed Lighting, Tile Counters, All Bedrooms Down, Bedroom on Main Level, Main Level Primary
- Flooring: Tile
- Doors: Insulated Doors
- Common walls with other units/homes: 1 Common Wall
Interior area
- Total structure area: 2,100
- Total interior livable area: 2,100 sqft
Property
Parking
- Total spaces: 8
- Parking features: Driveway, Garage
- Garage spaces: 4
Features
- Levels: One
- Stories: 1
- Entry location: Pueblo Trail
- Pool features: None
- Spa features: None
- Fencing: Block,Wood
- Has view: Yes
- View description: City Lights, Mountain(s)
Lot
- Size: 8,276 Square Feet
- Features: 11-15 Units/Acre
Details
- Parcel number: 680441035
- Special conditions: Standard
Construction
Type & style
- Home type: MultiFamily
- Property subtype: Duplex
- Attached to another structure: Yes
Materials
- Roof: Shingle
Condition
- Updated/Remodeled
- New construction: No
- Year built: 1984
Utilities & green energy
- Sewer: Public Sewer
- Water: Public
- Utilities for property: Electricity Connected, Phone Available, Sewer Connected, Water Connected
Community & HOA
Community
- Features: Curbs, Dog Park, Golf, Hiking, Mountainous, Park, Street Lights, Sidewalks
- Security: Carbon Monoxide Detector(s), Smoke Detector(s)
- Subdivision: Cathedral City South
Location
- Region: Cathedral City
Financial & listing details
- Price per square foot: $362/sqft
- Date on market: 8/13/2026
- Cumulative days on market: 3 days
- Listing terms: Cash,Cash to New Loan,Conventional,Submit
- Total actual rent: 5200
Estimated market value
Not available
Estimated sales range
Not available
$2,871/mo
Price history
| Date | Event | Price |
|---|---|---|
| 8/13/2026 | Listed for sale | $760,000+1.7%$362/sqft |
Source:  CRMLS #CV26175774 Report a problem CRMLS #CV26175774 Report a problem | ||
| 9/25/2023 | Sold | $747,400-3%$356/sqft |
Source: CRMLS #PW23131607 Report a problem | ||
| 9/21/2023 | Contingent | $770,400$367/sqft |
Source: CRMLS #PW23131607 Report a problem | ||
| 8/17/2023 | Pending sale | $770,400$367/sqft |
Source: CRMLS #PW23131607 Report a problem | ||
| 8/8/2023 | Listed for sale | $770,400+40.1%$367/sqft |
Source: CRMLS #PW23131607 Report a problem | ||
| 6/6/2022 | Sold | $549,900-8.3%$262/sqft |
Source:  Greater Palm Springs Realtors #219075578 Report a problem Greater Palm Springs Realtors #219075578 Report a problem | ||
| 5/10/2022 | Pending sale | $599,900$286/sqft |
Source: CRMLS #219075578DA Report a problem | ||
| 4/27/2022 | Price change | $599,900-7.6%$286/sqft |
Source: CRMLS #219075578DA Report a problem | ||
| 3/17/2022 | Listed for sale | $649,000$309/sqft |
Source: CRMLS #219075578DA Report a problem | ||
| 6/3/2017 | Listing removed | $1,250$1/sqft |
Source: Zillow Rental Manager Report a problem | ||
| 5/23/2017 | Listed for rent | $1,250$1/sqft |
Source: Zillow Rental Manager Report a problem | ||
Public tax history
Tax history is unavailable.
Monthly payment
Est. payment
Payment breakdown
Explore the cost of this home by adjusting the details. Changes won't be saved.Climate risks
Neighborhood: Whitewater
Nearby schools
GreatSchools rating
- 4/10Agua Caliente Elementary SchoolGrades: K-5Distance: 1.9 mi
- 4/10Nellie N. Coffman Middle SchoolGrades: 6-8Distance: 1.1 mi
- 4/10Cathedral City High SchoolGrades: 9-12Distance: 0.9 mi
- $--3 bd2 ba1k sqft33654 Pueblo Trl #A, Cathedral City, CA 92234Off Market

- $1,095,00012 bd8 ba5.2k sqft33700 Pueblo Trl, Cathedral City, CA 92234For Sale
- $600,0004 bd2 ba1.6k sqft33608 Pueblo Trl, Cathedral City, CA 92234Sold

- $--3 bd2 ba1.3k sqft33653 Pueblo Trl #B, Cathedral City, CA 92234Off Market
- $396,6003 bd2 ba1.3k sqft33631 Pueblo Trl, Cathedral City, CA 92234Off Market
- $--4 bd4 ba2k sqft33675 Pueblo Trl, Cathedral City, CA 92234Off Market
- $---- bd-- ba-- sqft33584 Pueblo Trl, Cathedral City, CA 92234Off Market
- $273,6002 bd2 ba1.1k sqft33697 Pueblo Trl, Cathedral City, CA 92234Off Market
A local agent can set up tours, give advice and negotiate with sellers.
Similar homes
- $715,0007 bd4 ba2.4k sqft32469 Navajo Trl, Cathedral City, CA 92234For Sale
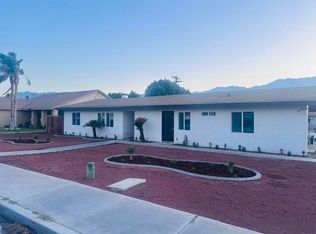 MLS ID #219151351DA, Lorenzo Rivera, Premier Realty Group Inc.. CRMLS
 - $679,0005 bd3 ba2.5k sqft32739 Sky Blue Water Trl, Cathedral City, CA 92234For Sale
 MLS ID #26005536, J.Enoch Pierre. GAVAR
 - $675,0003 bd3 ba2k sqft314 Via Napoli, Cathedral City, CA 92234For Sale
 MLS ID #219151430PS, Barbara Scott, Bennion Deville Homes. CRMLS
 - $699,9906 bd4 ba2.3k sqft32320 Desert Vista Rd, Cathedral City, CA 92234For Sale
 MLS ID #SW26145162, Petra Campos Gamino, LPT Realty, Inc. CRMLS
 - $--4 bd3 ba2k sqft32929 Desert Vista Rd, Cathedral City, CA 92234AuctionXome
- $696,5484 bd3 ba2.4k sqft228 Via Genova, Cathedral City, CA 92234New ConstructionCRMLS
- $570,0004 bd2 ba1.6k sqft69709 Rochester Rd, Cathedral City, CA 92234For SaleMLS ID #26870975PS, Chase Owens DRE # 02019767, Coldwell Banker Realty. CLAW
- $739,0003 bd2 ba2k sqft41 Vista Mirage Way, Rancho Mirage, CA 92270For SaleMLS ID #219151478DA, Rita Craig, Windermere Real Estate. CRMLS
- $569,0003 bd2 ba1.4k sqft30488 Colonial Dr, Cathedral City, CA 92234For SaleMLS ID #26872045, Arash Pashaei DRE # 02024961, Keller Williams Beverly Hills. CLAW
- $399,0004 bd3 ba1.3k sqft34351 Judy Ln, Cathedral City, CA 92234For SaleMLS ID #NDP2607623, Ellie Tajbakhsh, Park Place Collective. CRMLS
- $695,0003 bd3 ba2.2k sqft67797 Via Seguro, Cathedral City, CA 92234For SaleMLS ID #219151039PS, Louise Hampton, Berkshire Hathaway HomeServices California Properties. CRMLS
- $825,0005 bd3 ba2.8k sqft33215 Via De Anza, Cathedral City, CA 92234New ConstructionMLS ID #IV25193055, DAVID CAMARENA, TRIFECTA REAL ESTATE GROUP. CRMLS
- $550,0005 bd3 ba1.9k sqft32957 Pueblo Trl, Cathedral City, CA 92234For SaleMLS ID #219149560DA, Francisco Jilote, First Team Real Estate. CRMLS
- $775,0003 bd2 ba1.6k sqft37369 Bankside Dr, Cathedral City, CA 92234For SaleMLS ID #219128902PS, Christopher Kreiling, Berkshire Hathaway HomeServices California Properties. CRMLS
- $485,5003 bd2 ba1.7k sqft68225 Village Dr, Cathedral City, CA 92234For SaleMLS ID #219151049DA, Marius Olbrych, Coldwell Banker Realty. CRMLS
- $575,0003 bd2 ba1.7k sqft35983 Paseo Circulo E, Cathedral City, CA 92234For SaleMLS ID #219150838DA, Eric Kamino, Coldwell Banker Realty. CRMLS
- $774,0004 bd2 ba1.7k sqft1941 Marguerite St, Palm Springs, CA 92264For SaleMLS ID #219150574DA, Karl Heltsley, Bennion Deville Homes. CRMLS
- $735,0003 bd3 ba1.6k sqft37767 Porter Dr, Cathedral City, CA 92234For SaleMLS ID #219148282DA, Matthew Frary, Keller Williams Realty. CRMLS
- $569,0003 bd2 ba1.6k sqft36028 Calle Tomas, Cathedral City, CA 92234For SaleMLS ID #219151201PS, Fred Coleman, Douglas Elliman of California, Inc.. CRMLS
- $715,0003 bd2 ba1.2k sqft37512 Bankside Dr, Cathedral City, CA 92234For SaleMLS ID #26853955PS, Brady Sandahl DRE # 01416687, Keller Williams Luxury Homes. CLAW
Local buyer's agents are ready to help
