Experience elevated desert living in this beautifully updated contemporary colonial residence in the sought after gated community of Cimarron Cove. Designed with an open, light filled floor plan, this home showcases hardwood floors, elegant arched walkways, custom built-ins, and a striking stacked stone gas fireplace.The gourmet kitchen is appointed with granite countertops, KitchenAid stainless steel appliances including a gas range, roll out cabinet drawers, and opens seamlessly to the covered outdoor entertaining area featuring a built-in gas BBQ with desert landscaping. The spacious primary suite offers hardwood flooring, a generous walk-in closet, dual vanities with quartz countertops, a relaxing sitting area, and a private veranda balcony with panoramic mountain views. Upstairs features an additional guest bedroom with a full bath, while the downstairs bedroom / office includes its own private entrance and adjacent tiled shower. Thoughtful upgrades include owned solar, two new Trane HVAC systems with heat pumps installed in 2024, plumbing in place for a whole house water filtration system with the hot water recirculation pump, insulated epoxy finished garage with built-in storage cabinets, exterior paint done in 2025, new main water line, sprinkler system, and orange and lime trees.Cimarron Cove offers resort style amenities including a heated pool and spa, covered cabana, BBQ and picnic area, playground, RV parking that is locked and gated. , a sports court, all conveniently located near shopping, dining, and entertainment.
For sale
Listed by: Berkshire Hathaway HomeServices California Properties • Louise Hampton • 760-320-4586
$695,000
67797 Via Seguro, Cathedral City, CA 92234
3beds
2,283sqft
Single Family Residence
Built in 2004
5,227 Square Feet Lot
$683,900 Zestimate®
$304/sqft
$255/mo HOA
What's special
Gourmet kitchenOrange and lime treesRelaxing sitting areaSpacious primary suiteGenerous walk-in closetAdjacent tiled showerElegant arched walkways
- 38 days
- 277
- 0
Zillow last checked:
Listing updated:
Listed by:
Louise Hampton DRE #00802409 760-320-4586,
Berkshire Hathaway HomeServices California Properties
Source: CRMLS,MLS#: 219151039PS Originating MLS: California Desert AOR & Palm Springs AOR
Originating MLS: California Desert AOR & Palm Springs AORFacts & features
Interior
Bedrooms & bathrooms
- Bedrooms: 3
- Bathrooms: 3
- Full bathrooms: 2
- 3/4 bathrooms: 1
Rooms
- Room types: Entry/Foyer, Loft, Living Room, Other, Pantry, Retreat, Dining Room
Bathroom
- Features: Bathtub, Separate Shower, Tile Counters, Vanity
Kitchen
- Features: Granite Counters, Kitchen Island, Remodeled, Updated Kitchen
Other
- Features: Walk-In Closet(s)
Pantry
- Features: Walk-In Pantry
Heating
- Central, Fireplace(s), Natural Gas
Cooling
- Central Air
Appliances
- Included: Dishwasher, Gas Oven, Gas Range, Microwave, Refrigerator, Water To Refrigerator, Water Heater
- Laundry: Laundry Room
Features
- Built-in Features, Separate/Formal Dining Room, High Ceilings, Open Floorplan, Recessed Lighting, Loft, Walk-In Pantry, Walk-In Closet(s)
- Flooring: Carpet, Tile, Wood
- Doors: Double Door Entry, French Doors, Sliding Doors
- Windows: Blinds
- Has fireplace: Yes
- Fireplace features: Decorative, Gas, Living Room
Interior area
- Total interior livable area: 2,283 sqft
Property
Parking
- Total spaces: 4
- Parking features: Driveway, Garage, Garage Door Opener, On Street
- Attached garage spaces: 2
- Uncovered spaces: 2
Features
- Levels: Two
- Stories: 2
- Patio & porch: Covered, Wrap Around
- Exterior features: Barbecue
- Has private pool: Yes
- Pool features: Community, In Ground
- Spa features: Community, Heated, In Ground
- Fencing: Block,Privacy
- Has view: Yes
- View description: Mountain(s), Panoramic
Lot
- Size: 5,227 Square Feet
- Features: Back Yard, Landscaped, Level, Planned Unit Development, Sprinkler System
Details
- Parcel number: 677630067
- Zoning: R-1
- Special conditions: Standard
Construction
Type & style
- Home type: SingleFamily
- Architectural style: Contemporary
- Property subtype: Single Family Residence
- Attached to another structure: Yes
Materials
- Stucco
- Foundation: Slab
- Roof: Concrete,Tile
Condition
- Updated/Remodeled
- New construction: No
- Year built: 2004
Utilities & green energy
Green energy
- Energy generation: Solar
Community & HOA
Community
- Features: Gated, Pool
- Security: Closed Circuit Camera(s), Gated Community, Security Lights
- Subdivision: Cimarron Cove
HOA
- Has HOA: Yes
- Amenities included: Sport Court, Playground
- HOA fee: $255 monthly
Location
- Region: Cathedral City
Financial & listing details
- Price per square foot: $304/sqft
- Tax assessed value: $449,836
- Date on market: 8/3/2026
- Listing terms: Cash,Cash to Existing Loan,Cash to New Loan,Conventional
- Exclusions: Furniture, artwork and all accessories.
Estimated market value
$683,900
$650,000 - $718,000
$3,333/mo
Price history
| Date | Event | Price |
|---|---|---|
| 8/3/2026 | Listed for sale | $695,000+82.9%$304/sqft |
Source:  Greater Palm Springs Realtors #219151039 Report a problem Greater Palm Springs Realtors #219151039 Report a problem | ||
| 5/22/2017 | Sold | $380,000-5%$166/sqft |
Source:  CDAR/ Desert Area MLS #217007476 Report a problem CDAR/ Desert Area MLS #217007476 Report a problem | ||
| 5/5/2017 | Pending sale | $399,900$175/sqft |
Source: Bennion Deville Homes #217007476 Report a problem | ||
| 4/9/2017 | Price change | $399,900-6.6%$175/sqft |
Source: Bennion Deville Homes #217007476 Report a problem | ||
| 3/10/2017 | Price change | $428,000-0.2%$187/sqft |
Source: Bennion Deville Homes #217007476 Report a problem | ||
| 2/11/2017 | Listed for sale | $428,900+68.2%$188/sqft |
Source: Owner Report a problem | ||
| 6/11/2010 | Sold | $255,000-8.9%$112/sqft |
Source: CDAR/ Desert Area MLS #21390389 Report a problem | ||
| 11/14/2009 | Listing removed | $279,900$123/sqft |
Source: Keller Williams #21367680 Report a problem | ||
| 10/10/2009 | Listed for sale | $279,900+12.2%$123/sqft |
Source: Keller Williams #21367680 Report a problem | ||
| 7/20/2009 | Listing removed | $249,500$109/sqft |
Source: Michael Hilgenberg #21367680 Report a problem | ||
| 7/1/2009 | Price change | $249,500-10.9%$109/sqft |
Source: Michael Hilgenberg #21367680 Report a problem | ||
| 5/23/2009 | Listed for sale | $279,900-51.4%$123/sqft |
Source: Michael Hilgenberg #21367680 Report a problem | ||
| 5/18/2006 | Sold | $576,000$252/sqft |
Source: Public Record Report a problem | ||
Public tax history
| Year | Property taxes | Tax assessment |
|---|---|---|
| 2026 | -- | $449,836 +2% |
| 2025 | $6,062 -0.6% | $441,016 +2% |
| 2024 | $6,101 +0.1% | $432,370 +2% |
| 2023 | $6,096 +2.3% | $423,893 +2% |
| 2022 | $5,958 +2.9% | $415,583 +2% |
| 2021 | $5,792 +5.5% | $407,435 +1% |
| 2020 | $5,490 +2% | $403,258 +2% |
| 2019 | $5,382 +2.3% | $395,352 +2% |
| 2018 | $5,263 +32.6% | $387,600 +36.7% |
| 2017 | $3,969 | $283,605 +2% |
| 2016 | $3,969 +6.7% | $278,045 +1.5% |
| 2015 | $3,718 +0.9% | $273,870 +2% |
| 2014 | $3,686 | $268,508 +9.6% |
| 2013 | -- | $245,000 +3.8% |
| 2012 | -- | $236,000 -8.1% |
| 2011 | -- | $256,920 -5.2% |
| 2010 | -- | $271,000 -7.2% |
| 2009 | -- | $292,000 -51.2% |
| 2008 | -- | $598,872 +2% |
| 2007 | -- | $587,131 +6361.9% |
| 2006 | -- | $9,086 +2% |
| 2005 | -- | $8,908 |
Find assessor info on the county website
Monthly payment
Est. payment
Payment breakdown
Explore the cost of this home by adjusting the details. Changes won't be saved.Climate risks
Neighborhood: Panorama
Nearby schools
Schools provided by the listing agent
- Elementary: Landau
- Middle: James Workman
- High: Cathedral City
Source: CRMLS. This data may not be complete. We recommend contacting the local school district to confirm school assignments for this home.
- $546,4003 bd3 ba2k sqft67799 Via Seguro, Cathedral City, CA 92234Off Market

- $525,0003 bd2 ba1.6k sqft67795 Via Seguro, Cathedral City, CA 92234Sold

- $504,7003 bd2 ba1.6k sqft67794 Via Estrella, Cathedral City, CA 92234Off Market
- $543,5003 bd3 ba2k sqft67796 Via Estrella, Cathedral City, CA 92234Off Market
Similar homes
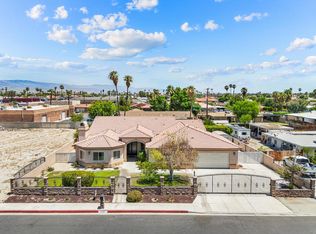
- $769,0004 bd4 ba3.4k sqft32100 Whispering Palms Trl, Cathedral City, CA 92234For Sale
 MLS ID #219152446DA, Alejandro Martinez, HomeSmart. CRMLS
 - $715,0003 bd4 ba2.1k sqft28609 W Natoma Dr, Cathedral City, CA 92234For Sale
 MLS ID #219149606DA, Michael Layton, HomeSmart. CRMLS
 - $660,0004 bd3 ba2.6k sqft68700 Panorama Rd, Cathedral City, CA 92234For Sale
 MLS ID #219150637DA, Al Hackman, Alternative Realty Solutions, Inc. CRMLS
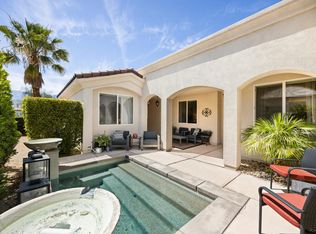
 - $675,0003 bd3 ba1.8k sqft36526 Paseo Del Sol, Cathedral City, CA 92234For Sale
 MLS ID #219147386DA, Ryan Pylypow, Rennie Group. CRMLS
Local buyer's agents are ready to help
