Looking for a **4-bed home in Cathedral City** with generous living space, modern conveniences, and thoughtful upgrades? This beautifully maintained single family residence at 27325 Ventura Dr offers 2,040 square feet of living space on a 7,841 square foot lot, featuring high ceilings, custom finishes, abundant storage, and exceptional indoor-outdoor living, all with no HOA.Welcome to 27325 Ventura Dr, Cathedral City, CA 92234. Built in 2006 and offered at $560,000, this spacious 4 bedroom, 2 bathroom home combines comfort, functionality, and elegant design details throughout. From the moment you enter, you'll appreciate the inviting foyer featuring a decorative niche accented with custom marble that complements the stunning marble fireplace in the living room.The open living area is enhanced by soaring ceilings with attractive step detailing, creating a bright and airy atmosphere. The well-appointed kitchen features slab granite countertops, stainless steel appliances, soft-close cabinetry, and a microwave with convection oven functionality, offering both style and convenience for everyday living and entertaining.The spacious primary suite provides a relaxing retreat with French door access to the covered backyard patio. The en-suite bathroom features a dual sink vanity, soaking tub, and separate shower designed for comfort and convenience. Three additional bedrooms offer flexibility for guests, a home office, hobbies, or multi-generational living.Additional upgrades and features include: 4 bedrooms, 2 bathrooms 2,040 square feet of living space 7,841 square foot lot Built in 2006 No HOA fees Two-car attached garage Large driveway with parking for up to four additional vehicles Soft-close drawers and cabinet doors in kitchen and primary bath Stainless steel appliances Custom marble fireplace Solar tubes in hallway and laundry room for added natural light Oversized interior doors Laundry room with utility sink and abundant cabinetry storage Ring cameras at front door and garage with notification capability Automatic exterior lighting Large covered patio for outdoor entertaining French door access from living room and primary suiteAll located close to shopping, dining and golf in Rio Vista. Come see your amazing new home!**Buyers may qualify for $15K in closing cost assistance and low/no down payment financing due to property location - ask for details**
For sale
Listed by: Coldwell Banker Realty • Tara Johansson • 949-735-9784
Price cut: $14.1K (8/5)
$545,900
27325 Ventura Dr, Cathedral City, CA 92234
4beds
2,040sqft
Single Family Residence
Built in 2006
7,841 Square Feet Lot
$534,900 Zestimate®
$268/sqft
$-- HOA
What's special
Custom marble fireplaceModern conveniencesEn-suite bathroomSpacious primary suiteThoughtful upgradesTwo-car attached garageHigh ceilings
- 70 days
- 360
- 19
Zillow last checked:
Listing updated:
Listed by:
Tara Johansson DRE #02129277 949-735-9784,
Coldwell Banker Realty
Source: CRMLS,MLS#: 219149587DA Originating MLS: California Desert AOR & Palm Springs AOR
Originating MLS: California Desert AOR & Palm Springs AORFacts & features
Interior
Bedrooms & bathrooms
- Bedrooms: 4
- Bathrooms: 2
- Full bathrooms: 2
Rooms
- Room types: Bedroom, Living Room, Primary Bedroom, Other, Dining Room
Primary bedroom
- Features: Primary Suite
Bedroom
- Features: All Bedrooms Down
Bathroom
- Features: Separate Shower
Kitchen
- Features: Granite Counters
Other
- Features: Walk-In Closet(s)
Heating
- Forced Air, Fireplace(s), Natural Gas
Cooling
- Central Air
Appliances
- Included: Dishwasher, Disposal, Gas Range, Gas Water Heater, Microwave
Features
- Breakfast Bar, Tray Ceiling(s), Separate/Formal Dining Room, High Ceilings, Open Floorplan, Recessed Lighting, All Bedrooms Down, Primary Suite, Walk-In Closet(s)
- Flooring: Concrete
- Doors: French Doors
- Windows: Blinds
- Has fireplace: Yes
- Fireplace features: Living Room, Masonry, Raised Hearth, See Through
Interior area
- Total interior livable area: 2,040 sqft
Video & virtual tour
Property
Parking
- Total spaces: 8
- Parking features: Driveway, Garage, Garage Door Opener
- Attached garage spaces: 2
- Uncovered spaces: 4
Features
- Levels: One
- Stories: 1
- Patio & porch: Concrete, Covered
- Fencing: Block
Lot
- Size: 7,841 Square Feet
- Features: Level, Sprinkler System
Details
- Parcel number: 677102008
- Special conditions: Standard
Construction
Type & style
- Home type: SingleFamily
- Property subtype: Single Family Residence
Materials
- Stucco
- Foundation: Slab
- Roof: Tile
Condition
- Updated/Remodeled
- New construction: No
- Year built: 2006
Community & HOA
Community
- Security: Closed Circuit Camera(s), Security Lights
Location
- Region: Cathedral City
Financial & listing details
- Price per square foot: $268/sqft
- Tax assessed value: $300,332
- Date on market: 6/24/2026
- Listing terms: Cash,Cash to New Loan,FHA,VA Loan
- Inclusions: Ring cameras.
Estimated market value
$534,900
$508,000 - $562,000
$3,165/mo
Price history
| Date | Event | Price |
|---|---|---|
| 8/5/2026 | Price change | $545,900-2.5%$268/sqft |
Source:  Greater Palm Springs Realtors #219149587 Report a problem Greater Palm Springs Realtors #219149587 Report a problem | ||
| 6/24/2026 | Listed for sale | $560,000+128.6%$275/sqft |
Source: Greater Palm Springs Realtors #219149587 Report a problem | ||
| 4/14/2015 | Sold | $245,000-5.7%$120/sqft |
Source:  CDAR/ Desert Area MLS #214083519 Report a problem CDAR/ Desert Area MLS #214083519 Report a problem | ||
| 9/29/2014 | Listed for sale | $259,900+299.8%$127/sqft |
Source: RE/MAX Real Estate Consultants #214083519 Report a problem | ||
| 2/24/2004 | Sold | $65,000$32/sqft |
Source: Public Record Report a problem | ||
Public tax history
| Year | Property taxes | Tax assessment |
|---|---|---|
| 2026 | -- | $300,332 +2% |
| 2025 | $4,784 -0.3% | $294,444 +2% |
| 2024 | $4,799 +0.3% | $288,671 +2% |
| 2023 | $4,784 +2.7% | $283,011 +2% |
| 2022 | $4,658 +2.6% | $277,463 +2% |
| 2021 | $4,539 +5.1% | $272,023 +1% |
| 2020 | $4,320 +1.9% | $269,235 +2% |
| 2019 | $4,239 +2.1% | $263,957 +2% |
| 2018 | $4,150 +1.6% | $258,783 +2% |
| 2017 | $4,084 | $253,710 +2% |
| 2016 | $4,084 +1.2% | $248,736 -4.3% |
| 2015 | $4,037 +15.8% | $260,000 +22.6% |
| 2014 | $3,485 | $212,000 +3.4% |
| 2013 | -- | $205,000 +25% |
| 2012 | -- | $164,000 -1.2% |
| 2011 | -- | $166,000 -13.5% |
| 2010 | -- | $192,000 -8.6% |
| 2009 | -- | $210,000 -26.2% |
| 2008 | -- | $284,557 +2% |
| 2007 | -- | $278,978 +312.5% |
| 2006 | -- | $67,626 +2% |
| 2005 | -- | $66,300 |
Find assessor info on the county website
Monthly payment
Est. payment
Payment breakdown
Explore the cost of this home by adjusting the details. Changes won't be saved.Climate risks
Neighborhood: Rio Vista
Nearby schools
Schools provided by the listing agent
- Elementary: Rio Vista
- Middle: James Workman
- High: Cathedral City
Source: CRMLS. This data may not be complete. We recommend contacting the local school district to confirm school assignments for this home.
- $383,0002 bd2 ba1.2k sqft27305 Ventura Dr, Cathedral City, CA 92234Off Market
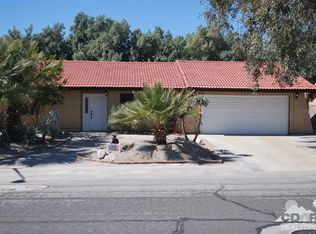
- $465,8002 bd2 ba1.5k sqft27355 Ventura Dr, Cathedral City, CA 92234Off Market
- $520,7003 bd2 ba1.8k sqft27275 Ventura Dr, Cathedral City, CA 92234Off Market
- $393,8003 bd2 ba1.4k sqft27375 Ventura Dr, Cathedral City, CA 92234Off Market
Similar homes
- $569,0003 bd2 ba1.6k sqft36028 Calle Tomas, Cathedral City, CA 92234For Sale
 MLS ID #219151201PS, Fred Coleman, Douglas Elliman of California, Inc.. CRMLS
 - $469,0002 bd2 ba1.5k sqft29604 Sandy Ct, Cathedral City, CA 92234For Sale
 MLS ID #219150935DA, Ana Galloway, HomeSmart. CRMLS
 - $485,0002 bd3 ba1.6k sqft67632 S Natoma Dr, Cathedral City, CA 92234For Sale
 MLS ID #219144963DA, James Diamond, HomeSmart. CRMLS
 - $575,0003 bd3 ba2.6k sqft65454 Via Del Sol, Desert Hot Springs, CA 92240For Sale
 MLS ID #219151506DA, Declan Marmion, Equity Union. CRMLS
Local buyer's agents are ready to help
