Welcome to the Eden Plan at the Dells - A 3055 sq ft home that blends luxury, flexibility, and functionality in every detail. With 3 bedrooms + den, 3.5 bathrooms, and a 3-car tandem garage. This home is designed to accommodate your lifestyle--whether you're hosting, working from home, or storing your adventure gear. Enjoy a dedicated office/work area, formal dining room, and a pet-friendly layout with thoughtful touches throughout. The furniture island offers a stunning centerpiece for entertaining, while the morning kitchen and pantry make prep and storage a breeze. There's plenty of storage room in the oversized primary closet, unwind by the dramatic fireplace, or take in the outdoors from your covered patio. With smart design and standout features, the Eden is the perfect place to call home.
New construction
Price cut: $45K (10/22)
$1,054,995
3191 Twin Rock Rd, Prescott, AZ 86301
3beds
3,055sqft
Single Family Residence
Built in 2026
0.28 Acres Lot
$1,053,000 Zestimate®
$345/sqft
$72/mo HOA
What's special
Dramatic fireplaceMorning kitchenPet-friendly layoutFormal dining room
- 37 days
- 135
- 3
Zillow last checked:
Listing updated:
Listed by:
Paul J Bargnesi 480-624-0244,
Sekisui House Arizona, Inc.
Source: PAAR as distributed by MLS GRID,MLS#: 1085197
Facts & features
Interior
Bedrooms & bathrooms
- Bedrooms: 3
- Bathrooms: 4
- Full bathrooms: 3
- 1/2 bathrooms: 1
Heating
- Forced - Gas, Zoned
Cooling
- Central Air, Zoned
Appliances
- Included: Built-In Gas Oven, Gas Cooktop, Microwave, Dishwasher, Double Oven, Disposal
- Laundry: Wash/Dry Connection, Sink
Features
- Ceiling Fan(s), Walk-In Closet(s), High Ceilings, Kitchen Island, Granite Counters
- Flooring: Tile
- Windows: Solar Screens, Double Pane Windows, Screens
- Basement: Slab
- Has fireplace: Yes
- Fireplace features: Gas
Interior area
- Total structure area: 3,055
- Total interior livable area: 3,055 sqft
Property
Parking
- Total spaces: 3
- Parking features: Paver Block, Garage Door Opener
- Attached garage spaces: 3
Features
- Stories: 1
- Patio & porch: Covered
- Exterior features: Storm Gutters, Landscaping-Front
- Fencing: Back Yard
- Has view: Yes
- View description: Glassford Hill, Mountain(s)
Lot
- Size: 0.28 Acres
- Topography: Corner Lot
Details
- Parcel number: 272
- Zoning: SF-9
Construction
Type & style
- Home type: SingleFamily
- Architectural style: Ranch
- Property subtype: Single Family Residence
Materials
- Energy Star (Yr Blt), Stucco, Steel Frame
- Roof: Composition
Condition
- New Construction
- New construction: Yes
- Year built: 2026
Details
- Builder name: Woodside Homes
Utilities & green energy
- Electric: 220 Volts
- Sewer: City Sewer
- Water: Public
- Utilities for property: Underground Utilities, Natural Gas Available
Green energy
- Green verification: ENERGY STAR Certified Homes, Indoor airPLUS, HERS Index Score
Community & HOA
Community
- Security: Smoke Detector(s)
- Subdivision: Granite Dells Estates
HOA
- Has HOA: Yes
- HOA fee: $72 monthly
- HOA phone: 928-776-4479
Location
- Region: Prescott
Financial & listing details
- Price per square foot: $345/sqft
- Annual tax amount: $478
- Date on market: 9/18/2026
- Cumulative days on market: 37 days
- Exclusions: No
- Road surface type: Asphalt, Paved
Estimated market value
$1,053,000
$1.00M - $1.11M
$4,643/mo
Price history
| Date | Event | Price |
|---|---|---|
| 10/22/2026 | Price change | $1,054,995-4.1%$345/sqft |
Source:  PAAR as distributed by MLS GRID #1085197 Report a problem | ||
| 9/30/2026 | Price change | $1,099,995-3.5%$360/sqft |
Source: PAAR as distributed by MLS GRID #1085197 Report a problem | ||
| 9/19/2026 | Listed for sale | $1,139,964$373/sqft |
Source: PAAR as distributed by MLS GRID #1085197 Report a problem | ||
Public tax history
Tax history is unavailable.
Monthly payment
Est. payment
Payment breakdown
Explore the cost of this home by adjusting the details. Changes won't be saved.Climate risks
Neighborhood: 86301

Similar homes
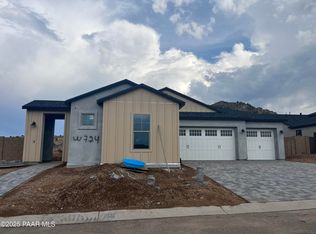
- $1,054,9953 bd4 ba2.9k sqft3234 Jagged Spire Ct, Prescott, AZ 86301New Construction
 PAAR as distributed by MLS GRID
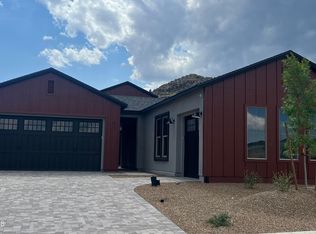
- $1,074,9993 bd4 ba3.2k sqft3285 Jagged Spire Ct, Prescott, AZ 86301For Sale
 MLS ID #1084707, Gabriela C Watts, West USA Realty of Prescott. PAAR as distributed by MLS GRID
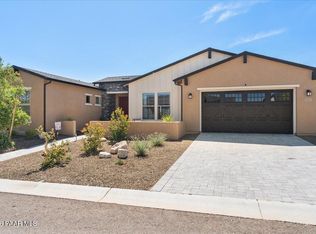
- $1,024,9863 bd4 ba3.2k sqft3270 Jagged Spire Ct, Prescott, AZ 86301For Sale
 MLS ID #1082613, Geoffrey Hyland, eXp Realty. PAAR as distributed by MLS GRID
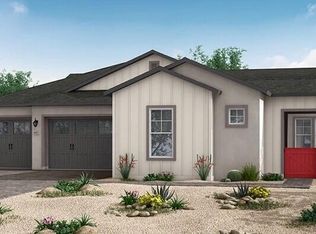
- from $1,095,9003 bd4 ba3k sqftPlan 3020 Plan, Granite Dells Estates, Prescott, AZ 86301New Construction
 Capstone Homes - AZ
- $1,099,0003 bd4 ba2.9k sqft3240 Jagged Spire Ct, Prescott, AZ 86301For SaleMLS ID #1079239, Kari Cook, Realty ONE Group Mountain Desert. PAAR as distributed by MLS GRID
- $1,210,0003 bd4 ba2.8k sqft3771 Blazing Ore Trl, Prescott, AZ 86301For SaleMLS ID #1084246, James Brister, Realty Executives Arizona Territory. PAAR as distributed by MLS GRID
- $998,9503 bd3 ba2.6k sqft5212 Iron Stone Way, Prescott, AZ 86301For SaleMLS ID #1081619, Debra Roach-Lee, My Home Group Real Estate. PAAR as distributed by MLS GRID
- $949,0003 bd3 ba2.4k sqft5219 Dells Point Rd, Prescott, AZ 86301New ConstructionMLS ID #1084786, Dena Plane, Better Homes and Gardens Real Estate Bloomtree Realty. PAAR as distributed by MLS GRID
- $1,198,8643 bd4 ba2.8k sqft5243 High Cliff Way, Prescott, AZ 86301New ConstructionMLS ID #1084369, Geoffrey Hyland, eXp Realty. PAAR as distributed by MLS GRID
- $909,9953 bd4 ba2.8k sqft5254 Dells Rail Trl, Prescott, AZ 86301New ConstructionPAAR as distributed by MLS GRID
