Opportunity awaits in the desirable Dublin School District! This spacious 4-level split offers 3 bedrooms, 2.5 baths, and a functional floor plan ready for your personal touch. With newer major mechanicals, including the HVAC system and roof, many of the big-ticket updates have already been completed. Cosmetic updates such as paint and flooring will make a significant impact, making this an excellent opportunity for buyers looking to build equity.
The home features a 2-car attached garage, fenced backyard, and all kitchen appliances, plus the washer and dryer, convey with the sale. Conveniently located near shopping, restaurants, parks, and freeway access for an easy commute. Priced to reflect its current condition and ready for its next owner to make it their own.
Contingent
$298,000
3193 Cranston Dr, Dublin, OH 43017
3beds
1,836sqft
:
Get pre-qualified$2,158/mo
Single Family Residence
Built in 1978
8,276 Square Feet Lot
$-- Zestimate®
$162/sqft
$-- HOA
What's special
- 15 days |
- 3,952 |
- 320 |
Likely to sell faster than
Zillow last checked:
Listing updated:
Listed by:
Donald J Johnson 614-378-7072,
Coldwell Banker Realty
Source: Columbus and Central Ohio Regional MLS ,MLS#: 226027377
Facts & features
Interior
Bedrooms & bathrooms
- Bedrooms: 3
- Bathrooms: 3
- Full bathrooms: 2
- 1/2 bathrooms: 1
Heating
- Forced Air
Cooling
- Central Air
Appliances
- Included: Dishwasher, Electric Range, Microwave, Refrigerator
Features
- Flooring: Carpet, Ceramic/Porcelain, Vinyl
- Basement: Partial
- Number of fireplaces: 1
- Fireplace features: One, Gas Log
- Common walls with other units/homes: No Common Walls
Interior area
- Total structure area: 1,836
- Total interior livable area: 1,836 sqft
Property
Parking
- Total spaces: 2
- Parking features: Garage Door Opener, Attached
- Garage spaces: 2
Features
- Levels: Multi/Split
- Patio & porch: Patio
- Fencing: Fenced
Lot
- Size: 8,276 Square Feet
Details
- Parcel number: 590172594
- Special conditions: Standard
Construction
Type & style
- Home type: SingleFamily
- Property subtype: Single Family Residence
Materials
- Foundation: Block
Condition
- New construction: No
- Year built: 1978
Utilities & green energy
- Sewer: Public Sewer
- Water: Public
Community & HOA
Community
- Subdivision: Riverside Hills
HOA
- Has HOA: No
Location
- Region: Dublin
Financial & listing details
- Price per square foot: $162/sqft
- Tax assessed value: $307,300
- Annual tax amount: $6,338
- Date on market: 7/25/2026
Estimated market value
Not available
Estimated sales range
Not available
Not available
Price history
| Date | Event | Price |
|---|---|---|
| 7/27/2026 | Contingent | $298,000$162/sqft |
Source:  Columbus and Central Ohio Regional MLS #226027377 Report a problem Columbus and Central Ohio Regional MLS #226027377 Report a problem | ||
| 7/25/2026 | Listed for sale | $298,000+80.6%$162/sqft |
Source: Columbus and Central Ohio Regional MLS #226027377 Report a problem | ||
| 8/8/2008 | Sold | $165,000-7.3%$90/sqft |
Source: Public Record Report a problem | ||
| 4/3/2008 | Listing removed | $178,000$97/sqft |
Source: Home Encounter, LLC Report a problem | ||
| 2/14/2008 | Listed for sale | $178,000-0.6%$97/sqft |
Source: Vflyer #2805738 Report a problem | ||
| 4/6/2006 | Sold | $179,000$97/sqft |
Source: Public Record Report a problem | ||
Public tax history
| Year | Property taxes | Tax assessment |
|---|---|---|
| 2024 | $6,505 +1.4% | $107,560 |
| 2023 | $6,414 +23% | $107,560 +32.3% |
| 2022 | $5,215 -1.6% | $81,280 |
| 2021 | $5,300 +0.6% | $81,280 |
| 2020 | $5,268 +15.1% | $81,280 +30% |
| 2019 | $4,576 -0.4% | $62,510 |
| 2018 | $4,594 | $62,510 |
| 2017 | $4,594 +8.6% | $62,510 +6.3% |
| 2016 | $4,232 -0.6% | $58,810 |
| 2015 | $4,258 | $58,810 |
| 2014 | $4,258 +106.6% | $58,810 +5% |
| 2013 | $2,061 -43.9% | $56,000 |
| 2011 | $3,670 +0.4% | $56,000 -2.4% |
| 2010 | $3,657 +18.8% | $57,365 |
| 2008 | $3,079 +2.8% | $57,365 |
| 2007 | $2,994 -0.3% | -- |
| 2006 | $3,004 +2.7% | -- |
| 2005 | $2,927 +19.8% | -- |
| 2004 | $2,444 +1.7% | -- |
| 2003 | $2,402 -0.4% | -- |
| 2002 | $2,411 +4.8% | -- |
| 2001 | $2,299 -0.7% | -- |
| 2000 | $2,316 | -- |
Find assessor info on the county website
Monthly payment
Est. payment
Payment breakdown
Explore the cost of this home by adjusting the details. Changes won't be saved.Climate risks
Neighborhood: Riverside
Nearby schools
GreatSchools rating
- 5/10Riverside Elementary SchoolGrades: K-5Distance: 0.2 mi
- 6/10Ann Simpson Davis Middle SchoolGrades: 6-8Distance: 2.7 mi
- 7/10Dublin Scioto High SchoolGrades: 9-12Distance: 2.6 mi
- $424,0003 bd3 ba1.6k sqft3203 Cranston Dr, Dublin, OH 43017Off Market
- $434,6004 bd2 ba1.8k sqft3185 Cranston Dr, Dublin, OH 43017Off Market

- $388,6004 bd2 ba1.1k sqft3202 Leesville Way, Dublin, OH 43017Off Market
- $439,4004 bd3 ba1.9k sqft3208 Leesville Way, Dublin, OH 43017Off Market
- $416,0004 bd2 ba744 sqft3215 Cranston Dr, Dublin, OH 43017Off Market
- $360,9003 bd1 ba1.5k sqft3177 Cranston Dr, Dublin, OH 43017Off Market
- $405,7004 bd2 ba720 sqft3196 Leesville Way, Dublin, OH 43017Off Market
- $414,3003 bd3 ba1.4k sqft3216 Leesville Way, Dublin, OH 43017Off Market
A local agent can set up tours, give advice and negotiate with sellers.
A local lender can help you make sure your offer is ready when you are.
Similar homes
- $360,0003 bd2 ba1.5k sqft6312 Emberwood Rd, Dublin, OH 43017For Sale
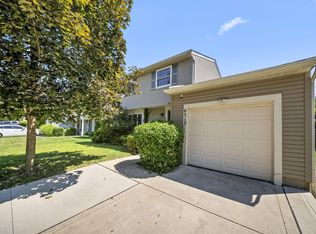
 MLS ID #226028638, Sylvia Tamim, Coldwell Banker Realty. Columbus and Central Ohio Regional MLS
 - $285,0002 bd1 ba1k sqft6349 Emberwood Rd, Dublin, OH 43017For Sale
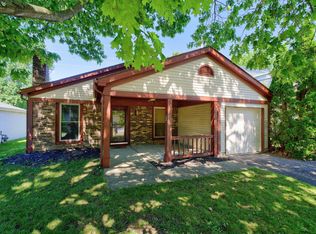 MLS ID #226022795, Beth Fisher, Howard Hanna Real Estate Services. Columbus and Central Ohio Regional MLS
 - $240,0003 bd3 ba1.3k sqft3697 Heatherglen Dr, Columbus, OH 43221For Sale
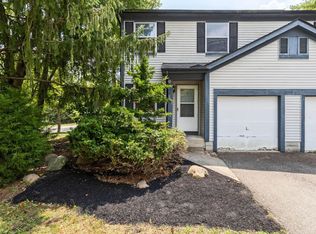 MLS ID #226029452, Scott R Noblet, EXP Realty, LLC. Columbus and Central Ohio Regional MLS
 - $325,0004 bd3 ba1.9k sqft5071 Treeridge St, Columbus, OH 43229For Sale
 MLS ID #226028812, Ram P Kharel, Real of Ohio . Columbus and Central Ohio Regional MLS
 - $299,9002 bd4 ba1.7k sqft2179 Victoria Park Dr, Columbus, OH 43235For SaleMLS ID #226029398, Jeff A Mahler, Keller Williams Capital Ptnrs. Columbus and Central Ohio Regional MLS
- $295,0004 bd2 ba1.5k sqft4845 Bourke Rd, Columbus, OH 43229For SaleMLS ID #226028197, Andrew J Murnane, Howard Hanna Real Estate Svcs. Columbus and Central Ohio Regional MLS
- $299,9003 bd3 ba1.5k sqft6155 Glenvillage Dr, Dublin, OH 43016For SaleMLS ID #226028968, Steven C Beaver, RE/MAX Revealty. Columbus and Central Ohio Regional MLS
- $324,9003 bd3 ba1.9k sqft621 E Schrock Rd, Westerville, OH 43081For SaleMLS ID #226029346, Deandra Bryant, Trelora Realty, Inc. Columbus and Central Ohio Regional MLS
- $289,9003 bd2 ba1.2k sqft3851 Farm Brook Ln, Columbus, OH 43204For SaleMLS ID #226027682, Cory L Kirkland, Redfin Corporation. Columbus and Central Ohio Regional MLS
- $264,9993 bd2 ba1.3k sqft655 Blarney Stone Ct, Galloway, OH 43119For SaleMLS ID #226028820, Kaylee R Schaffer, Key Realty. Columbus and Central Ohio Regional MLS
- $295,0004 bd2 ba1.4k sqft641 Blarney Stone Ct, Galloway, OH 43119For SaleMLS ID #226028633, Sinan Falah, Coldwell Banker Realty. Columbus and Central Ohio Regional MLS
- $304,9004 bd3 ba2k sqft3556 Stockholm Rd, Westerville, OH 43081For SaleMLS ID #226028369, Deandra Bryant, Trelora Realty, Inc. Columbus and Central Ohio Regional MLS
- $330,0006 bd4 ba1.8k sqft5151 Moonmist Ct, Columbus, OH 43228For SaleMLS ID #226028581, Aryn White, Homease Real Estate Co., LLC. Columbus and Central Ohio Regional MLS
- $359,5002 bd2 ba1.5k sqft3160 Kingstree Ct, Dublin, OH 43017For SaleMLS ID #226018124, Dawn Fickel, Turning Point Realty. Columbus and Central Ohio Regional MLS
- $289,9004 bd3 ba2k sqft3737 Panama Dr, Westerville, OH 43081For SaleMLS ID #226028354, Deandra Bryant, Trelora Realty, Inc. Columbus and Central Ohio Regional MLS
- $319,9003 bd3 ba1.8k sqft2392 Minerva Park Pl, Columbus, OH 43229For SaleMLS ID #226023730, Kendra Hall, Move Real Estate. Columbus and Central Ohio Regional MLS
- $304,9003 bd2 ba1.7k sqft4667 Wendler Blvd, Columbus, OH 43230For SaleMLS ID #226024277, Andrew C Gelatt, Coldwell Banker Realty. Columbus and Central Ohio Regional MLS
- $379,0005 bd3 ba1.5k sqft2161 Heatherfield Ave, Columbus, OH 43235For SaleMLS ID #226024904, Butch Wahlsmith, Redfin Corporation. Columbus and Central Ohio Regional MLS
- $319,0003 bd2 ba1.6k sqft3498 Karikal Dr, Westerville, OH 43081For SaleMLS ID #226027800, Donna M Brozovich, e-Merge Real Estate. Columbus and Central Ohio Regional MLS
- $280,0003 bd3 ba1.4k sqft2570 Niantic Dr, Columbus, OH 43224For SaleMLS ID #226024200, Belle G Hillman, Coldwell Banker Realty. Columbus and Central Ohio Regional MLS
