Skip main navigation
Sold for $570,000
  • $570,000

    31936 GEOFF WAY, SORRENTO, FL 32776

    4beds
    2,307sqft
    Single Family Residence
    Built in 2017
    0.43 Acres Lot
    $568,200 Zestimate®
    $247/sqft
    $2,804 Estimated rent

    Home value

    $568,200

    $528,000 - $608,000

    $2,804/mo

    Zestimate® history
    Loading
    Loading...

    Owner options

    List your home for rent

    $2,804/mo

    Rent Zestimate®

    Find your next renter with Zillow Rental Manager. Plus, with online applications, you can quickly screen prospective tenants – for free.

    Learn more

    $2,804/mo

    Rent Zestimate®

    Refinance and save

    $4,035/mo

    Est. payment

    Refinancing to a lower rate could help reduce your monthly payments and save thousands over the life of the loan.

    See today's rates

    $4,035/mo

    Est. payment

    Explore your selling options

    Work with a Zillow partner agent

    Leverage their expertise and Zillow's premium Showcase listings to get your home seen by more buyers.

    Get started

    List with your own agent

    Get your home in front of millions of buyers by listing it on Zillow.

    Learn how to do it

    Sell it yourself

    Take full control of how buyers see your home on Zillow by listing For Sale by Owner (FSBO).

    List your home

    What's special

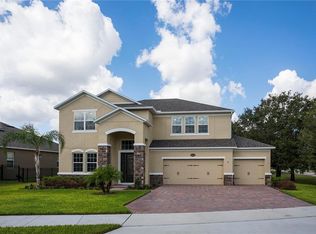
    Welcome to a rare opportunity where luxury meets serene, nature-filled living. This impeccably maintained 4-bedroom, 3-bath craftsman-style home offers one of the premier homesites in the neighborhood that overlooks Red Tail's 16th hole and water view. This thoughtfully designed three-way split floor plan provides both privacy and functionality. Two secondary bedrooms are positioned at the front of the home, while an additional bedroom is tucked away—perfect for a home office. At the heart of the home, the gourmet kitchen is built to impress with granite countertops, stainless steel appliances, and an oversized island ideal for entertaining. The open-concept layout flows seamlessly into the family and dining areas, where sliding glass doors lead to the lanai—your front-row seat to breathtaking views of the golf course, wetlands, and abundant wildlife, including sandhill cranes and native birds. The owner’s suite is privately situated at the rear, offering tranquil views of the conservation area. Situated on nearly half an acre, this property provides exceptional space and privacy, with ample room to design and build your dream pool. Completing this home is a three car garage. This home offers the perfect balance of peaceful, nature-filled living with convenient access to Central Florida’s top destinations. Just a short drive away, the charming downtown of Mount Dora offers boutique shopping, waterfront dining, and year-round festivals, while Sanford features a vibrant riverwalk, breweries, and nightlife. Commuters have easy access to major employment hubs including Lake Mary and Orlando. Walt Disney World, Universal Orlando Resort, and SeaWorld Orlando are all within approximately an hour. This location truly delivers privacy, convenience, and lifestyle. Schedule your private showing today—homes like this do not last.

    Zillow last checked:

    Listing updated:

    Listed by:

    Joseph Pacholski 407-761-5901,

    KELLER WILLIAMS HERITAGE REALTY 407-862-9700

    Bought with:

    Dennis Kinkopf, 3109186

    BETTER HOMES AND GARDENS REAL ESTATE LIFESTYLES REALTY

    Sandy Harper, 337422

    BETTER HOMES & GARDENS LIFESTYLES REALTY

    Source: Stellar MLS,MLS#: O6402498MLS LogoOriginating MLS: West Volusia

    Facts & features

    Interior

    Bedrooms & bathrooms
    • Bedrooms: 4
    • Bathrooms: 3
    • Full bathrooms: 3
    Primary bedroom
    • Features: Walk-In Closet(s)
    • Level: First
    • Area: 198 Square Feet
    • Dimensions: 11x18
    Bedroom 2
    • Features: Built-in Closet
    • Level: First
    • Area: 182 Square Feet
    • Dimensions: 14x13
    Bedroom 3
    • Features: Built-in Closet
    • Level: First
    • Area: 156 Square Feet
    • Dimensions: 13x12
    Bedroom 4
    • Features: Built-in Closet
    • Level: First
    • Area: 156 Square Feet
    • Dimensions: 13x12
    Primary bathroom
    • Features: Linen Closet
    • Level: First
    • Area: 110 Square Feet
    • Dimensions: 11x10
    Dinette
    • Features: No Closet
    • Level: First
    • Area: 108 Square Feet
    • Dimensions: 12x9
    Dining room
    • Features: No Closet
    • Level: First
    • Area: 225 Square Feet
    • Dimensions: 15x15
    Kitchen
    • Features: No Closet
    • Level: First
    • Area: 210 Square Feet
    • Dimensions: 15x14
    Laundry
    • Features: No Closet
    • Level: First
    • Area: 80 Square Feet
    • Dimensions: 8x10
    Living room
    • Features: No Closet
    • Level: First
    • Area: 270 Square Feet
    • Dimensions: 18x15
    Heating
    • Electric
    Cooling
    • Central Air
    Appliances
    • Included: Dishwasher, Dryer, Microwave, Range, Refrigerator
    • Laundry: Inside, Laundry Room
    Features
    • Ceiling Fan(s), Eating Space In Kitchen, Kitchen/Family Room Combo, Living Room/Dining Room Combo, Open Floorplan, Primary Bedroom Main Floor, Thermostat, Walk-In Closet(s)
    • Flooring: Ceramic Tile
    • Windows: Blinds
    • Has fireplace: No
    Interior area
    • Total structure area: 3,187
    • Total interior livable area: 2,307 sqft

    Property

    Parking
    • Total spaces: 3
    • Parking features: Garage - Attached
    • Attached garage spaces: 3
    Features
    • Levels: One
    • Stories: 1
    • Exterior features: Irrigation System, Sidewalk
    Lot
    • Size: 0.43 Acres
    Details
    • Parcel number: 201928010000005700
    • Special conditions: None

    Construction

    Type & style
    • Home type: SingleFamily
    • Property subtype: Single Family Residence
    Materials
    • Block, Stone, Stucco
    • Foundation: Slab
    • Roof: Shingle
    Condition
    • New construction: No
    • Year built: 2017

    Utilities & green energy

    • Sewer: Public Sewer
    • Water: Public
    • Utilities for property: BB/HS Internet Available, Cable Available, Electricity Connected, Fire Hydrant, Public, Sewer Available, Sewer Connected, Sprinkler Recycled, Street Lights, Underground Utilities, Water Available

    Community & HOA

    Community
    • Features: Gated Community - No Guard
    • Pet fee: $0 monthly
    • Subdivision: SERENITY AT REDTAIL SUB
    HOA
    • Has HOA: Yes
    • HOA fee: $155 monthly
    • HOA name: Rizzetta & Company Incorporated / Kiera
    • HOA phone: 407-472-2471
    Location
    • Region: Sorrento

    Financial & listing details

    • Price per square foot: $247/sqft
    • Tax assessed value: $409,955
    • Annual tax amount: $5,485
    • Date on market: 4/28/2026
    • Cumulative days on market: 8 days
    • Listing terms: Cash,Conventional,FHA,VA Loan
    • Ownership: Fee Simple
    • Total actual rent: 0
    • Electric utility on property: Yes
    • Road surface type: Paved

    Price history

    DateEventPrice
    9/5/2026Listing removed$2,795$1/sqft
    Source: Zillow Rentals Report a problem
    8/22/2026Price change$2,795-6.7%$1/sqft
    Source: Zillow Rentals Report a problem
    7/25/2026Price change$2,995-3.4%$1/sqft
    Source: Zillow Rentals Report a problem
    7/9/2026Listed for rent$3,100$1/sqft
    Source: Zillow Rentals Report a problem
    5/22/2026Sold$570,000-1.7%$247/sqft
    Source: Stellar MLS #O6402498 Report a problem
    5/6/2026Pending sale$580,000$251/sqft
    Source: Stellar MLS #O6402498 Report a problem
    4/28/2026Listed for sale$580,000-2.5%$251/sqft
    Source: Stellar MLS #O6402498 Report a problem
    8/22/2025Listing removed$595,000$258/sqft
    Source: Stellar MLS #O6337536 Report a problem
    8/20/2025Listed for sale$595,000+70.5%$258/sqft
    Source: Stellar MLS #O6337536 Report a problem
    5/16/2017Sold$349,000$151/sqft
    Source: Public Record Report a problem

    Public tax history

    YearProperty taxesTax assessment
    2025$5,611 +2.3%$398,080 +2.9%
    2024$5,485 +7.6%$386,870 +3%
    2023$5,098 +3.6%$375,610 +3%
    2022$4,919 -1.6%$364,673 +9%
    2021$4,999 -0.2%$334,704 +7.2%
    2020$5,008 -1.6%$312,204 +0.4%
    2019$5,088 +11.5%$310,960 +10%
    2018$4,562 $282,691 +358.5%
    2017$4,562 +398.9%$61,650
    2016$914 -1.9%$61,650
    2015$932 --
    Find assessor info on the county website

    Neighborhood: 32776

    Nearby schools

    GreatSchools rating
    Schools provided by the listing agent
    • Elementary: Sorrento Elementary
    • Middle: Mount Dora Middle
    • High: Mount Dora High

    Source: Stellar MLS. This data may not be complete. We recommend contacting the local school district to confirm school assignments for this home.

    Get a cash offer in 3 minutes
    Find out how much your home could sell for in as little as 3 minutes with a no-obligation cash offer.
    Estimated market value
    $568,200
    Get a cash offer in 3 minutes
    Find out how much your home could sell for in as little as 3 minutes with a no-obligation cash offer.
    Estimated market value
    $568,200