Skip main navigation
Sold for $790,000
  • $790,000

    31944 Geoff Way, Sorrento, FL 32776

    4beds
    4,202sqft
    Single Family Residence
    Built in 2016
    0.28 Acres Lot
    $777,600 Zestimate®
    $188/sqft
    $4,205 Estimated rent

    Home value

    $777,600

    $708,000 - $855,000

    $4,205/mo

    Zestimate® history
    Loading
    Loading...

    Owner options

    List your home for rent

    $4,205/mo

    Rent Zestimate®

    Find your next renter with Zillow Rental Manager. Plus, with online applications, you can quickly screen prospective tenants – for free.

    Learn more

    $4,205/mo

    Rent Zestimate®

    Refinance and save

    $5,384/mo

    Est. payment

    Refinancing to a lower rate could help reduce your monthly payments and save thousands over the life of the loan.

    See today's rates

    $5,384/mo

    Est. payment

    Explore your selling options

    Work with a Zillow partner agent

    Leverage their expertise and Zillow's premium Showcase listings to get your home seen by more buyers.

    Get started

    List with your own agent

    Get your home in front of millions of buyers by listing it on Zillow.

    Learn how to do it

    Sell it yourself

    Take full control of how buyers see your home on Zillow by listing For Sale by Owner (FSBO).

    List your home

    What's special

    Private secure gated reserveOversized islandExquisite primary suitesAdditional large bedroomsSerene sitting areaQuartz countertopsSky-high ceilings
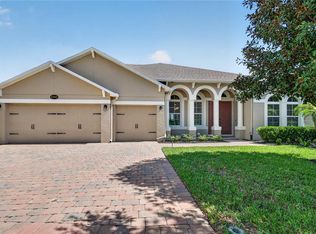
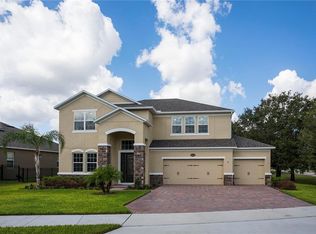
    Experience one of the finest million-dollar views in Central Florida. Welcome to Serenity at RedTail, your own private, secure gated reserve. This luxurious home features four bedrooms, four baths and two exquisite primary suites, one on the main floor and the ultimate retreat upstairs, spanning the entire back of the home. The upstairs primary suite boasts an enormous walk-in closet, a secondary walk-in closet, an elegantly designed en suite, and a serene sitting area leading to a vast wraparound patio ideal for enjoying morning coffee or evening wine. The grand entrance welcomes you with sky-high ceilings, leading to the formal dining area, butler's pantry and an extraordinary chef’s kitchen. Oversized double-paned windows flood the space with natural light, while designer touches enhance the open-concept kitchen and great room. The kitchen is a culinary masterpiece, featuring quartz countertops, stainless steel appliances, an oversized island, and a charming nook for coffee or wine. The dining area offers stunning views of the water and golf course, with sliding doors that open to a screened outdoor space. The great room features triple sliding doors that extend to a beautiful patio with a panoramic screen enclosure with no obstructive bars to interrupt the breathtaking views. A full bath is conveniently off the grand family room, along with one of the primary suites on the main floor, complete with a masterful en-suite bath featuring a large soaker tub, separate shower and spacious walk-in closet. The downstairs laundry room offers ample storage and counter space. Upstairs, you'll find a versatile space for a family room, theater room or game room, along with two additional large bedrooms, each with walk-in closets. The second primary suite upstairs is unparalleled, offering unmatched luxury and comfort. Three-car garage. Backing onto RedTail Golf Course, and a beautiful pond, living in this beautiful reserve offers a low HOA. Serenity at RedTail provides the ideal blend of country living with the convenience of being minutes from the city. With the 429 Expressway just a mile from the gate, access to Orlando Airport, attractions and beaches is a breeze. All amenities are nearby, with Mount Dora just 7 miles away and Sanford/Lake Mary less than 12 minutes from your doorstep. Country living, minutes from the city.

    Zillow last checked:

    Listing updated:

    Listing Provided by:

    Deborah Brunton 321-277-9628,

    PREMIER SOTHEBYS INT'L REALTY 407-333-1900

    Bought with:

    Amber Byrne-Shrout, 3544559

    DOWN HOME REALTY, LLLP

    Source: Stellar MLS,MLS#: O6230110MLS LogoOriginating MLS: Orlando Regional

    Facts & features

    Interior

    Bedrooms & bathrooms
    • Bedrooms: 4
    • Bathrooms: 4
    • Full bathrooms: 4
    Primary bedroom
    • Features: Ceiling Fan(s), Dual Sinks, En Suite Bathroom, Tub with Separate Shower Stall, Walk-In Closet(s)
    • Level: Second
    • Area: 309.76 Square Feet
    • Dimensions: 20.5x15.11
    Primary bedroom
    • Features: Dual Sinks, En Suite Bathroom, Tub With Shower, Walk-In Closet(s)
    • Level: First
    • Area: 210.16 Square Feet
    • Dimensions: 14.8x14.2
    Bedroom 3
    • Features: Ceiling Fan(s), Walk-In Closet(s)
    • Level: Second
    • Area: 197.37 Square Feet
    • Dimensions: 15.3x12.9
    Bedroom 4
    • Features: Ceiling Fan(s), Walk-In Closet(s)
    • Level: Second
    • Area: 158.4 Square Feet
    • Dimensions: 11x14.4
    Primary bathroom
    • Level: Second
    • Area: 158.57 Square Feet
    • Dimensions: 15.7x10.1
    Balcony porch lanai
    • Level: Second
    • Area: 444 Square Feet
    • Dimensions: 37x12
    Dining room
    • Level: First
    • Area: 163.75 Square Feet
    • Dimensions: 12.5x13.1
    Foyer
    • Level: First
    • Area: 96 Square Feet
    • Dimensions: 12x8
    Great room
    • Features: Ceiling Fan(s)
    • Level: First
    • Area: 325.22 Square Feet
    • Dimensions: 16.1x20.2
    Kitchen
    • Features: Breakfast Bar, Pantry
    • Level: First
    • Area: 448 Square Feet
    • Dimensions: 28x16
    Laundry
    • Level: First
    • Area: 78.1 Square Feet
    • Dimensions: 11x7.1
    Heating
    • Electric, Zoned
    Cooling
    • Central Air
    Appliances
    • Included: Dishwasher, Freezer, Microwave, Range, Refrigerator
    • Laundry: Inside, Laundry Room
    Features
    • Ceiling Fan(s), High Ceilings, Kitchen/Family Room Combo, Open Floorplan, Primary Bedroom Main Floor, Solid Wood Cabinets, Thermostat, Walk-In Closet(s)
    • Flooring: Carpet, Tile
    • Doors: Sliding Doors
    • Windows: Shutters
    • Has fireplace: No
    Interior area
    • Total structure area: 6,090
    • Total interior livable area: 4,202 sqft

    Property

    Parking
    • Total spaces: 3
    • Parking features: Garage Door Opener
    • Attached garage spaces: 3
    Features
    • Levels: Two
    • Stories: 2
    • Patio & porch: Covered, Enclosed, Patio, Rear Porch, Screened
    • Exterior features: Balcony, Lighting, Sidewalk
    • Has view: Yes
    • View description: Pond
    • Has water view: Yes
    • Water view: Pond
    Lot
    • Size: 0.28 Acres
    • Features: Cul-De-Sac, Greenbelt, Landscaped, Near Golf Course, Oversized Lot, Sidewalk, Street Dead-End
    • Residential vegetation: Mature Landscaping, Trees/Landscaped
    Details
    • Parcel number: 201928010000005900
    • Special conditions: None

    Construction

    Type & style
    • Home type: SingleFamily
    • Architectural style: Traditional
    • Property subtype: Single Family Residence
    Materials
    • Block, Stucco
    • Foundation: Slab
    • Roof: Shingle
    Condition
    • New construction: No
    • Year built: 2016

    Utilities & green energy

    • Sewer: Public Sewer
    • Water: Public
    • Utilities for property: Cable Connected, Electricity Connected, Sewer Connected, Street Lights, Underground Utilities, Water Connected

    Community & neighborhood

    Security
    • Security features: Gated Community, Security Gate, Security Lights, Security System, Security System Owned, Smoke Detector(s)
    Community
    • Community features: Deed Restrictions, Gated Community - No Guard, Golf Carts OK, Sidewalks
    Location
    • Region: Sorrento
    • Subdivision: SERENITY AT REDTAIL SUB

    HOA & financial

    HOA
    • Has HOA: Yes
    • HOA fee: $155 monthly
    • Amenities included: Gated, Security
    • Services included: Common Area Taxes, Maintenance Grounds, Security
    • Association name: Antonio D Shaw
    • Association phone: 407-472-2471
    Other fees
    • Pet fee: $0 monthly
    Other financial information
    • Total actual rent: 0

    Other

    Other facts
    • Listing terms: Cash,Conventional,FHA,VA Loan
    • Ownership: Fee Simple
    • Road surface type: Paved

    Price history

    DateEventPrice
    3/31/2025Sold$790,000-1.1%$188/sqft
    Source: Stellar MLS #O6230110 Report a problem
    3/3/2025Pending sale$799,000$190/sqft
    Source: Stellar MLS #O6230110 Report a problem
    2/18/2025Price change$799,000-3.6%$190/sqft
    Source: Stellar MLS #O6230110 Report a problem
    10/29/2024Price change$829,000-1.3%$197/sqft
    Source: Stellar MLS #O6230110 Report a problem
    8/15/2024Listed for sale$839,900+65%$200/sqft
    Source: Stellar MLS #O6230110 Report a problem
    10/6/2020Sold$509,000-1.1%$121/sqft
    Source: Public Record Report a problem
    8/21/2020Pending sale$514,900$123/sqft
    Source: MAINFRAME REAL ESTATE #O5863924 Report a problem
    8/19/2020Price change$514,900-1.7%$123/sqft
    Source: MAINFRAME REAL ESTATE #O5863924 Report a problem
    6/30/2020Price change$523,900-1.1%$125/sqft
    Source: MAINFRAME REAL ESTATE #O5863924 Report a problem
    5/16/2020Listed for sale$529,900+11.1%$126/sqft
    Source: MAINFRAME REAL ESTATE #O5863924 Report a problem
    12/8/2016Sold$477,000$114/sqft
    Source: Public Record Report a problem

    Public tax history

    YearProperty taxesTax assessment
    2025$7,418 +2.2%$532,440 +2.9%
    2024$7,257 +6.7%$517,440 +3%
    2023$6,800 +2.7%$502,370 +3%
    2022$6,624 +3.7%$487,740 +3%
    2021$6,386 -2.3%$473,536 +4.2%
    2020$6,535 +0.5%$454,502 +2.3%
    2019$6,505 +4.2%$444,284 +1.9%
    2018$6,245 $436,000 +7%
    2017$6,245 -2.3%$407,470 +805.5%
    2016$6,392 +839.5%$45,000
    2015$680 --

    Find assessor info on the county website

    Neighborhood: 32776

    Nearby schools

    GreatSchools rating
    Schools provided by the listing agent
    • Elementary: Sorrento Elementary
    • Middle: Mount Dora Middle
    • High: Mount Dora High

    Source: Stellar MLS. This data may not be complete. We recommend contacting the local school district to confirm school assignments for this home.

    Get a cash offer in 3 minutes
    Find out how much your home could sell for in as little as 3 minutes with a no-obligation cash offer.
    Estimated market value
    $777,600
    Get a cash offer in 3 minutes
    Find out how much your home could sell for in as little as 3 minutes with a no-obligation cash offer.
    Estimated market value
    $777,600