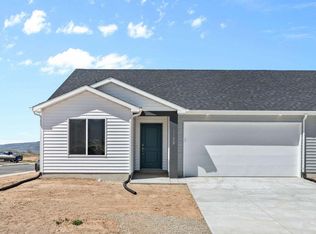
**NOW OFFERING $9,000 IN PREFERRED LENDER INCENTIVE** Welcome to the Bella at the Pointe West Twin Home Community! This home features 3 bedrooms, 2 bathrooms, an attached 2 car garage and open concept living! Community includes a park and pickleball courts! Ask about our generous home warranties and smart home package! Pictures are of a finished home of a similar floor plan, and the available home may contain different options and exterior color and/or elevation style. Square footage figures are provided as a courtesy estimate only and were obtained from building plans. No representation or warranties are made regarding school districts and assignments; please conduct your own investigation regarding current/future school boundaries. Under Construction, Taxes TBD.
Pending
$324,990
3196 W Pointe West Way #1056, Cedar City, UT 84721
3beds
1,363sqft
Single Family Residence
Built in 2026
6,534 Square Feet Lot
$348,100 Zestimate®
$238/sqft
$85/mo HOA
What's special
Open concept living
- 49 days |
- 6 |
- 0 |
Zillow last checked:
Listing updated:
Listed by:
Sandy Smith,
D.R. Horton, Inc,
Tracy Dylan Hoskins
Source: ICBOR,MLS#: 116511
Facts & features
Interior
Bedrooms & bathrooms
- Bedrooms: 3
- Bathrooms: 2
- Full bathrooms: 2
Primary bedroom
- Level: Main
Bedroom 2
- Level: Main
Bedroom 3
- Level: Upper
Full bathroom
- Level: Main
Full bathroom
- Level: Main
Dining room
- Level: Main
Kitchen
- Level: Main
Laundry
- Level: Main
Living room
- Level: Main
Heating
- Forced Air
Cooling
- Central Air
Appliances
- Included: Dishwasher, Disposal, Microwave
Features
- Has basement: No
Interior area
- Total structure area: 1,363
- Total interior livable area: 1,363 sqft
- Finished area above ground: 1,363
- Finished area below ground: 0
Property
Parking
- Total spaces: 2
- Parking features: Garage
- Garage spaces: 2
Features
- Patio & porch: Patio
- Exterior features: Curb & Gutters, Sidewalk
Lot
- Size: 6,534 Square Feet
- Features: Landscaped - Part, Sprinkler - Part, Sprinkler - Auto
Details
- Parcel number: B20330004000E
- Zoning: Residential
Construction
Type & style
- Home type: SingleFamily
- Property subtype: Single Family Residence
Materials
- Vinyl Siding
Condition
- Under Construction,Building Permit #
- New construction: No
- Year built: 2026
Utilities & green energy
- Utilities for property: Sewer Connected
Community & HOA
Community
- Subdivision: Pointe West
HOA
- Has HOA: Yes
- HOA fee: $85 monthly
Location
- Region: Cedar City
Financial & listing details
- Price per square foot: $238/sqft
- Annual tax amount: $150
- Date on market: 5/27/2026
- Road surface type: Paved
Estimated market value
$348,100
$331,000 - $366,000
$1,980/mo
Price history
| Date | Event | Price |
|---|---|---|
| 6/4/2026 | Pending sale | $324,990$238/sqft |
Source: ICBOR #116511 Report a problem | ||
| 5/27/2026 | Listed for sale | $324,990$238/sqft |
Source: ICBOR #116511 Report a problem | ||
Public tax history
Tax history is unavailable.
Monthly payment
Est. payment
Payment breakdown
Explore the cost of this home by adjusting the details. Changes won't be saved.Climate risks
Neighborhood: 84721
Nearby schools
GreatSchools rating
- 5/10Iron Springs SchoolGrades: K-5Distance: 1.6 mi
- 7/10Cedar Middle SchoolGrades: 6-8Distance: 3.1 mi
- 7/10Cedar City High SchoolGrades: 9-12Distance: 3.3 mi
Schools provided by the listing agent
- Elementary: Iron Springs
- Middle: Cedar
- High: Cedar
Source: ICBOR. This data may not be complete. We recommend contacting the local school district to confirm school assignments for this home.
- $--6,534 Square Feet3196 W Pointe West Way, Cedar City, UT 84721Off Market
- $--6,534 Square Feet3188 W Pointe West Way, Cedar City, UT 84721Off Market
- $314,9903 bd2 ba1.3k sqft3188 W Pointe West Way #1055, Cedar City, UT 84721New Construction

- $324,9903 bd2 ba1.3k sqft3204 W Pointe West Way N #1057, Cedar City, UT 84721Pending
- $--6,534 Square Feet3204 W Pointe West Way, Cedar City, UT 84721Off Market
- $--6,534 Square Feet3182 W Pointe West Way, Cedar City, UT 84721Off Market
- $314,9903 bd2 ba1.3k sqft3182 W Pointe West Way #1054, Cedar City, UT 84721New Construction
- $299,9903 bd2 ba1.3k sqft3214 W Pointe West Way #1058, Cedar City, UT 84721New Construction
A local agent can set up tours, give advice and negotiate with sellers.
A local lender can help you make sure your offer is ready when you are.
Similar homes
- $314,9903 bd2 ba1.3k sqft3182 W Pointe West Way #1054, Cedar City, UT 84721New Construction
 ICBOR
ICBOR - $314,9903 bd2 ba1.3k sqft3188 W Pointe West Way #1055, Cedar City, UT 84721New ConstructionICBOR
- $319,9903 bd2 ba1.3k sqft3228 W Pointe West Way #1060, Cedar City, UT 84721New ConstructionICBOR
- $319,9903 bd2 ba1.3k sqft3234 W Pointe West Way #1061, Cedar City, UT 84721New ConstructionICBOR
- $299,9903 bd2 ba1.3k sqft3214 W Pointe West Way #1058, Cedar City, UT 84721New ConstructionICBOR
- $299,9903 bd2 ba1.3k sqft3220 W Pointe West Way #1059, Cedar City, UT 84721New ConstructionICBOR
- $294,9903 bd2 ba1.3k sqft3242 W Pointe West Way #1062, Cedar City, UT 84721New ConstructionICBOR
- $289,9903 bd2 ba1.3k sqft3252 W Pointe West Way #1063, Cedar City, UT 84721New ConstructionICBOR
- $289,9903 bd2 ba1.3k sqft3264 W Pointe West Way #1065, Cedar City, UT 84721New ConstructionICBOR
- $289,9903 bd2 ba1.3k sqft3256 W Pointe West Way #1064, Cedar City, UT 84721New ConstructionICBOR
- $289,9903 bd2 ba1.3k sqft3278 W Pointe West Way #1067, Cedar City, UT 84721New ConstructionICBOR
- $335,0003 bd3 ba1.7k sqft668 E Fiddlers Cove Dr #11, Cedar City, UT 84721For SaleMLS ID #26-274063, JENNIE HENDRICKS, PRESTIGE REALTY. WCBR
- from $294,9903 bd2 ba1.3k sqftBella Plan, Pointe West, Cedar City, UT 84721New ConstructionDR Horton
- $305,0003 bd3 ba1.6k sqft3183 W 1650 N #C, Cedar City, UT 84721For SaleMLS ID #26-273845, Dennis Cheek, D&M DISCOUNT REALTY. WCBR
- $319,9003 bd3 ba1.6k sqft3062 W Hemlock Ln #12, Cedar City, UT 84721For SaleMLS ID #26-270010, Jennifer Davis, ERA Realty Center. WCBR
- $315,0003 bd3 ba1.6k sqft3064 N 1750 W APT 4, Cedar City, UT 84721For SaleMLS ID #26-271852, Mari G. Eddy, ERA Realty Center. WCBR
- $304,0003 bd3 ba1.6k sqft3126 W 1650 N #D, Cedar City, UT 84721For SaleMLS ID #116977, Trish Zerkle. ICBOR
- $309,0003 bd3 ba1.6k sqft3128 W 1700 N #D, Cedar City, UT 84721For SaleMLS ID #26-273329, SHELBY SMITH, Stratum Real Estate Group So Branch. WCBR
- $299,9993 bd2 ba1.4k sqft1825 N Lund Hwy #2, Cedar City, UT 84721For SaleMLS ID #112726, Dane K Jensen. ICBOR
- $418,0003 bd2 ba1.5k sqft4898 N 10 E, Cedar City, UT 84721For SaleMLS ID #117189, Michael David Heslop. ICBOR
