Spacious home in Landerwood Estates! Newly updated kitchen with refinished floors, custom cabinets, fresh paint, as well as new fixtures and appliances. A large family room with windows overlooking the back yard, and the first of 2 fireplaces is directly attached to the kitchen. A formal dining area is adjacent to the kitchen/family room area and is filled with natural light. The second fireplace is in the formal living room that has 2 walls of windows. The first floor also has a traditional den/office space. You’ll find access to the first-floor laundry/mud room and half bath off of the garage. A beautiful primary bedroom which includes an updated ensuite bathroom is located on the second floor. Two large bedrooms are located towards the front of the home share a Jack & Jill bathroom with tub. The other 2 bedrooms also share a Jack & Jill bathroom with tiled shower. There is a partially finished basement that is perfect for a projector and movie screen. Enjoy the beautiful fenced in back yard on your spacious stamped-concrete patio. The property has a newer septic system (2021), updated electrical (2014) roof/oversized gutters (2015), garage floor coating (2016), Pella doors and rear windows (2015), basement waterproofing (2019).
Closed
Street View
$873,900
31960 Creekside Dr, Pepper Pike, OH 44124
5beds
4,004sqft
Single Family Residence
Built in 1965
1.1 Acres Lot
$1,013,900 Zestimate®
$218/sqft
$4,901 Estimated rent
Home value
$1,013,900
$953,000 - $1.08M
$4,901/mo
Zestimate® history
Owner options
List your home for rent
$4,901/mo
Rent Zestimate®
Find your next renter with Zillow Rental Manager. Plus, with online applications, you can quickly screen prospective tenants – for free.
$4,901/mo
Rent Zestimate®
Refinance and save
$5,193/mo
Est. payment
Refinancing to a lower rate could help reduce your monthly payments and save thousands over the life of the loan.
$5,193/mo
Est. payment
Explore your selling options
Work with a Zillow partner agent
Leverage their expertise and Zillow's premium Showcase listings to get your home seen by more buyers.
Get startedList with your own agent
Get your home in front of millions of buyers by listing it on Zillow.
Learn how to do itSell it yourself
Take full control of how buyers see your home on Zillow by listing For Sale by Owner (FSBO).
List your homeWhat's special
Half bathRefinished floorsCustom cabinetsPella doorsGarage floor coatingNewly updated kitchenFormal dining area
Zillow last checked:
Listing updated:
Listed by:
Margaret Armington 440-226-6756,
EXP Realty, LLC.
Bought with:
Anthony DeAnna, 2014003796
Century 21 Excellence Realty
Diana Welsh, 2018000884
Century 21 DeAnna Realty
Source: MLS Now,MLS#: 5009404 Originating MLS: Akron Cleveland Association of REALTORS
Originating MLS: Akron Cleveland Association of REALTORSFacts & features
Interior
Bedrooms & bathrooms
- Bedrooms: 5
- Bathrooms: 5
- Full bathrooms: 3
- 1/2 bathrooms: 2
- Main level bathrooms: 2
Primary bedroom
- Level: Second
- Dimensions: 19.00 x 13.00
Bedroom
- Level: Second
- Dimensions: 17.00 x 11.00
Bedroom
- Level: Second
- Dimensions: 15.00 x 12.00
Bedroom
- Level: Second
- Dimensions: 14.00 x 13.00
Bedroom
- Features: Window Treatments
- Level: Second
- Dimensions: 16.00 x 13.00
Bonus room
- Level: Second
- Dimensions: 11.00 x 8.00
Dining room
- Description: Flooring: Wood
- Level: First
- Dimensions: 15.00 x 14.00
Entry foyer
- Description: Flooring: Marble
- Level: First
- Dimensions: 21.00 x 10.00
Family room
- Description: Flooring: Wood
- Features: Fireplace
- Level: First
- Dimensions: 22.00 x 15.00
Kitchen
- Description: Flooring: Wood
- Level: First
- Dimensions: 19.00 x 14.00
Laundry
- Description: Flooring: Ceramic Tile
- Level: First
- Dimensions: 11.00 x 10.00
Living room
- Description: Flooring: Wood
- Features: Fireplace
- Level: First
- Dimensions: 23.00 x 15.00
Office
- Level: First
- Dimensions: 15.00 x 12.00
Recreation
- Level: Lower
- Dimensions: 34.00 x 16.00
Heating
- Gas, Zoned
Cooling
- Central Air
Features
- Basement: Full,Partially Finished
- Number of fireplaces: 2
Interior area
- Total structure area: 4,004
- Total interior livable area: 4,004 sqft
- Finished area above ground: 4,004
Property
Parking
- Total spaces: 3
- Parking features: Attached, Drain, Garage, Garage Door Opener, Paved, Water Available
- Attached garage spaces: 3
Accessibility
- Accessibility features: None
Features
- Levels: Two
- Stories: 2
- Patio & porch: Patio
- Fencing: Back Yard,Fenced
- Has view: Yes
- View description: Trees/Woods
Lot
- Size: 1.1 Acres
- Dimensions: 147 x 325
- Features: Wooded
Details
- Parcel number: 87226035
Construction
Type & style
- Home type: SingleFamily
- Architectural style: Colonial
- Property subtype: Single Family Residence
Materials
- Brick, Cedar
- Roof: Asphalt,Fiberglass
Condition
- Year built: 1965
Details
- Warranty included: Yes
Utilities & green energy
- Sewer: Septic Tank
- Water: Public
Community & HOA
Community
- Features: Fitness Center, Golf, Medical Service, Playground, Park, Shopping, Tennis Court(s)
- Subdivision: Landerwood Estates
HOA
- Has HOA: Yes
- Services included: Other
- HOA fee: $100 annually
- HOA name: Creekside Street Association
Location
- Region: Pepper Pike
Financial & listing details
- Price per square foot: $218/sqft
- Tax assessed value: $700,000
- Annual tax amount: $14,665
- Date on market: 1/3/2024
- Cumulative days on market: 80 days
Price history
| Date | Event | Price |
|---|---|---|
| 3/11/2024 | Sold | $873,900-4.5%$218/sqft |
Source:  MLS Now #5009404 Report a problem MLS Now #5009404 Report a problem | ||
| 1/6/2024 | Pending sale | $915,000$229/sqft |
Source: MLS Now #5009404 Report a problem | ||
| 1/3/2024 | Listed for sale | $915,000$229/sqft |
Source: MLS Now #5009404 Report a problem | ||
| 12/18/2023 | Listing removed | -- |
Source: MLS Now #4493771 Report a problem | ||
| 10/19/2023 | Price change | $915,000-3.7%$229/sqft |
Source: MLS Now #4493771 Report a problem | ||
| 9/29/2023 | Listed for sale | $950,000+42.9%$237/sqft |
Source: MLS Now #4493771 Report a problem | ||
| 10/13/2020 | Sold | $665,000-2.2%$166/sqft |
Source:  MLS Now #4187522 Report a problem MLS Now #4187522 Report a problem | ||
| 9/4/2020 | Pending sale | $679,900$170/sqft |
Source: Howard Hanna - Canton #4187522 Report a problem | ||
| 7/10/2020 | Price change | $679,900-2.9%$170/sqft |
Source: Howard Hanna - Canton #4187522 Report a problem | ||
| 6/24/2020 | Price change | $699,900-2%$175/sqft |
Source: Howard Hanna - Canton #4187522 Report a problem | ||
| 6/12/2020 | Price change | $714,000-2.8%$178/sqft |
Source: Howard Hanna - Canton #4187522 Report a problem | ||
| 5/30/2020 | Price change | $734,900-1.9%$184/sqft |
Source: Howard Hanna - Canton #4187522 Report a problem | ||
| 5/15/2020 | Listed for sale | $749,000+35%$187/sqft |
Source: Howard Hanna #4187522 Report a problem | ||
| 6/30/2014 | Sold | $555,000-7.3%$139/sqft |
Source: Public Record Report a problem | ||
| 5/1/2014 | Listed for sale | $599,000+27.4%$150/sqft |
Source: Howard Hanna - Shaker Heights #3611650 Report a problem | ||
| 8/15/1997 | Sold | $470,000$117/sqft |
Source: Public Record Report a problem | ||
Public tax history
| Year | Property taxes | Tax assessment |
|---|---|---|
| 2025 | $13,329 -0.1% | $245,000 |
| 2024 | $13,338 -8.9% | $245,000 +8.9% |
| 2023 | $14,640 -0.2% | $225,050 |
| 2022 | $14,665 +1.1% | $225,050 |
| 2021 | $14,511 -0.6% | $225,050 +7% |
| 2020 | $14,597 +0.9% | $210,320 |
| 2019 | $14,465 +3.2% | $210,320 |
| 2018 | $14,020 +0.6% | $210,320 +8.3% |
| 2017 | $13,934 +1.2% | $194,260 |
| 2016 | $13,767 | $194,260 |
| 2015 | $13,767 +1.2% | $194,260 +1.6% |
| 2014 | $13,609 +1.7% | $191,240 |
| 2013 | $13,382 +3.2% | $191,240 |
| 2012 | $12,965 +916.9% | $191,240 +1.3% |
| 2011 | $1,275 -89.3% | $188,830 |
| 2010 | $11,901 +0.9% | $188,830 |
| 2009 | $11,798 -1.1% | $188,830 -5% |
| 2008 | $11,924 +2.4% | $198,770 |
| 2007 | $11,643 +0% | $198,770 |
| 2006 | $11,640 +4% | $198,770 +10.1% |
| 2005 | $11,197 +1.7% | $180,460 |
| 2004 | $11,006 +10.5% | $180,460 |
| 2003 | $9,957 +3.9% | $180,460 +6.5% |
| 2002 | $9,582 -47.7% | $169,440 |
| 2001 | $18,333 | $169,440 |
| 2000 | $18,333 | $169,440 |
Find assessor info on the county website
Neighborhood: 44124
Nearby homes
- $659,7004 bd3 ba2.5k sqft32000 Creekside Dr, Pepper Pike, OH 44124Off Market
- $1,395,0004 bd4 ba3.9k sqft31920 Creekside Dr, Pepper Pike, OH 44124Pending

- $831,3005 bd7 ba4k sqft3300 Willowbrook Dr, Pepper Pike, OH 44124Off Market
- $857,6004 bd3 ba3.9k sqft31975 Creekside Dr, Pepper Pike, OH 44124Off Market
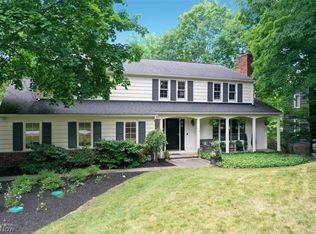
- $556,2004 bd4 ba2.8k sqft32005 Creekside Dr, Pepper Pike, OH 44124Off Market
- $658,8003 bd3 ba3.1k sqft31880 Creekside Dr, Pepper Pike, OH 44124Off Market
- $1,012,7004 bd5 ba3.1k sqft32080 Creekside Dr, Pepper Pike, OH 44124Off Market
- $502,5002 bd3 ba2k sqft31935 Creekside Dr, Pepper Pike, OH 44124Off Market
Nearby schools
GreatSchools rating
- 10/10Moreland Hills Elementary SchoolGrades: K-5Distance: 0.9 mi
- 9/10Ballard Brady Middle SchoolGrades: 6-8Distance: 0.9 mi
- 9/10Orange High SchoolGrades: 9-12Distance: 0.9 mi
Schools provided by the listing agent
- District: Orange CSD - 1823
Source: MLS Now. This data may not be complete. We recommend contacting the local school district to confirm school assignments for this home.
Get a cash offer in 3 minutes
Find out how much your home could sell for in as little as 3 minutes with a no-obligation cash offer.
Estimated market value
$1,013,900
Get a cash offer in 3 minutes
Find out how much your home could sell for in as little as 3 minutes with a no-obligation cash offer.
Estimated market value
$1,013,900
- Ohio
- Cuyahoga County
- Pepper Pike
- 44124
- 31960 Creekside Dr
Nearby cities
Nearby zip codes
Other Pepper Pike Topics
