A true mid-century gem, thoughtfully and completely renovated for today’s lifestyle while preserving the character and architectural appeal that make this home so special. Inside, an inviting open-concept layout creates an effortless flow between the living, dining, and kitchen spaces. The beautifully updated kitchen features contemporary cabinetry, quality finishes, and a design that is both stylish and functional. Right off the kitchen is an over-sized walk-in pantry perfect for storing any and all kitchen needs.
Multiple generously sized living spaces are filled with natural light, creating a warm and welcoming atmosphere throughout. Also find a private home office thoughtfully designed to suit any work from home needs.
The home’s renovated bedrooms and baths offer a fresh, sophisticated retreat, with thoughtful details and custom tile work. The owner's suite is a brand-new addition off the back of the house that features floor-to-ceiling windows and an incredible en-suite bathroom with a large walk-in-shower, free-standing tub, and his and her vanities.
Features of this house include 4 large bedrooms, 3.5 newly renovated bathrooms, new custom mudroom space, private home office, multiple living spaces, beautiful brick patio, large backyard for entertaining, unique architecture, and a large list of updates! All this in an incredible school district, close to highway access, hospitals, shopping and more.
Pending
$1,395,000
31920 Creekside Dr, Pepper Pike, OH 44124
4beds
3,950sqft
Single Family Residence
Built in 1961
1.01 Acres Lot
$1,397,200 Zestimate®
$353/sqft
$7/mo HOA
What's special
- 11 days |
- 1,722 |
- 131 |
Zillow last checked:
Listing updated:
Listed by:
Sara Furman 440-279-7499 sarafurman@howardhanna.com,
Howard Hanna
Source: MLS Now,MLS#: 5235607
Facts & features
Interior
Bedrooms & bathrooms
- Bedrooms: 4
- Bathrooms: 4
- Full bathrooms: 3
- 1/2 bathrooms: 1
- Main level bathrooms: 1
Heating
- Forced Air
Cooling
- Central Air
Appliances
- Included: Dryer, Dishwasher, Disposal, Microwave, Range, Refrigerator, Washer
Features
- Basement: Storage Space
- Number of fireplaces: 2
Interior area
- Total structure area: 3,950
- Total interior livable area: 3,950 sqft
- Finished area above ground: 3,950
Video & virtual tour
Property
Parking
- Parking features: Attached, Garage
- Attached garage spaces: 2
Accessibility
- Accessibility features: None
Features
- Levels: Two,Multi/Split
- Stories: 2
- Patio & porch: Patio, Porch
- Exterior features: Playground
- Pool features: Association
- Has view: Yes
- View description: Neighborhood
Lot
- Size: 1.01 Acres
- Dimensions: 155 x 285
- Features: Wooded
Details
- Parcel number: 87225016
- Lease amount: $0
Construction
Type & style
- Home type: SingleFamily
- Architectural style: Split Level
- Property subtype: Single Family Residence
Materials
- Cedar, Wood Siding
- Foundation: Slab
- Roof: Asphalt
Condition
- Year built: 1961
Utilities & green energy
- Sewer: Septic Tank
- Water: Public
Community & HOA
Community
- Subdivision: Landerwd Est#5
HOA
- Has HOA: Yes
- HOA fee: $85 annually
- HOA name: Creekside
Location
- Region: Pepper Pike
Financial & listing details
- Price per square foot: $353/sqft
- Tax assessed value: $585,000
- Annual tax amount: $11,407
- Date on market: 8/11/2026
- Cumulative days on market: 10 days
- Listing agreement: Exclusive Right To Sell
- Listing terms: Cash,Conventional
Estimated market value
$1,397,200
$1.33M - $1.47M
$4,387/mo
Price history
| Date | Event | Price |
|---|---|---|
| 8/14/2026 | Pending sale | $1,395,000$353/sqft |
Source: MLS Now #5235607 Report a problem | ||
| 8/11/2026 | Listed for sale | $1,395,000+138.5%$353/sqft |
Source: MLS Now #5235607 Report a problem | ||
| 12/14/2023 | Sold | $585,000$148/sqft |
Source:  MLS Now #4503998 Report a problem MLS Now #4503998 Report a problem | ||
| 11/17/2023 | Pending sale | $585,000$148/sqft |
Source: MLS Now #4503998 Report a problem | ||
| 11/17/2023 | Contingent | $585,000$148/sqft |
Source: MLS Now #4503998 Report a problem | ||
| 11/14/2023 | Listed for sale | $585,000$148/sqft |
Source: MLS Now #4503998 Report a problem | ||
Public tax history
| Year | Property taxes | Tax assessment |
|---|---|---|
| 2025 | $11,407 -0.1% | $204,750 |
| 2024 | $11,414 -4.1% | $204,750 +14.5% |
| 2023 | $11,903 -0.3% | $178,820 |
| 2022 | $11,933 +8.9% | $178,820 |
| 2021 | $10,962 -0.2% | $178,820 +7% |
| 2020 | $10,988 -4.4% | $167,130 +0% |
| 2019 | $11,495 +8.9% | $167,120 0% |
| 2018 | $10,554 -6% | $167,130 -1.3% |
| 2017 | $11,224 +1.2% | $169,300 |
| 2016 | $11,088 | $169,300 |
| 2015 | $11,088 +2.2% | $169,300 +5% |
| 2014 | $10,849 +1.7% | $161,250 |
| 2013 | $10,668 +3.2% | $161,250 |
| 2012 | $10,335 +918% | $161,250 +1.3% |
| 2011 | $1,015 +7.1% | $159,150 |
| 2010 | $948 -89.9% | $159,150 |
| 2009 | $9,394 -1.7% | $159,150 -5% |
| 2008 | $9,554 +2.8% | $167,510 |
| 2007 | $9,296 -5.2% | $167,510 |
| 2006 | $9,807 +7.4% | $167,510 +13.8% |
| 2005 | $9,131 +1.7% | $147,210 |
| 2004 | $8,975 +10.5% | $147,210 |
| 2003 | $8,120 +3.9% | $147,210 +6.5% |
| 2002 | $7,814 -47.8% | $138,220 |
| 2001 | $14,955 | $138,220 |
| 2000 | $14,955 | $138,220 |
Find assessor info on the county website
Monthly payment
Est. payment
Payment breakdown
Explore the cost of this home by adjusting the details. Changes won't be saved.Climate risks
Neighborhood: 44124
Nearby schools
GreatSchools rating
- 10/10Moreland Hills Elementary SchoolGrades: K-5Distance: 0.8 mi
- 9/10Ballard Brady Middle SchoolGrades: 6-8Distance: 0.8 mi
- 9/10Orange High SchoolGrades: 9-12Distance: 0.8 mi
Schools provided by the listing agent
- District: Orange CSD - 1823
Source: MLS Now. This data may not be complete. We recommend contacting the local school district to confirm school assignments for this home.
- $873,9005 bd5 ba4k sqft31960 Creekside Dr, Pepper Pike, OH 44124Sold
- $661,7003 bd3 ba3.1k sqft31880 Creekside Dr, Pepper Pike, OH 44124Off Market
- $502,5002 bd3 ba2k sqft31935 Creekside Dr, Pepper Pike, OH 44124Off Market
- $861,9004 bd5 ba3k sqft31895 Creekside Dr, Pepper Pike, OH 44124Off Market
- $850,0004 bd3 ba3.9k sqft31975 Creekside Dr, Pepper Pike, OH 44124Off Market
- $659,7004 bd3 ba2.5k sqft32000 Creekside Dr, Pepper Pike, OH 44124Off Market
- $633,8004 bd3 ba2.5k sqft31875 Creekside Dr, Pepper Pike, OH 44124Off Market
- $652,8003 bd3 ba3.4k sqft31860 Creekside Dr, Pepper Pike, OH 44124Off Market
A local agent can set up tours, give advice and negotiate with sellers.
Similar homes
- $1,450,0004 bd6 ba5.4k sqft2200 Botanica Ln, Pepper Pike, OH 44124For Sale
 MLS ID #5236603, Jacqueline Vella, Howard Hanna. MLS Now
 - $899,9005 bd4 ba5.5k sqft3554 Rolling Hills Dr, Pepper Pike, OH 44124For Sale
 MLS ID #5235635, Jodi A Consolo, McDowell Homes Real Estate Services. MLS Now
 - $850,0005 bd5 ba4.8k sqft3427 Lanark Ln, Pepper Pike, OH 44124For Sale
 MLS ID #5223740, Karen A Eagle, Elite Sotheby's International Realty. MLS Now
 - $1,284,9494 bd4 ba3.8k sqft5512 Stone Creek Dr, Solon, OH 44139For Sale
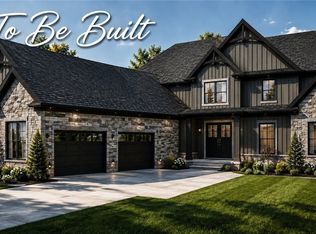 MLS ID #5227373, Mike Wold, RE/MAX Revealty. MLS Now
 - $1,399,0004 bd7 ba4.9k sqft5360 Som Center Rd, Solon, OH 44139For SaleMLS ID #5209682, Karen A Eagle, Elite Sotheby's International Realty. MLS Now
- $1,300,0004 bd6 ba4.8k sqft1 Whisperwood Ln, Hunting Valley, OH 44022For SaleMLS ID #5230744, Cici Riley, Howard Hanna. MLS Now
- $1,275,0004 bd4 ba4.1k sqft12866 Lake Shore Blvd, Bratenahl, OH 44108For SaleMLS ID #5237449, Natalie M Antonelli, Elite Sotheby's International Realty. MLS Now
- $1,290,7933 bd3 ba3.3k sqft5496 Stone Creek Dr, Solon, OH 44139For SaleMLS ID #5227086, Mike Wold, RE/MAX Revealty. MLS Now
- $1,299,0003 bd4 ba4.7k sqft15265 Suffolk Ln, Chagrin Falls, OH 44022For SaleMLS ID #5235254, Karen A Eagle, Elite Sotheby's International Realty. MLS Now
- $799,0005 bd4 ba3.6k sqft28399 Orange Meadow Ln, Orange, OH 44022For SaleMLS ID #5236202, Dani Copeland, Howard Hanna. MLS Now
- $739,0005 bd4 ba4.4k sqft13913 County Line Rd, Novelty, OH 44072For SaleMLS ID #5236482, Karen A Eagle, Elite Sotheby's International Realty. MLS Now
- $699,9004 bd3 ba3.7k sqft7511 Brigham Rd, Gates Mills, OH 44040For SaleMLS ID #5236567, Jennifer R Woomer, VSD Realty, LLC.. MLS Now
- $1,775,0006 bd6 ba5.8k sqft26650 Hurlingham Rd, Beachwood, OH 44122For SaleMLS ID #5237951, Khushi Patel, EXP Realty, LLC.. MLS Now
- $1,175,0006 bd6 ba5.6k sqft20 Stonecreek Dr, Chagrin Falls, OH 44022For SaleMLS ID #5231564, Karen A Eagle, Elite Sotheby's International Realty. MLS Now
- $1,695,0004 bd5 ba4.6k sqft90 Lancaster Ct, Moreland Hills, OH 44022For SaleMLS ID #5216114, Nick Zawitz, The Agency Cleveland Northcoast. MLS Now
- $1,100,0004 bd5 ba5.4k sqft7059 Deepwood Dr, Chagrin Falls, OH 44022For SaleMLS ID #5187398, Karen L Samonte, Howard Hanna. MLS Now
- $875,0005 bd4 ba3.7k sqft37045 Chagrin Blvd, Moreland Hills, OH 44022For SaleMLS ID #5225114, Daniel Beirne, Opendoor Brokerage LLC. MLS Now
- $775,0005 bd2 ba4.1k sqft3899 Brainard Rd, Beachwood, OH 44122For SaleMLS ID #5222879, Sharon D Friedman, Berkshire Hathaway HomeServices Professional Realty. MLS Now
- $1,350,0004 bd6 ba4.4k sqft9675 Rollin Rd, Waite Hill, OH 44094For SaleMLS ID #5190799, David C Malone, Howard Hanna. MLS Now
- $925,0004 bd5 ba2.8k sqft7905 Old Mill Rd, Gates Mills, OH 44040For SaleMLS ID #5235440, Adam S Kaufman, Howard Hanna. MLS Now
