Skip main navigation
Off market
  • $858,000

    31975 Creekside Dr, Pepper Pike, OH 44124

    4beds
    3,951sqft
    SingleFamily
    Built in 1963
    1.04 Acres Lot
    $858,000 Zestimate®
    $217/sqft
    $4,214 Estimated rent

    Home value

    $858,000

    $789,000 - $944,000

    $4,214/mo

    Zestimate® history
    Loading
    Loading...

    Owner options

    List your home for rent

    $4,214/mo

    Rent Zestimate®

    Find your next renter with Zillow Rental Manager. Plus, with online applications, you can quickly screen prospective tenants – for free.

    Learn more

    $4,214/mo

    Rent Zestimate®

    Refinance and save

    $6,074/mo

    Est. payment

    Refinancing to a lower rate could help reduce your monthly payments and save thousands over the life of the loan.

    See today's rates

    $6,074/mo

    Est. payment

    Explore your selling options

    Work with a Zillow partner agent

    Leverage their expertise and Zillow's premium Showcase listings to get your home seen by more buyers.

    Get started

    List with your own agent

    Get your home in front of millions of buyers by listing it on Zillow.

    Learn how to do it

    Sell it yourself

    Take full control of how buyers see your home on Zillow by listing For Sale by Owner (FSBO).

    List your home

    What's special

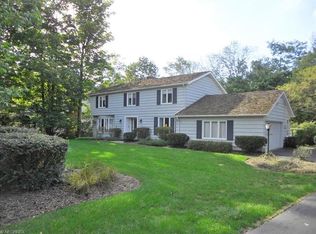
    Landerwood Estates home on a fabulous Pepper Pike cul-de-sac. The entryway leads into the living room which overlooks the private front yard & features a gas fireplace & new hardwood floors. The renovated kitchen is a showstopper. A 6 burner gas stove & range hood add style to the soapstone counters, farmhouse sink, center island & hardwood floors. The kitchen flows to the dining room w/sliders to the lovely deck. A family room addition w/hardwood floors has windows on 3 sides providing light & prime views of backyard nature. Upstairs offers 4 bedrooms & TONS of storage. The master bedroom w/ wood floors, 2 custom closets and an en suite bath w/oversized steam/shower, sound system & marble vanity.A separate dressing room could easily accommodate a 2nd floor laundry. The three other spacious bedrooms offer hardwood floors & deep large closets. The finished walkout basement has newer carpet and an additional room that would be a great exercise room + plenty of additional storage in the mechanical room & closets. Sitting on a 1 acre wooded lot w/A+ privacy. Professional landscaping w/an amazing backyard patio. Partially flat backyard gradually drops down to a wooded area w/creek, fire pit & an amazing TREEHOUSE! An invisible pet fence extends the length of the property. The 2 car garage has nature stone flooring and custom cabinetry for storage. This home is part of the optional Landerwood Swim Club offering swimming, tennis, a playground and a great community environment.

    This property is not currently displayed as for sale or rent on Zillow. This may be different from what's on other websites or public sources.

    Facts & features

    Interior

    Bedrooms & bathrooms
    • Bedrooms: 4
    • Bathrooms: 3
    • Full bathrooms: 2
    • 1/2 bathrooms: 1
    Heating
    • Forced air, Gas
    Cooling
    • Central
    Appliances
    • Included: Dishwasher, Dryer, Garbage disposal, Microwave, Range / Oven, Refrigerator, Washer
    Features
    • Basement: Partially finished
    • Has fireplace: Yes
    Interior area
    • Total interior livable area: 3,951 sqft

    Property

    Parking
    • Total spaces: 2
    • Parking features: Garage - Attached
    Features
    • Exterior features: Brick
    Lot
    • Size: 1.04 Acres
    Details
    • Parcel number: 87226018

    Construction

    Type & style
    • Home type: SingleFamily
    • Architectural style: Colonial
    Materials
    • Frame
    • Roof: Asphalt
    Condition
    • Year built: 1963

    Community & HOA

    HOA
    • Has HOA: Yes
    • HOA fee: $7 monthly
    Location
    • Region: Pepper Pike

    Financial & listing details

    • Price per square foot: $217/sqft
    • Tax assessed value: $675,000
    • Annual tax amount: $12,854

    Price history

    DateEventPrice
    9/13/2022Sold$675,000-2.9%$171/sqft
    Source: MLS Now #4389461 Report a problem
    8/1/2022Pending sale$695,000$176/sqft
    Source: RE/MAX International #4389461 Report a problem
    8/1/2022Contingent$695,000$176/sqft
    Source: MLS Now #4389461 Report a problem
    8/1/2022Listed for sale$695,000$176/sqft
    Source: MLS Now #4389461 Report a problem
    7/28/2022Pending sale$695,000$176/sqft
    Source: MLS Now #4389461 Report a problem
    7/15/2022Price change$695,000-6%$176/sqft
    Source: MLS Now #4389461 Report a problem
    7/8/2022Listed for sale$739,000+45.9%$187/sqft
    Source: MLS Now #4389461 Report a problem
    3/31/2017Sold$506,500-7.9%$128/sqft
    Source: MLS Now #3858487 Report a problem
    2/28/2017Pending sale$550,000$139/sqft
    Source: RE/MAX Traditions #3858487 Report a problem
    12/6/2016Price change$550,000-4.3%$139/sqft
    Source: RE/MAX Traditions #3858487 Report a problem
    11/8/2016Listed for sale$575,000+54%$146/sqft
    Source: RE/MAX Traditions #3858487 Report a problem
    3/19/2008Sold$373,315+6.7%$94/sqft
    Source: Public Record Report a problem
    7/19/2002Sold$350,000$89/sqft
    Source: Public Record Report a problem

    Public tax history

    YearProperty taxesTax assessment
    2025$12,854 -0.1%$236,250
    2024$12,862 +4.3%$236,250 +24.5%
    2023$12,337 -0.2%$189,700
    2022$12,358 +1.1%$189,700
    2021$12,229 -0.6%$189,700 +7%
    2020$12,301 +0.9%$177,280
    2019$12,193 +3.2%$177,280
    2018$11,815 +16.3%$177,280 +22%
    2017$10,159 +1.2%$145,290
    2016$10,035 $145,290
    2015$10,035 +1.9%$145,290 +5%
    2014$9,844 +1.7%$138,360
    2013$9,680 +3.2%$138,360
    2012$9,378 +914.6%$138,360 +1.1%
    2011$924 +7.1%$136,920
    2010$863 -89.4%$136,920 +4.8%
    2009$8,162 +0.9%$130,660 -3.1%
    2008$8,089 +2.4%$134,860
    2007$7,898 +0%$134,860
    2006$7,896 +3.5%$134,860 +9.7%
    2005$7,628 +1.7%$122,960
    2004$7,498 +10.5%$122,960
    2003$6,784 +3.9%$122,960 +6.5%
    2002$6,529 -47.7%$115,470
    2001$12,494 $115,470
    2000$12,494 $115,470
    Find assessor info on the county website

    Neighborhood: 44124

    Nearby schools

    GreatSchools rating
    Schools provided by the listing agent
    • District: Orange CSD

    Source: The MLS. This data may not be complete. We recommend contacting the local school district to confirm school assignments for this home.

    Get a cash offer in 3 minutes
    Find out how much your home could sell for in as little as 3 minutes with a no-obligation cash offer.
    Estimated market value
    $858,000
    Get a cash offer in 3 minutes
    Find out how much your home could sell for in as little as 3 minutes with a no-obligation cash offer.
    Estimated market value
    $858,000