You've spent years building a successful life-now it's time to enjoy the rewards. The Prestige represents the pinnacle of active adult living, combining sophisticated design, spacious ranch-style living, and the flexibility to entertain, host family, and enjoy the lifestyle you've earned. Located in Teerling Lakes Landings, New Lenox's premier active adult community, you'll enjoy low-maintenance living with exceptional amenities designed to keep you active, connected, and engaged. Teerling Lakes Landings offers ranch homes, a private clubhouse, indoor and outdoor pickleball courts, a fitness center, walking trails, and lawn care and snow removal included. This home is to be built. Designed for homeowners who want it all, the Prestige offers generous living spaces, elegant finishes, and an open-concept layout perfect for both entertaining and everyday comfort. The gourmet kitchen serves as the heart of the home, flowing seamlessly into the gathering and dining areas, creating the perfect space for hosting holidays, celebrating special occasions, or simply enjoying time with family and friends. The owner's suite provides a luxurious private retreat, while one of the Prestige's most sought-after features is the spacious secondary bedroom with its own private bath, creating a true guest suite. Whether welcoming visiting family, hosting lifelong friends, or accommodating extended stays from children and grandchildren, this mini suite offers comfort and privacy rarely found in active adult communities. Additional flexible living space can be customized to fit your lifestyle as a home office, hobby room, fitness studio, library, or reading retreat. Beyond the home itself, Teerling Lakes Landings delivers the freedom of a lock-and-leave lifestyle. Spend less time worrying about lawn care and snow removal and more time enjoying pickleball, fitness classes, golf simulator, social gatherings, walking trails, travel, and everything this vibrant community has to offer. Opportunities in Teerling Lakes Landings are limited. Now is the perfect time to personalize your new home with the finishes and options that reflect your style while securing your place in one of New Lenox's most exciting active adult communities. Discover why so many homeowners are choosing to trade maintenance for more freedom and make the Prestige your reward for a life well lived. Homesite 406. Photos of similar home with some options and finishes not included in this home at this price.
Pending
Price cut: $28.9K (7/30)
$531,122
3198 Waterwood Ln, New Lenox, IL 60451
3beds
2,202sqft
Single Family Residence
Built in 2026
8,405 Square Feet Lot
$-- Zestimate®
$241/sqft
$357/mo HOA
What's special
Fitness centerOpen-concept layoutSpacious ranch-style livingGourmet kitchenPrivate clubhouseGathering and dining areasWalking trails
- 32 days |
- 222 |
- 12 |
Zillow last checked:
Listing updated:
Listed by:
Nicholas Solano 630-427-5444,
Twin Vines Real Estate Svcs
Source: MRED as distributed by MLS GRID,MLS#: 12688625
Facts & features
Interior
Bedrooms & bathrooms
- Bedrooms: 3
- Bathrooms: 3
- Full bathrooms: 2
- 1/2 bathrooms: 1
Rooms
- Room types: Great Room, Eating Area, Heated Sun Room
Primary bedroom
- Features: Bathroom (Full)
- Level: Main
- Area: 196 Square Feet
- Dimensions: 14X14
Bedroom 2
- Level: Main
- Area: 132 Square Feet
- Dimensions: 12X11
Bedroom 3
- Level: Main
- Area: 120 Square Feet
- Dimensions: 12X10
Eating area
- Level: Main
- Area: 120 Square Feet
- Dimensions: 12X10
Great room
- Level: Main
- Area: 285 Square Feet
- Dimensions: 19X15
Other
- Level: Main
- Area: 168 Square Feet
- Dimensions: 14X12
Kitchen
- Features: Kitchen (Eating Area-Table Space, Island, Pantry-Closet)
- Level: Main
- Area: 150 Square Feet
- Dimensions: 15X10
Laundry
- Level: Main
- Area: 56 Square Feet
- Dimensions: 8X7
Heating
- Natural Gas, Forced Air
Cooling
- Central Air
Appliances
- Included: Range, Microwave, Dishwasher, Disposal, Stainless Steel Appliance(s)
- Laundry: Gas Dryer Hookup, Sink
Features
- Basement: None
Interior area
- Total structure area: 0
- Total interior livable area: 2,202 sqft
Property
Parking
- Total spaces: 2
- Parking features: Asphalt, Yes, Garage Owned, Attached, Garage
- Attached garage spaces: 2
Accessibility
- Accessibility features: No Disability Access
Features
- Stories: 1
Lot
- Size: 8,405 Square Feet
Details
- Parcel number: 0701184010130000
- Special conditions: Home Warranty
Construction
Type & style
- Home type: SingleFamily
- Property subtype: Single Family Residence
Materials
- Vinyl Siding
- Foundation: Concrete Perimeter
- Roof: Asphalt
Condition
- New Construction
- New construction: Yes
- Year built: 2026
Details
- Builder model: Prestige
- Warranty included: Yes
Utilities & green energy
- Electric: 200+ Amp Service
- Sewer: Public Sewer
- Water: Public
Community & HOA
Community
- Features: Lake, Curbs, Sidewalks, Street Lights, Street Paved
HOA
- Has HOA: Yes
- Services included: Lawn Care, Snow Removal, Other
- HOA fee: $357 monthly
Location
- Region: New Lenox
Financial & listing details
- Price per square foot: $241/sqft
- Date on market: 7/13/2026
- Ownership: Fee Simple w/ HO Assn.
Estimated market value
Not available
Estimated sales range
Not available
Not available
Price history
| Date | Event | Price |
|---|---|---|
| 8/6/2026 | Pending sale | $531,122$241/sqft |
Source:  MRED as distributed by MLS GRID #12688625 Report a problem MRED as distributed by MLS GRID #12688625 Report a problem | ||
| 7/30/2026 | Contingent | $531,122-5.2%$241/sqft |
Source: MRED as distributed by MLS GRID #12688625 Report a problem | ||
| 7/13/2026 | Listed for sale | $560,000+7.5%$254/sqft |
Source: MRED as distributed by MLS GRID #12688625 Report a problem | ||
| 6/25/2026 | Listing removed | $520,908$237/sqft |
Source: MRED as distributed by MLS GRID #12568504 Report a problem | ||
| 2/13/2026 | Listed for sale | $520,908$237/sqft |
Source: MRED as distributed by MLS GRID #12568504 Report a problem | ||
Public tax history
Tax history is unavailable.
Monthly payment
Est. payment
Payment breakdown
Explore the cost of this home by adjusting the details. Changes won't be saved.Climate risks
Neighborhood: 60451
Nearby schools
GreatSchools rating
- 9/10Arnold J Tyler SchoolGrades: 1-3Distance: 0.6 mi
- 6/10Alex M Martino Jr High SchoolGrades: 7-8Distance: 0.8 mi
- 8/10Lincoln-Way Central High SchoolGrades: 9-12Distance: 2.3 mi
Schools provided by the listing agent
- High: Lockport Township High School
- District: 33C
Source: MRED as distributed by MLS GRID. This data may not be complete. We recommend contacting the local school district to confirm school assignments for this home.
- $20,000-- bd-- ba-- sqftUnit, New Lenox, IL 60451Sold
- $20,000-- bd-- ba-- sqftUnit, New Lenox, IL 60451Sold
- $4,000-- bd-- ba-- sqftArgonne, New Lenox, IL 60451Off Market
- $4,000-- bd-- ba-- sqftArgonne, New Lenox, IL 60451Off Market
- $798,000-- bd-- ba-- sqft17871 Barnhill Dr, New Lenox, IL 60451Sold
- $720,000-- bd-- ba-- sqft17861 Barnhill Dr, New Lenox, IL 60451Sold
- $599,0003 bd3 ba3.3k sqft15909 Prairie View Ct, New Lenox, IL 60451New Construction
- $438,100-- bd-- ba-- sqft2137 Sky Harbor Dr #NQTHCN, New Lenox, IL 60451Off Market
- $695,900-- bd-- ba-- sqft1639 Cobb St, New Lenox, IL 60451Sold
A local agent can set up tours, give advice and negotiate with sellers.
A local lender can help you make sure your offer is ready when you are.
Similar homes
- $537,9904 bd3 ba2.3k sqft1736 Lakes Park Dr, New Lenox, IL 60451New
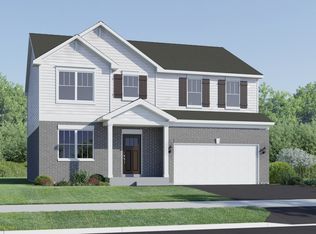 MRED as distributed by MLS GRID
 - $570,9404 bd3 ba2.3k sqft1750 Patoka Ln, New Lenox, IL 60451Active
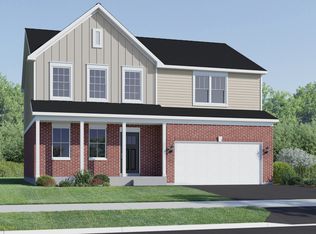 MLS ID #12669241, Bill Flemming, HomeSmart Connect LLC. MRED as distributed by MLS GRID
 - $520,0002 bd2 ba1.8k sqft2976 Timberlake Ave, New Lenox, IL 60451Active
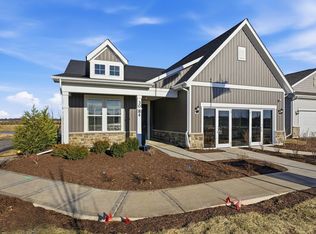 MLS ID #12712549, Nicholas Solano, Twin Vines Real Estate Svcs. MRED as distributed by MLS GRID
 - from $509,9903 bd3 ba2.3k sqftNewberry Plan, Teerling Lakes, New Lenox, IL 60451New Construction
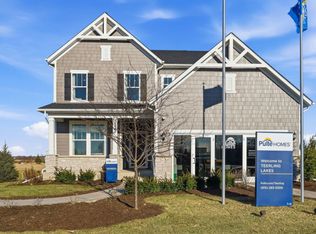 Pulte
Pulte - $661,5814 bd3 ba3.1k sqft3031 Timberlake Ave, New Lenox, IL 60451ActiveMLS ID #12716814, Nicholas Solano, Twin Vines Real Estate Svcs. MRED as distributed by MLS GRID
- $683,7565 bd3 ba3.2k sqft165 Oak Chase Rd, New Lenox, IL 60451ActiveMLS ID #12716892, Nicholas Solano, Twin Vines Real Estate Svcs. MRED as distributed by MLS GRID
- $555,0005 bd3 ba2.9k sqft2291 Stone Creek Dr, New Lenox, IL 60451Price ChangeMLS ID #12636898, Jonathan Darin, Coldwell Banker Real Estate Group. MRED as distributed by MLS GRID
- $763,0214 bd4 ba3.2k sqft292 Teerling Ct, New Lenox, IL 60451ActiveMLS ID #12716707, Nicholas Solano, Twin Vines Real Estate Svcs. MRED as distributed by MLS GRID
- from $468,9902 bd3 ba2k sqftPrestige Plan, Teerling Lakes Landings, New Lenox, IL 60451New ConstructionPulte
- from $535,9903 bd3 ba2.3k sqftBarclay Plan, Sadie Ridge, Lockport, IL 60441New ConstructionM/I Homes
- from $545,9903 bd3 ba2.4k sqftDunbar Plan, Sadie Ridge, Lockport, IL 60441New ConstructionM/I Homes
- $499,1804 bd3 ba2.3k sqft20942 S Auburn Dr, Shorewood, IL 60404NewMRED as distributed by MLS GRID
- from $615,9904 bd3 ba3.1k sqftWillwood Plan, Teerling Lakes, New Lenox, IL 60451New ConstructionPulte
- $474,9904 bd3 ba2.3k sqft2909 Savana Dr, Joliet, IL 60435NewMRED as distributed by MLS GRID
- $531,0904 bd3 ba2.6k sqft1402 Hawkins Way, Shorewood, IL 60404Price ChangeMRED as distributed by MLS GRID
- $499,2854 bd3 ba2.4k sqft1409 Hawkins Way, Shorewood, IL 60404ActiveMRED as distributed by MLS GRID
- $533,5354 bd3 ba2.9k sqft1405 Hawkins Way, Shorewood, IL 60404Price ChangeMRED as distributed by MLS GRID
- $518,0904 bd3 ba2.6k sqft1407 Hawkins Way, Shorewood, IL 60404Price ChangeMRED as distributed by MLS GRID
- $522,1204 bd3 ba2.3k sqft20951 S Auburn Dr, Shorewood, IL 60404ActiveMRED as distributed by MLS GRID
- $574,9004 bd3 ba3.1k sqft27008 Ashgate Xing, Plainfield, IL 60585NewMLS ID #12728854, Michael Knecht, Compass. MRED as distributed by MLS GRID
