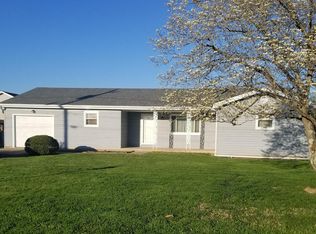
Super Nice 3 Bedroom 1 1/2 half bath ranch on a quiet street in Franklin Furnace right behind the schools. Nice big fenced in back yard. Don't pass this one by!
Contingent
$195,000
32 Arnette Dr, Franklin Furnace, OH 45629
3beds
1,512sqft
Residential
Built in 1968
0.31 Acres Lot
$197,800 Zestimate®
$129/sqft
$-- HOA
What's special
- 13 days |
- 355 |
- 10 |
Zillow last checked:
Listing updated:
Listed by:
Kim Lute,
Kim Hill Real Estate LLC
Source: GPABR,MLS#: 155679
Facts & features
Interior
Bedrooms & bathrooms
- Bedrooms: 3
- Bathrooms: 2
- Full bathrooms: 1
- 1/2 bathrooms: 1
- Main level bathrooms: 2
- Main level bedrooms: 3
Bedroom
- Description: Flooring: Hardwood
- Level: First
- Area: 165
- Dimensions: 15 x 11
Bedroom 1
- Description: Flooring: Hardwood
- Level: First
- Area: 143
- Dimensions: 11 x 13
Bedroom 2
- Description: Flooring: Hardwood
- Level: First
- Area: 88
- Dimensions: 11 x 8
Bathroom
- Description: Flooring: Laminate
- Level: First
- Area: 76
- Dimensions: 9.5 x 8
Bathroom 1
- Description: Flooring: Laminate
- Level: First
- Area: 99.75
- Dimensions: 10.5 x 9.5
Family room
- Description: Flooring: Laminate
- Level: First
- Area: 242
- Dimensions: 11 x 22
Kitchen
- Description: Flooring: Laminate
- Level: First
- Area: 247
- Dimensions: 13 x 19
Living room
- Description: Flooring: Hardwood
- Level: First
- Area: 220
- Dimensions: 11 x 20
Heating
- Forced Air, Natural Gas
Cooling
- Central Air
Appliances
- Included: Range, Refrigerator, Electric Water Heater
Features
- Windows: Double Pane Windows, Vinyl
- Basement: Crawl Space
- Attic: Storage
- Number of fireplaces: 1
- Fireplace features: 1, Gas
Interior area
- Total structure area: 1,512
- Total interior livable area: 1,512 sqft
Video & virtual tour
Property
Parking
- Total spaces: 1
- Parking features: 1 Car, Asphalt
- Garage spaces: 1
- Has uncovered spaces: Yes
Features
- Levels: One
- Stories: 1
- Patio & porch: Patio-Covered, Porch-Covered
- Fencing: Fenced
Lot
- Size: 0.31 Acres
- Dimensions: 90 x 150
Details
- Parcel number: 061461000
Construction
Type & style
- Home type: SingleFamily
- Property subtype: Residential
Materials
- Vinyl Siding, Unknown Insulation
- Roof: Asphalt
Condition
- Year built: 1968
Utilities & green energy
- Electric: 100 Amp Service, 200+ Amp Service
- Gas: Public
- Sewer: Public Sewer
- Water: Public
Community & HOA
Location
- Region: Franklin Furnace
Financial & listing details
- Price per square foot: $129/sqft
- Tax assessed value: $18
- Annual tax amount: $1,714
- Date on market: 7/9/2026
- Listing terms: Cash,Conventional,FHA,VA Loan
Estimated market value
$197,800
$188,000 - $208,000
Not available
Price history
| Date | Event | Price |
|---|---|---|
| 7/12/2026 | Contingent | $195,000$129/sqft |
Source: GPABR #155679 Report a problem | ||
| 7/9/2026 | Listed for sale | $195,000+11.4%$129/sqft |
Source: GPABR #155679 Report a problem | ||
| 7/20/2023 | Sold | $175,000$116/sqft |
Source: GPABR #149815 Report a problem | ||
| 5/29/2023 | Contingent | $175,000$116/sqft |
Source: GPABR #149815 Report a problem | ||
| 5/13/2023 | Price change | $175,000-5.1%$116/sqft |
Source: GPABR #149815 Report a problem | ||
| 4/17/2023 | Listed for sale | $184,500$122/sqft |
Source: GPABR #149815 Report a problem | ||
Public tax history
Tax history is unavailable.
Monthly payment
Est. payment
Payment breakdown
Explore the cost of this home by adjusting the details. Changes won't be saved.Climate risks
Neighborhood: 45629
Nearby schools
GreatSchools rating
- 5/10Green Elementary SchoolGrades: K-6Distance: 0.1 mi
- 7/10Green High SchoolGrades: 7-12Distance: 0.1 mi
Schools provided by the listing agent
- District: Green
Source: GPABR. This data may not be complete. We recommend contacting the local school district to confirm school assignments for this home.
- $210,9003 bd2 ba1.5k sqft32 Arnett Dr, Franklin Furnace, OH 45629Off Market
- $205,0002 bd1 ba1.7k sqft1431 Braunlin Rd, Franklin Furnace, OH 45629Off Market
- $229,0003 bd1 ba1k sqft38 Arnett Dr, Franklin Furnace, OH 45629Off Market
- $203,3003 bd1 ba1.1k sqft62 Arnett Dr, Franklin Furnace, OH 45629Off Market
- $30,270-- bd-- ba-- sqft62 Arnette Dr, Franklin Furnace, OH 45629Off Market
- $167,0003 bd1 ba1.1k sqft78 Arnett Dr, Franklin Furnace, OH 45629Off Market
- $176,7003 bd1 ba1.1k sqft1392 Braunlin Rd, Franklin Furnace, OH 45629Off Market
- $220,9002 bd1 ba1.6k sqft1428 Braunlin Rd, Franklin Furnace, OH 45629Off Market
A local agent can set up tours, give advice and negotiate with sellers.
Similar homes
- $--3 bd1 ba1k sqft513 Maynard Ave, Franklin Furnace, OH 45629Auction
 Auction.com 2
 - $199,0003 bd2 ba1.4k sqft2786 Poplar Fork Rd, Franklin Furnace, OH 45629For Sale
 MLS ID #155687, Opal Mustain. GPABR
 - $199,0003 bd2 ba1.3k sqft7416 Ohio River Rd, Portsmouth, OH 45662For Sale
 MLS ID #155704, Molly Burnside. GPABR
 - $175,0003 bd1 ba832 sqft4951 Us 52, Franklin Furnace, OHFor Sale
 MLS ID #155430, Amanda Adams. GPABR
 - $179,0003 bd2 ba2k sqft304 Wampler Br, Greenup, KY 41144For Sale
 MLS ID #60741, CHRIS HENSLEY, HENSLEY REALTY COMPANY. AABR
 - $199,9003 bd2 ba1.2k sqft2301 Sarah Rd, Ashland, KY 41101For SaleMLS ID #60599, Jaime Brown, EXECUTIVE PROPERTIES, LLC. AABR
- $245,0003 bd2 ba2.1k sqft458 Riverlanding Rd, Greenup, KY 41144For SaleMLS ID #60794, Sarah Christian #2, R.L. OSBORNE REALTY. AABR
- $200,0003 bd2 ba1.4k sqft293 Ferguson Ave, South Webster, OH 45682For SaleMLS ID #155538, Molly Burnside. GPABR
- $209,9003 bd2 ba1.5k sqft1145 Banner Rd, South Shore, KY 41175For SaleMLS ID #60882, Chelsea Thomas, Thomas Realty Company. AABR
- $189,0003 bd2 ba1.2k sqft1100 Raceland Ave, Raceland, KY 41169For SaleMLS ID #60936, Jessica Staten, ADVANTAGE PLUS REALTY. AABR
- $195,0003 bd1 ba1.2k sqft234 Andrea Ave, Wheelersburg, OH 45694For SaleMLS ID #155602, Robyn Marsh. GPABR
- $229,9903 bd2 ba1.5k sqft1401 S Calumet Dr, Worthington, KY 41183For SaleMLS ID #60276, Paul Patterson, ADVANTAGE PLUS REALTY. AABR
- $214,9003 bd1 ba1.7k sqft5374 State Route 141, Ironton, OH 45638For Sale
 MLS ID #184235, Nicole Mahoney, M & M Realty Services, Inc. HUNTMLS
 - $229,9003 bd2 ba1.1k sqft6881 State Route 243, South Pt, OH 45680For SaleMLS ID #184413, Todd Nelson, Old Colony Realtors Huntington. HUNTMLS
- $182,0003 bd2 ba1.4k sqft2334 Midland Trl, Rush, KY 41168For SaleMLS ID #60659, Danielle Moore, Keller Williams Legacy Group. AABR
- $195,9004 bd2 ba1.7k sqft12324 State Route 93, Pedro, OH 45659For SaleMLS ID #181932, Mendy Blakeman, M & M Realty Services, Inc. HUNTMLS
- $199,9002 bd1 ba1.6k sqft2317 Main St, Ashland, KY 41102For SaleMLS ID #60585, Mary L Sparks, Ross Real Estate Services. AABR
- $179,9004 bd2 ba1.4k sqft186 Clifford Loop, South Shore, KY 41175For SaleMLS ID #60709, JILL BOND, RE/MAX Realty Connection, LLC. AABR
- $235,0003 bd3 ba1.1k sqft8519 Granite St, Wheelersburg, OH 45694For SaleMLS ID #155597, Hannah Grimm. GPABR
- $209,9004 bd2 ba1.5k sqft2013 Harris Way, Russell, KY 41169For SaleMLS ID #60922, Rylee Miller#2, RE/MAX Realty Connection, LLC. AABR
