Lovely end unit townhome offering the ease of one floor living. The spacious living room features a cozy fireplace and sliders leading to a private deck with beautiful sunset views and access to the rear yard. The eat in kitchen offers a breakfast bar with seating for three plus room for a kitchen table. A versatile front room can be used as a dining room, sitting room, or home office. A convenient powder room, first-floor laundry, and direct access to the attached garage add to the everyday ease of this home. The spacious primary suite features a walk-in closet and private full bath. The enormous full basement mirrors the footprint of the main level and offers endless possibilities for future finishing, there's also a side room with offering abundant storage. Close to schools, shopping and transportation.
Active
$419,000
32 Bowfell Ct, Wayne Twp., NJ 07470
1beds
--sqft
Townhouse
Built in 1985
3,920 Square Feet Lot
$421,400 Zestimate®
$--/sqft
$540/mo HOA
What's special
Cozy fireplaceConvenient powder roomWalk-in closetFirst-floor laundrySpacious primary suite
- 12 hours
- 81
- 7
Zillow last checked:
Listing updated:
Listed by:
Roseanne Nover 973-943-1204,
Coldwell Banker Realty,
Ellen Monarque
Source: GSMLS,MLS#: 4057908
Facts & features
Interior
Bedrooms & bathrooms
- Bedrooms: 1
- Bathrooms: 2
- Full bathrooms: 1
- 1/2 bathrooms: 1
Primary bedroom
- Description: 1st Floor, Full Bath, Walk-In Closet
Bedroom 1
- Level: First
Primary bathroom
- Features: Tub Shower
Dining room
- Level: First
Kitchen
- Features: Breakfast Bar, Eat-in Kitchen
- Level: First
Living room
- Level: First
Basement
- Features: Rec Room, Storage Room, Utility Room
Heating
- 1 Unit, Forced Air, Natural Gas
Cooling
- 1 Unit, Ceiling Fan(s), Central Air
Appliances
- Included: Carbon Monoxide Detector, Dishwasher, Dryer, Range/Oven-Gas, Refrigerator, Washer
- Laundry: Laundry Room
Features
- Walk-In Closet(s)
- Flooring: Laminate
- Windows: Blinds
- Basement: Yes,Partially Finished
- Number of fireplaces: 1
- Fireplace features: Wood Burning
- Common walls with other units/homes: End Unit,Townhouse-End Unit
Property
Parking
- Total spaces: 3
- Parking features: 1 Car Width, Built-In Garage
- Attached garage spaces: 1
- Uncovered spaces: 3
Features
- Levels: One
- Stories: 1
- Patio & porch: Deck
- Exterior features: Curbs, Underground Lawn Sprinkler
- Has private pool: Yes
- Pool features: Association
Lot
- Size: 3,920 Square Feet
- Dimensions: .094 AC
Details
- Parcel number: 2514029010000000080000
Construction
Type & style
- Home type: Townhouse
- Property subtype: Townhouse
- Attached to another structure: Yes
Materials
- Vinyl Siding
- Roof: Asphalt Shingle
Condition
- Year built: 1985
Utilities & green energy
- Gas: Gas-Natural
- Sewer: Public Sewer
- Water: Public
- Utilities for property: Natural Gas Connected
Community & HOA
Community
- Security: Carbon Monoxide Detector(s), Carbon Monoxide Detector
- Subdivision: Forest Gate
HOA
- Has HOA: Yes
- Services included: Maintenance-Common Area
- HOA fee: $540 monthly
Location
- Region: Wayne
Financial & listing details
- Tax assessed value: $158,600
- Annual tax amount: $9,512
- Date on market: 10/9/2026
- Ownership type: Condominium
Estimated market value
$421,400
$400,000 - $442,000
$2,460/mo
Price history
| Date | Event | Price |
|---|---|---|
| 10/9/2026 | Listed for sale | $419,000+47.5% |
Source:  GSMLS #4057908 Report a problem GSMLS #4057908 Report a problem | ||
| 8/17/2020 | Sold | $284,000+1.8% |
Source: GSMLS #3638092 Report a problem | ||
| 6/19/2020 | Listed for sale | $279,000 |
Source: UNITED REAL ESTATE #3638092 Report a problem | ||
| 6/19/2020 | Pending sale | $279,000 |
Source: UNITED REAL ESTATE #3638092 Report a problem | ||
| 6/5/2020 | Listed for sale | $279,000+32.9% |
Source: UNITED REAL ESTATE #3638092 Report a problem | ||
| 6/21/2013 | Sold | $210,000-6.6% |
Source: GSMLS #2989084 Report a problem | ||
| 3/23/2013 | Price change | $224,900-6.2% |
Source: Realty Executives Exceptional Realtors #2989084 Report a problem | ||
| 2/22/2013 | Price change | $239,777-4.1% |
Source: Realty Executives Exceptional Realtors #2989084 Report a problem | ||
| 1/23/2013 | Price change | $249,900-7.4% |
Source: Realty Executives Exceptional Realtors #2989084 Report a problem | ||
| 1/5/2013 | Listed for sale | $269,900+67.6% |
Source: Realty Executives Exceptional Realtors #2989084 Report a problem | ||
| 1/10/1997 | Sold | $161,000 |
Source: Public Record Report a problem | ||
Public tax history
| Year | Property taxes | Tax assessment |
|---|---|---|
| 2024 | -- | $158,600 |
| 2023 | $9,069 +1.1% | $158,600 |
| 2022 | $8,967 +0.1% | $158,600 |
| 2021 | $8,958 +2.4% | $158,600 |
| 2020 | $8,745 +0.9% | $158,600 |
| 2019 | $8,667 +0.9% | $158,600 |
| 2018 | $8,588 +1.4% | $158,600 |
| 2017 | $8,468 +1.2% | $158,600 |
| 2016 | $8,366 +2.9% | $158,600 |
| 2015 | $8,130 +10.5% | $158,600 |
| 2014 | $7,357 +1.9% | $158,600 |
| 2013 | $7,222 +4.1% | $158,600 |
| 2012 | $6,937 +4.1% | $158,600 |
| 2011 | $6,662 +4.8% | $158,600 |
| 2010 | $6,359 | $158,600 |
| 2009 | -- | $158,600 |
| 2008 | -- | $158,600 |
| 2007 | -- | $158,600 |
| 2006 | -- | $158,600 |
| 2005 | -- | $158,600 |
| 2004 | $4,417 | $158,600 |
| 2003 | -- | $158,600 |
| 2002 | -- | $158,600 |
| 2001 | -- | $158,600 |
Find assessor info on the county website
Monthly payment
Est. payment
Payment breakdown
Explore the cost of this home by adjusting the details. Changes won't be saved.Climate risks
Neighborhood: 07470

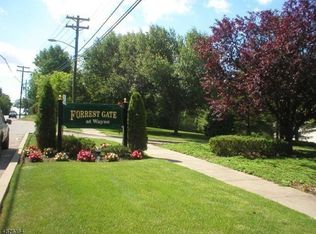
Similar homes
- $489,0003 bd3 ba-- sqft8311 Brittany Dr, Wayne Twp., NJ 07470For Sale
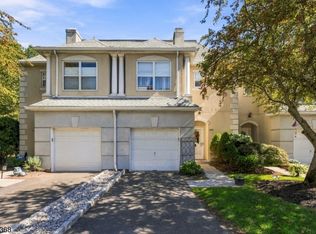 MLS ID #4057741, Danuta Tyszka, Keller Williams Prosperity Realty. GSMLS
 - $369,0002 bd2 ba900 sqft49 Knox Ter #2A, Wayne Twp., NJ 07470For Sale
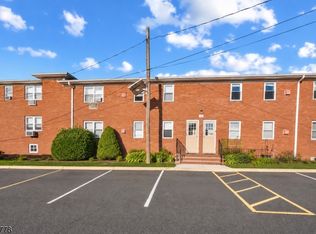 MLS ID #4057249, Jihad Mustafa, Exp Realty, Llc. GSMLS
 - $525,0002 bd3 ba2k sqft42 Bowfell Ct, Wayne Twp., NJ 07470For Sale
 MLS ID #4047485, Teresa Forte, Keller Williams Prosperity Realty. GSMLS
 - $569,0002 bd2 ba-- sqft1313 Four Seasons Dr, Wayne Twp., NJ 07470For Sale
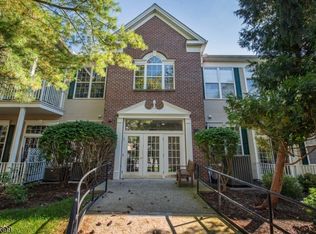 MLS ID #4057117, Patricia Lowe, Keller Williams Prosperity Realty. GSMLS
 - $465,0002 bd2 ba-- sqft101 Tilt Street, Haledon, NJ 07508For Sale
 MLS ID #26038169, Danelis Jiminian, RE/MAX SELECT - Franklin Lakes. NJMLS
 - $298,0001 bd1 ba-- sqft1261A Valley Road, Wayne, NJ 07470For SaleMLS ID #26037791, Dolores Mauriello, Keller Williams Prosperity Realty. NJMLS
- $445,0002 bd4 ba-- sqft411 Heights Drive #8, Haledon, NJ 07508For SaleMLS ID #26034351, Cherilyn Ventola, Howard Hanna Rand Realty. NJMLS
- $359,0002 bd1 ba-- sqft51 Hinchman Avenue #2A, Wayne, NJ 07470For SaleMLS ID #26024858, Victor Frierson, EXP Realty, LLC. NJMLS
- $369,5001 bd1 ba-- sqft1247 Valley, Wayne, NJ 07470For SaleMLS ID #26030207, Ismail Saleh, EXP Realty, LLC. NJMLS
- $419,9003 bd3 ba-- sqft304 Heights Drive #3, Haledon, NJ 07508For SaleMLS ID #26019554, Joseph Simone, Howard Hanna Rand Realty. NJMLS
