Welcome to our Brand New Community...The Landings at Pecan Park.
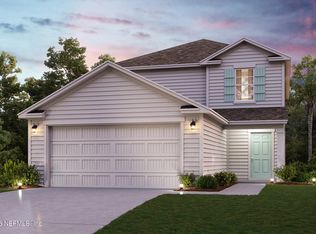
This 4 Bed, 2.5 bath, 2103 Single Family Home will be ready for an April Close.
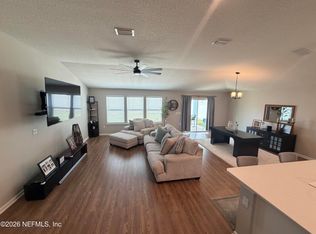
This Delray plan is very popular. It has a covered porch with 4 bedrooms and loft upstairs. Open concept on the first floor.
Quartz throughout including kitchen, primary bathroom and secondary bathrooms, LVP flooring everywhere except the bedrooms, Shaw carpet in the bedrooms, upstairs hallway, loft and stairs. Fireplace, Whirlpool Stainless steel appliances in Microwave, Dishwasher, and range/oven.
This community being in the heart of the River City Marketplace is secluded, has a dog park, playground and a beautiful entrance for walking.
Colors and Options may vary.
Pending
$359,990
32 BRAZIL NUT Circle #144, Jacksonville, FL 32218
4beds
2,103sqft
:
Get pre-qualified$2,478/mo
Single Family Residence
Built in 2025
-- sqft lot
$354,200 Zestimate®
$171/sqft
$57/mo HOA
What's special
Covered porchShaw carpetOpen conceptLvp flooringWhirlpool stainless steel appliances
- 491 days |
- 4 |
- 0 |
Zillow last checked:
Listing updated:
Listed by:
MELISSA DEANNE COBB 904-404-6698,
CENTURY COMMUNITIES OF FLORIDA 770-900-4243,
SHANNON L SMITH
Source: realMLS,MLS#: 2079673
Facts & features
Interior
Bedrooms & bathrooms
- Bedrooms: 4
- Bathrooms: 3
- Full bathrooms: 2
- 1/2 bathrooms: 1
Primary bedroom
- Description: Primary Bedroom
- Level: Second
Bedroom 2
- Description: Bed 2
- Level: Second
Bedroom 3
- Description: Bed 3
- Level: Second
Bedroom 4
- Description: Bed 4
- Level: Second
Primary bathroom
- Description: Primary Bathroom
- Level: Second
Bathroom 2
- Description: Full Bath 2
- Level: Second
Bathroom 3
- Description: 1/2 Bath
- Level: First
Dining room
- Description: Dining Room
- Level: First
Family room
- Description: Family Room
- Level: First
Kitchen
- Description: Kitchen
- Level: First
Laundry
- Description: Laundry
- Level: Second
Loft
- Description: Loft
- Level: Second
Heating
- Electric
Cooling
- Electric
Appliances
- Included: Disposal, Electric Cooktop, Electric Oven, Electric Range, Electric Water Heater, Microwave
- Laundry: Electric Dryer Hookup, Upper Level, Washer Hookup
Features
- Kitchen Island, Pantry, Primary Bathroom - Shower No Tub, Walk-In Closet(s)
- Flooring: Carpet, Tile, Vinyl
Interior area
- Total interior livable area: 2,103 sqft
Property
Parking
- Total spaces: 2
- Parking features: Attached, Garage, Garage Door Opener
- Attached garage spaces: 2
Features
- Levels: Two
- Stories: 2
- Patio & porch: Covered, Rear Porch
Lot
- Features: Sprinklers In Front, Sprinklers In Rear
Details
- Parcel number: 0
- Zoning description: Single Family
Construction
Type & style
- Home type: SingleFamily
- Architectural style: Traditional
- Property subtype: Single Family Residence
Materials
- Fiber Cement, Frame
- Roof: Shingle
Condition
- Under Construction
- New construction: Yes
- Year built: 2025
Utilities & green energy
- Sewer: Public Sewer
- Water: Public
- Utilities for property: Electricity Connected, Sewer Connected, Water Connected
Community & HOA
Community
- Subdivision: Landings at Pecan Park
HOA
- Has HOA: Yes
- Amenities included: Dog Park, Playground
- HOA fee: $687 annually
Location
- Region: Jacksonville
Financial & listing details
- Price per square foot: $171/sqft
- Date on market: 4/3/2025
- Listing terms: Cash,Conventional,FHA,VA Loan
- Road surface type: Asphalt
Estimated market value
$354,200
$336,000 - $372,000
$2,873/mo
Price history
| Date | Event | Price |
|---|---|---|
| 5/6/2025 | Pending sale | $359,990$171/sqft |
Source:  realMLS #2079673 Report a problem realMLS #2079673 Report a problem | ||
| 4/30/2025 | Price change | $359,990+7.1%$171/sqft |
Source: realMLS #2079673 Report a problem | ||
| 4/18/2025 | Price change | $335,990-5.6%$160/sqft |
Source: realMLS #2079673 Report a problem | ||
| 4/5/2025 | Price change | $355,990-0.6%$169/sqft |
Source: realMLS #2079673 Report a problem | ||
| 4/3/2025 | Listed for sale | $357,990$170/sqft |
Source: realMLS #2079673 Report a problem | ||
Public tax history
Tax history is unavailable.
Monthly payment
Est. payment
Payment breakdown
Explore the cost of this home by adjusting the details. Changes won't be saved.Climate risks
Neighborhood: 32218
Nearby schools
GreatSchools rating
- 8/10Oceanway Elementary SchoolGrades: PK-5Distance: 3.1 mi
- 4/10Oceanway SchoolGrades: 6-8Distance: 2.7 mi
- 3/10First Coast High SchoolGrades: 9-12Distance: 1.9 mi
Schools provided by the listing agent
- Elementary: Oceanway
- Middle: Oceanway
- High: First Coast
Source: realMLS. This data may not be complete. We recommend contacting the local school district to confirm school assignments for this home.
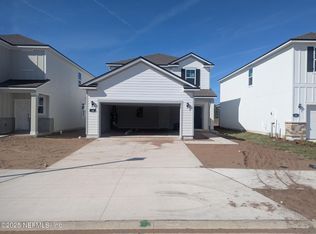
- $364,9904 bd3 ba2.3k sqft40 Brazil Nut Cir UNIT 142, Jacksonville, FL 32218Sold
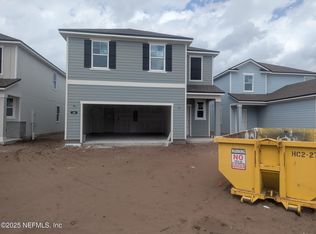
- $343,9904 bd3 ba2.1k sqft20 Brazil Nut Cir UNIT 147, Jacksonville, FL 32218Sold
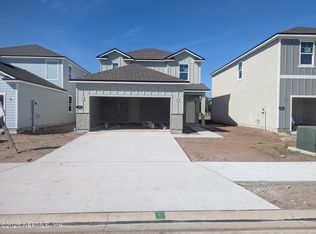
- $330,0004 bd3 ba2.1k sqft28 Brazil Nut Cir UNIT 145, Jacksonville, FL 32218Sold
- $365,9904 bd3 ba2.3k sqft24 Brazil Nut Cir UNIT 146, Jacksonville, FL 32218Pending

- $269,9903 bd4 ba1.5k sqft175 Brazil Nut Cir, Jacksonville, FL 32218Sold
- $352,9904 bd3 ba2.1k sqft14786 Cashew Ave, Jacksonville, FL 32218Sold
- $362,9004 bd3 ba2.1k sqft32 Brazil Nut Cir, Jacksonville, FL 32218Off Market
- $375,3004 bd3 ba2.3k sqft24 Brazil Nut Cir, Jacksonville, FL 32218Off Market
A local agent can set up tours, give advice and negotiate with sellers.
A local lender can help you make sure your offer is ready when you are.
Similar homes
- $364,9904 bd3 ba2.1k sqft14796 Macadamia Ln, Jacksonville, FL 32218New Construction
 AINCAR
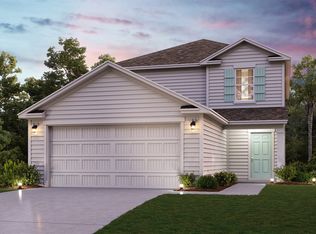
 - $404,2904 bd3 ba2.3k sqft14792 Macadamia Ln, Jacksonville, FL 32218New Construction
 AINCAR
 - $404,2904 bd3 ba2.3k sqft14792 MACADEMIA Lane, Jacksonville, FL 32218New Construction
 MLS ID #2158361, MELISSA DEANNE COBB. realMLS
 - $350,0003 bd2 ba1.9k sqft2243 BURTON ISLAND Way, Jacksonville, FL 32218For Sale
 MLS ID #2159223, HEATHER NALLS. realMLS
 - $365,9854 bd3 ba2k sqft538 AVALON WOODS Lane, Jacksonville, FL 32218New ConstructionrealMLS
- $359,9844 bd3 ba2k sqft545 AVALON WOODS Lane, Jacksonville, FL 32218New ConstructionrealMLS
- $329,9904 bd3 ba1.9k sqft121 CHIPCO Court, Jacksonville, FL 32218New ConstructionrealMLS
- $358,9904 bd3 ba1.9k sqft14323 EPPLY Drive, Jacksonville, FL 32218New ConstructionrealMLS
- $352,9904 bd2 ba1.7k sqft1752 TRAINORS Way, Jacksonville, FL 32218New ConstructionrealMLS
- $338,9904 bd3 ba1.9k sqft15249 MOLITOR Way, Jacksonville, FL 32218New ConstructionrealMLS
- $362,4854 bd3 ba2k sqft578 AVALON WOODS Lane, Jacksonville, FL 32218New ConstructionrealMLS
- $327,9904 bd3 ba1.9k sqft15237 MOLITOR Way, Jacksonville, FL 32218New ConstructionrealMLS
- $365,0005 bd3 ba2.5k sqft12573 LAKE TAYLOR Lane, Jacksonville, FL 32218For SaleMLS ID #2140205, DEDRA JONES. realMLS
- $358,9903 bd3 ba1.5k sqft14382 EPPLY Drive, Jacksonville, FL 32218New ConstructionrealMLS
- $314,9004 bd2 ba1.7k sqft15493 TURKOMAN Circle, Jacksonville, FL 32218For SaleMLS ID #2150474, ANDREA RUDEK. realMLS
- $370,0004 bd3 ba2.3k sqft13895 FISH EAGLE Drive E, Jacksonville, FL 32226For SaleMLS ID #2151098, RAUL PINO. realMLS
- $386,5004 bd3 ba2.2k sqft13796 FISH EAGLE Drive W, Jacksonville, FL 32226For SaleMLS ID #2149925, DREAMA VANBIBBER. realMLS
- $339,9903 bd2 ba1.6k sqft15847 SEATON HOLLOW Drive, Jacksonville, FL 32218New ConstructionrealMLS
- $311,0003 bd2 ba2k sqft978 TAMMY COVE Lane, Jacksonville, FL 32218For SaleMLS ID #2129341, KAREN ALBRIGHT. realMLS
- $299,8884 bd3 ba1.9k sqft15261 MOLITOR Way, Jacksonville, FL 32218New ConstructionrealMLS
