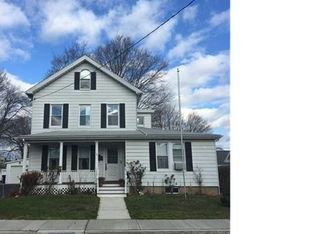
Exceptional Four-Unit Investment Opportunity in the Heart of Norwalk! Rarely does a property like this become available. Situated on one parcel with two separate buildings,. 32 Catherine Street offers an outstanding opportunity for investors, owner-occupants, or those seeking a multigenerational living arrangement with significant rental income. The front building is a spacious two-family home featuring two oversized 3-bedroom, 1-bath apartments, each offering generous living space and strong rental appeal. Tucked behind the main residence is a separate ranch-style building with two additional units, including a 1-bedroom, 1-bath apartment and a 3-bedroom, 2-bath apartment, creating an ideal mix of unit sizes to maximize occupancy and income potential. With almost 4,000 square feet of living space (buyer to verify), this unique four-unit property provides four separate income streams and the flexibility today's buyers are looking for. Whether you're expanding your real estate portfolio, completing a 1031 exchange, or looking to offset your mortgage by living in one unit while renting the others, this property offers exceptional value. Ideally located just minutes from vibrant downtown Norwalk, Metro-North train stations, I-95, the Merritt Parkway, shopping, dining, parks, beaches, and major employers, this is a prime investment in one of Fairfield County's strongest rental markets. HIGHEST & BEST 9/3 5PM
Accepting backups
$1,000,000
32 Catherine Street, Norwalk, CT 06851
10beds
3,991sqft
Multi Family
Built in 1900
-- sqft lot
$-- Zestimate®
$251/sqft
$-- HOA
What's special
Separate ranch-style buildingGenerous living spaceSpacious two-family home
- 14 days
- 853
- 40
Zillow last checked:
Listing updated:
Listed by:
Cal Massaro (203)526-4861,
Coldwell Banker Realty 203-452-3700
Source: Smart MLS,MLS#: 24202593
Facts & features
Interior
Bedrooms & bathrooms
- Bedrooms: 10
- Bathrooms: 7
- Full bathrooms: 7
Heating
- Forced Air, Natural Gas
Cooling
- None
Appliances
- Included: Water Heater
- Laundry: In Unit
Features
- Basement: Crawl Space
- Attic: None
- Number of fireplaces: 2
Interior area
- Total structure area: 3,991
- Total interior livable area: 3,991 sqft
- Finished area above ground: 3,991
Property
Parking
- Total spaces: 10
- Parking features: On Street, Driveway, Paved
- Has uncovered spaces: Yes
Features
- Patio & porch: Deck
- Exterior features: Rain Gutters, Garden, Lighting
Lot
- Size: 0.43 Acres
- Features: Level
Details
- Additional structures: Shed(s), Gazebo
- Parcel number: 232410
- Zoning: C
Construction
Type & style
- Home type: MultiFamily
- Architectural style: Other
- Property subtype: Multi Family
Materials
- Shingle Siding, Vinyl Siding
- Foundation: Stone
- Roof: Asphalt
Condition
- New construction: No
- Year built: 1900
Utilities & green energy
- Sewer: Public Sewer
- Water: Public
Community & HOA
Community
- Features: Medical Facilities, Near Public Transport, Shopping/Mall
- Subdivision: Spring Hill
HOA
- Has HOA: No
Location
- Region: Norwalk
Financial & listing details
- Price per square foot: $251/sqft
- Tax assessed value: $652,570
- Annual tax amount: $15,596
- Date on market: 8/27/2026
Estimated market value
Not available
Estimated sales range
Not available
Not available
Price history
| Date | Event | Price |
|---|---|---|
| 8/29/2026 | Listed for sale | $1,000,000+300%$251/sqft |
Source: | ||
| 2/1/1999 | Sold | $250,000$63/sqft |
Source: Public Record Report a problem | ||
Public tax history
| Year | Property taxes | Tax assessment |
|---|---|---|
| 2025 | $15,596 +1.5% | $652,570 |
| 2024 | $15,365 +45% | $652,570 +54.5% |
| 2023 | $10,593 +2.2% | $422,260 |
| 2022 | $10,364 +2.4% | $422,260 |
| 2021 | $10,122 +0.1% | $422,260 |
| 2020 | $10,116 +2.8% | $422,260 |
| 2019 | $9,845 +14.5% | $422,260 +30.7% |
| 2018 | $8,597 +3.6% | $323,130 +0% |
| 2017 | $8,298 +1.2% | $323,110 0% |
| 2015 | $8,198 +1.3% | $323,130 |
| 2014 | $8,091 -16.4% | $323,130 -26.1% |
| 2013 | $9,680 +3.8% | $437,220 |
| 2012 | $9,326 +2.8% | $437,220 |
| 2011 | $9,068 +1.1% | $437,220 |
| 2010 | $8,967 +5.9% | $437,220 +0.3% |
| 2009 | $8,469 +8.1% | $436,100 +25.1% |
| 2008 | $7,836 +6.1% | $348,740 +2.2% |
| 2007 | $7,388 +3.2% | $341,110 +10.3% |
| 2006 | $7,162 -16.4% | $309,260 -9.3% |
| 2005 | $8,562 +28.6% | $341,110 +38.9% |
| 2004 | $6,660 +7.6% | $245,560 +14.9% |
| 2003 | $6,191 +9.5% | $213,710 +38.1% |
| 2001 | $5,654 +5.8% | $154,778 +23.5% |
| 2000 | $5,345 +18.6% | $125,312 +30.7% |
| 1999 | $4,508 | $95,846 |
Find assessor info on the county website
Monthly payment
Est. payment
Payment breakdown
Explore the cost of this home by adjusting the details. Changes won't be saved.Climate risks
Neighborhood: Wilton Avenue
Nearby schools
Schools provided by the listing agent
- Elementary: Silvermine
- Middle: West Rocks
- High: Norwalk
Source: Smart MLS. This data may not be complete. We recommend contacting the local school district to confirm school assignments for this home.