Skip main navigation
Sold for $350,000
  • $350,000

    32 Fountainview Dr #14, Newark, DE 19713

    3beds
    3,425sqft
    Townhouse
    Built in 2009
    -- sqft lot
    $360,900 Zestimate®
    $102/sqft
    $3,129 Estimated rent

    Home value

    $360,900

    $321,000 - $404,000

    $3,129/mo

    Zestimate® history
    Loading
    Loading...

    Owner options

    List your home for rent

    $3,129/mo

    Rent Zestimate®

    Find your next renter with Zillow Rental Manager. Plus, with online applications, you can quickly screen prospective tenants – for free.

    Learn more

    $3,129/mo

    Rent Zestimate®

    Refinance and save

    $2,108/mo

    Est. payment

    Refinancing to a lower rate could help reduce your monthly payments and save thousands over the life of the loan.

    See today's rates

    $2,108/mo

    Est. payment

    Explore your selling options

    Work with a Zillow partner agent

    Leverage their expertise and Zillow's premium Showcase listings to get your home seen by more buyers.

    Get started

    List with your own agent

    Get your home in front of millions of buyers by listing it on Zillow.

    Learn how to do it

    Sell it yourself

    Take full control of how buyers see your home on Zillow by listing For Sale by Owner (FSBO).

    List your home

    What's special

    Large family roomVersatile loft areaFinished basementStunning cathedral ceilingsGorgeous hardwood floorsStainless steel appliancesEnsuite bedroom
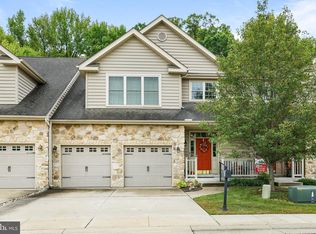
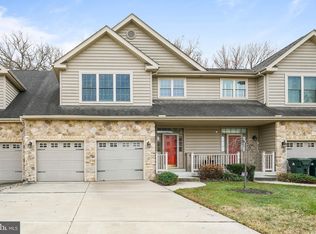
    Discover your dream home in this stunning one-owner carriage home, offering over 3,400 sq. ft. of spacious living! Step into a beautiful foyer adorned with gorgeous hardwood floors that flow seamlessly through the main living area. Perfect for entertaining, the open concept layout connects the spacious living room, featuring stunning cathedral ceilings, to the dining area and chef's kitchen. A chef's delight, the kitchen boasts ample cabinetry, stainless steel appliances, a large island with seating, and under-cabinet lighting for a bright workspace. The main-level ensuite bedroom features cozy carpet and a spacious bathroom equipped with a double sink, ample storage, a shower, and elegant ceramic tile flooring on the main level. For added convenience, a full-sized washer and dryer are located on this level. On the second level, you'll find two generously sized bedrooms, a full bath featuring a double sink and a tub/shower combo, and a versatile loft area that can be tailored to suit your needs. The finished basement is an entertainer’s dream, complete with a large family room, kitchenette (sink, refrigerator, dishwasher, center island), and a half bath. This home also features a two-car garage, providing plenty of space for vehicles and storage. Enjoy the community amenities, including an inground pool, sidewalks, and a nearby community center—perfect for leisurely strolls and gatherings.

    Zillow last checked:

    Listing updated:

    Listed by:

    Tinamarie Reamy 443-309-1722,

    Coldwell Banker Chesapeake Real Estate

    Bought with:

    Deb Carroll, RS-340839

    EXP Realty, LLC

    Source: Bright MLS,MLS#: DENC2070476MLS Logo

    Facts & features

    Interior

    Bedrooms & bathrooms
    • Bedrooms: 3
    • Bathrooms: 4
    • Full bathrooms: 2
    • 1/2 bathrooms: 2
    • Main level bathrooms: 2
    • Main level bedrooms: 1
    Rooms
    • Room types: Living Room, Primary Bedroom, Bedroom 2, Bedroom 3, Kitchen, Family Room, Foyer, Loft, Bathroom 2, Primary Bathroom, Half Bath
    Basement
    • Area: 0
    Heating
    • Forced Air, Programmable Thermostat, Propane
    Cooling
    • Central Air, Ceiling Fan(s), Programmable Thermostat, Electric
    Appliances
    • Included: Microwave, Dishwasher, Disposal, Dryer, Extra Refrigerator/Freezer, Oven/Range - Electric, Refrigerator, Stainless Steel Appliance(s), Washer, Water Heater, Electric Water Heater
    • Laundry: Main Level
    Features
    • Attic, Bathroom - Stall Shower, Bathroom - Tub Shower, Ceiling Fan(s), Combination Kitchen/Dining, Dining Area, Entry Level Bedroom, Family Room Off Kitchen, Open Floorplan, Kitchen Island, Pantry, Primary Bath(s), Recessed Lighting, Walk-In Closet(s), 9'+ Ceilings, Cathedral Ceiling(s), Dry Wall, Tray Ceiling(s), Vaulted Ceiling(s)
    • Flooring: Carpet, Ceramic Tile, Hardwood, Laminate, Wood
    • Doors: French Doors, Six Panel, Sliding Glass, Storm Door(s)
    • Windows: Screens, Transom, Vinyl Clad
    • Basement: Full,Finished,Interior Entry,Concrete,Sump Pump,Windows
    • Has fireplace: No
    Interior area
    • Total structure area: 3,425
    • Total interior livable area: 3,425 sqft
    • Finished area above ground: 3,425
    • Finished area below ground: 0

    Property

    Parking
    • Total spaces: 2
    • Parking features: Garage Door Opener, Garage Faces Front, Attached, Driveway
    • Attached garage spaces: 2
    • Has uncovered spaces: Yes
    Accessibility
    • Accessibility features: None
    Features
    • Levels: Two
    • Stories: 2
    • Patio & porch: Deck, Porch
    • Exterior features: Sidewalks
    • Pool features: Community
    • Has view: Yes
    • View description: Garden, Trees/Woods
    Lot
    • Features: Backs to Trees, Suburban
    Details
    • Additional structures: Above Grade, Below Grade
    • Parcel number: 18033.00080.C.0014
    • Zoning: 18AC
    • Special conditions: Standard

    Construction

    Type & style
    • Home type: Townhouse
    • Architectural style: Carriage House
    • Property subtype: Townhouse
    Materials
    • Vinyl Siding, Stone
    • Foundation: Concrete Perimeter
    • Roof: Architectural Shingle
    Condition
    • Excellent
    • New construction: No
    • Year built: 2009

    Utilities & green energy

    • Electric: 200+ Amp Service, 220 Volts, Circuit Breakers
    • Sewer: Public Sewer
    • Water: Public
    • Utilities for property: Cable Available, Phone Available, Underground Utilities

    Community & HOA

    Community
    • Features: Pool
    • Security: Carbon Monoxide Detector(s), Smoke Detector(s), Fire Sprinkler System
    • Condo and coop fee: $2,475 quarterly
    • Senior community: Yes
    • Subdivision: Village Of Fountainview
    HOA
    • Has HOA: No
    • Amenities included: Pool
    • Services included: All Ground Fee, Common Area Maintenance, Maintenance Structure, Insurance, Maintenance Grounds, Pool(s), Snow Removal, Trash
    • HOA name: First Service Residential
    Location
    • Region: Newark

    Financial & listing details

    • Price per square foot: $102/sqft
    • Tax assessed value: $96,800
    • Annual tax amount: $4,212
    • Date on market: 10/23/2024
    • Listing agreement: Exclusive Right To Sell
    • Listing terms: Cash
    • Ownership: Fee Simple

    Price history

    DateEventPrice
    2/28/2025Sold$350,000-1.4%$102/sqft
    Source: Bright MLS #DENC2070476 Report a problem
    1/29/2025Pending sale$355,000$104/sqft
    Source: Bright MLS #DENC2070476 Report a problem
    1/29/2025Listing removed$355,000$104/sqft
    Source: Bright MLS #DENC2070476 Report a problem
    12/19/2024Price change$355,000-1.4%$104/sqft
    Source: Bright MLS #DENC2070476 Report a problem
    11/6/2024Price change$360,000-4%$105/sqft
    Source: Bright MLS #DENC2070476 Report a problem
    10/23/2024Listed for sale$375,000-6.2%$109/sqft
    Source: Bright MLS #DENC2070476 Report a problem
    10/11/2024Listing removed$399,900$117/sqft
    Source: Bright MLS #DENC2067892 Report a problem
    9/14/2024Listed for sale$399,900$117/sqft
    Source: Bright MLS #DENC2067892 Report a problem

    Public tax history

    Tax history is unavailable.

    Neighborhood: 19713

    Nearby schools

    GreatSchools rating
    Schools provided by the listing agent
    • High: Newark
    • District: Christina

    Source: Bright MLS. This data may not be complete. We recommend contacting the local school district to confirm school assignments for this home.

    Get a cash offer in 3 minutes
    Find out how much your home could sell for in as little as 3 minutes with a no-obligation cash offer.
    Estimated market value
    $360,900
    Get a cash offer in 3 minutes
    Find out how much your home could sell for in as little as 3 minutes with a no-obligation cash offer.
    Estimated market value
    $360,900