Welcome to this meticulously maintained, end unit townhouse in the active adult community, Village of Fountainview. This home features vaulted ceilings and hardwood floors throughout the main level. The kitchen has 42 inch cabinets, granite countertops, center island, stainless steel appliances and gas cooking. It flows into the dining area and living room with gas fireplace and leads to the deck that overlooks the woods and the pond to the right. The main floor primary has two walk in closets and a tiled bathroom. Upstairs has a loft, generous sized second primary bedroom with full bathroom and an oversized family room; great for a game room, workout space, third bedroom or home office! The unfinished basement offers plenty of space for storage and has a deluxe sump pump. Plus this home has a two-car garage and large driveway for guest parking. Each window in the house has custom plantation shutters. It is located right next to the pond and community walking trails. Don’t forget the community pool in the summertime! This home is conveniently located to major highways, walking distance to Newark Senior Center, shopping, dining and all that downtown Newark has to offer. Don't miss out on the opportunity to own this stunning home in a prime location.
Sold for $350,000
$350,000
36 Fountainview Dr #16, Newark, DE 19713
2beds
2,450sqft
Townhouse
Built in 2012
-- sqft lot
$361,300 Zestimate®
$143/sqft
$2,435 Estimated rent
Home value
$361,300
$343,000 - $383,000
$2,435/mo
Zestimate® history
Owner options
List your home for rent
$2,435/mo
Rent Zestimate®
Find your next renter with Zillow Rental Manager. Plus, with online applications, you can quickly screen prospective tenants – for free.
$2,435/mo
Rent Zestimate®
Refinance and save
$1,678/mo
Est. payment
Refinancing to a lower rate could help reduce your monthly payments and save thousands over the life of the loan.
$1,678/mo
Est. payment
Explore your selling options
Work with a Zillow partner agent
Leverage their expertise and Zillow's premium Showcase listings to get your home seen by more buyers.
Get startedList with your own agent
Get your home in front of millions of buyers by listing it on Zillow.
Learn how to do itSell it yourself
Take full control of how buyers see your home on Zillow by listing For Sale by Owner (FSBO).
List your homeWhat's special
Workout spaceGas fireplaceCommunity poolCenter islandGame roomVaulted ceilingsStainless steel appliances
Zillow last checked:
Listing updated:
Listed by:
Angela Allen 410-920-9574,
Patterson-Schwartz-Hockessin,
Listing Team: The Angela Allen Group
Bought with:
Brandon Windom, RS0026048
Myers Realty
Source: Bright MLS,MLS#: DENC2058136
Facts & features
Interior
Bedrooms & bathrooms
- Bedrooms: 2
- Bathrooms: 3
- Full bathrooms: 2
- 1/2 bathrooms: 1
- Main level bathrooms: 2
- Main level bedrooms: 1
Rooms
- Room types: Living Room, Dining Room, Primary Bedroom, Bedroom 2, Kitchen, Family Room
Primary bedroom
- Level: Main
- Area: 196 Square Feet
- Dimensions: 14 X 14
Bedroom 2
- Level: Upper
- Area: 256 Square Feet
- Dimensions: 16 X 16
Dining room
- Level: Main
- Area: 140 Square Feet
- Dimensions: 10 X 14
Family room
- Level: Upper
- Area: 238 Square Feet
- Dimensions: 14 X 17
Kitchen
- Level: Main
- Area: 140 Square Feet
- Dimensions: 10 X 14
Living room
- Level: Main
- Area: 238 Square Feet
- Dimensions: 14 X 17
Heating
- Forced Air, Natural Gas
Cooling
- Central Air, Electric
Appliances
- Included: Electric Water Heater
- Laundry: Main Level
Features
- Basement: Connecting Stairway,Full,Unfinished
- Number of fireplaces: 1
- Fireplace features: Gas/Propane
Interior area
- Total structure area: 2,450
- Total interior livable area: 2,450 sqft
- Finished area above ground: 2,450
- Finished area below ground: 0
Property
Parking
- Total spaces: 2
- Parking features: Garage Faces Front, Attached, Driveway
- Attached garage spaces: 2
- Has uncovered spaces: Yes
Accessibility
- Accessibility features: Doors - Lever Handle(s)
Features
- Levels: Two
- Stories: 2
- Exterior features: Sidewalks, Street Lights
- Pool features: Community
- Has view: Yes
- View description: Pond
- Has water view: Yes
- Water view: Pond
Details
- Additional structures: Above Grade, Below Grade
- Parcel number: 18033.00080.C.0016
- Zoning: 18AC
- Special conditions: Standard
Construction
Type & style
- Home type: Townhouse
- Architectural style: Colonial
- Property subtype: Townhouse
Materials
- Stone, Vinyl Siding
- Foundation: Concrete Perimeter
Condition
- New construction: No
- Year built: 2012
Utilities & green energy
- Sewer: Public Sewer
- Water: Public
Community & HOA
Community
- Condo and coop fee: $825 monthly
- Senior community: Yes
- Subdivision: Village Of Fountainview
HOA
- Has HOA: No
- Amenities included: Common Grounds, Jogging Path, Pool, Retirement Community
- Services included: Common Area Maintenance, Maintenance Grounds, Pool(s), Road Maintenance, Snow Removal
Location
- Region: Newark
Financial & listing details
- Price per square foot: $143/sqft
- Tax assessed value: $94,800
- Annual tax amount: $4,125
- Date on market: 3/20/2024
- Listing agreement: Exclusive Right To Sell
- Ownership: Condominium
Price history
| Date | Event | Price |
|---|---|---|
| 6/28/2024 | Sold | $350,000$143/sqft |
Source:  Bright MLS #DENC2058136 Report a problem Bright MLS #DENC2058136 Report a problem | ||
| 4/4/2024 | Pending sale | $350,000$143/sqft |
Source: Bright MLS #DENC2058136 Report a problem | ||
| 3/20/2024 | Listed for sale | $350,000+12.9%$143/sqft |
Source: Bright MLS #DENC2058136 Report a problem | ||
| 9/23/2020 | Sold | $310,000+0.3%$127/sqft |
Source: Agent Provided Report a problem | ||
| 7/26/2020 | Pending sale | $309,000$126/sqft |
Source: RE/MAX Vision #DENC503246 Report a problem | ||
| 7/25/2020 | Listed for sale | $309,000$126/sqft |
Source: Bright MLS #DENC503246 Report a problem | ||
Public tax history
Tax history is unavailable.
Neighborhood: 19713
Nearby homes
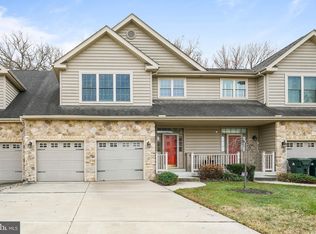
- $275,0002 bd3 ba2.4k sqft34 Fountainview Dr, Newark, DE 19713Sold
- $350,0003 bd4 ba3.4k sqft32 Fountainview Dr #14, Newark, DE 19713Sold

- $168,400-- bd-- ba-- sqft40 Fountainview Dr, Newark, DE 19713Off Market
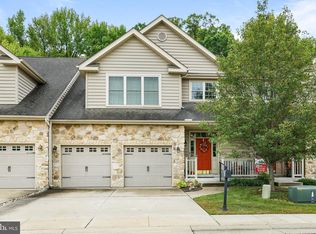
- $345,0003 bd3 ba2.4k sqft30 Fountainview Dr #13, Newark, DE 19713Sold
- $269,9002 bd3 ba1.6k sqft10 Fountainview Dr, Newark, DE 19713Sold
- $246,5002 bd2 ba1.3k sqft15 Fountainview Dr, Newark, DE 19713Off Market
- $267,2002 bd2 ba1.3k sqft13 Fountainview Dr, Newark, DE 19713Off Market
- $270,3002 bd2 ba1.6k sqft9 Fountainview Dr, Newark, DE 19713Off Market
Nearby schools
GreatSchools rating
- 6/10Brookside Elementary SchoolGrades: K-5Distance: 0.6 mi
- 3/10Shue-Medill Middle SchoolGrades: 6-8Distance: 2.3 mi
- 3/10Newark High SchoolGrades: 9-12Distance: 0.6 mi
Schools provided by the listing agent
- District: Christina
Source: Bright MLS. This data may not be complete. We recommend contacting the local school district to confirm school assignments for this home.
Get a cash offer in 3 minutes
Find out how much your home could sell for in as little as 3 minutes with a no-obligation cash offer.
Estimated market value
$361,300
Get a cash offer in 3 minutes
Find out how much your home could sell for in as little as 3 minutes with a no-obligation cash offer.
Estimated market value
$361,300
- Delaware
- New Castle County
- Newark
- 19713
- 36 Fountainview Dr Unit 16
Nearby cities
Nearby neighborhoods
Nearby zip codes
Other Newark Topics
