Welcome to the Village of Fountainview 55+ Community! This spacious home offers 2,500+ sq. ft. of comfortable living in a sought-after active adult community. The open floor plan and serene wooded views make it perfect for relaxing or entertaining. The main level features a welcoming foyer with a half bath, a large kitchen with a center island that opens to the family room, and a main-level bedroom with dual closets and a private full bathroom. A slider from the family room leads to a deck overlooking a peaceful wooded area. The upper level includes a loft area, a second bedroom, a full bathroom, and a bonus area that could easily be converted into a third bedroom. The home also includes a full unfinished basement for additional storage or future finishing and an attached two-car garage. HOA fees are approximately $2600/Quarterly. Seller to pay one year of dues at settlement The condo association takes care of all exterior maintenance, including lawn care, snow removal, and trash services. Community amenities include a pool and walking trails, ensuring a convenient and enjoyable lifestyle.
Sold for $275,000
$275,000
34 Fountainview Dr, Newark, DE 19713
2beds
2,450sqft
Townhouse
Built in 2012
-- sqft lot
$282,300 Zestimate®
$112/sqft
$2,562 Estimated rent
Home value
$282,300
$254,000 - $313,000
$2,562/mo
Zestimate® history
Owner options
List your home for rent
$2,562/mo
Rent Zestimate®
Find your next renter with Zillow Rental Manager. Plus, with online applications, you can quickly screen prospective tenants – for free.
$2,562/mo
Rent Zestimate®
Refinance and save
$1,656/mo
Est. payment
Refinancing to a lower rate could help reduce your monthly payments and save thousands over the life of the loan.
$1,656/mo
Est. payment
Explore your selling options
Work with a Zillow partner agent
Leverage their expertise and Zillow's premium Showcase listings to get your home seen by more buyers.
Get startedList with your own agent
Get your home in front of millions of buyers by listing it on Zillow.
Learn how to do itSell it yourself
Take full control of how buyers see your home on Zillow by listing For Sale by Owner (FSBO).
List your homeWhat's special
Spacious homeFull unfinished basementSerene wooded viewsOpen floor planAttached two-car garage
Zillow last checked:
Listing updated:
Listed by:
Tinamarie Reamy 443-309-1722,
Coldwell Banker Chesapeake Real Estate
Bought with:
Sydney Martino, 5020569
Crown Homes Real Estate
Source: Bright MLS,MLS#: DENC2072332
Facts & features
Interior
Bedrooms & bathrooms
- Bedrooms: 2
- Bathrooms: 3
- Full bathrooms: 2
- 1/2 bathrooms: 1
- Main level bathrooms: 2
- Main level bedrooms: 1
Rooms
- Room types: Living Room, Primary Bedroom, Kitchen, Bedroom 1, Bathroom 1, Bonus Room, Primary Bathroom, Half Bath
Primary bedroom
- Level: Main
- Area: 210 Square Feet
- Dimensions: 15 x 14
Bedroom 1
- Level: Upper
- Area: 224 Square Feet
- Dimensions: 16 x 14
Primary bathroom
- Level: Main
- Area: 84 Square Feet
- Dimensions: 12 x 7
Bathroom 1
- Level: Upper
- Area: 180 Square Feet
- Dimensions: 15 x 12
Bonus room
- Level: Upper
- Area: 1200 Square Feet
- Dimensions: 60 x 20
Half bath
- Level: Main
- Area: 16 Square Feet
- Dimensions: 4 x 4
Kitchen
- Level: Main
- Area: 255 Square Feet
- Dimensions: 17 x 15
Living room
- Level: Main
- Area: 210 Square Feet
- Dimensions: 15 x 14
Heating
- Central, Natural Gas
Cooling
- Central Air, Electric
Appliances
- Included: Microwave, Dishwasher, Cooktop, Dryer, Oven/Range - Electric, Refrigerator, Washer, Water Heater, Gas Water Heater
- Laundry: Main Level
Features
- Kitchen Island, Open Floorplan, Dry Wall, 9'+ Ceilings
- Flooring: Carpet, Vinyl
- Windows: Vinyl Clad
- Basement: Interior Entry,Unfinished,Full
- Has fireplace: No
Interior area
- Total structure area: 2,450
- Total interior livable area: 2,450 sqft
- Finished area above ground: 2,450
- Finished area below ground: 0
Property
Parking
- Total spaces: 2
- Parking features: Garage Faces Front, Garage Door Opener, Inside Entrance, Oversized, Concrete, Attached, Driveway
- Attached garage spaces: 2
- Has uncovered spaces: Yes
Accessibility
- Accessibility features: None
Features
- Levels: One and One Half
- Stories: 1.5
- Patio & porch: Porch, Deck
- Pool features: Community
Lot
- Features: Backs to Trees
Details
- Additional structures: Above Grade, Below Grade
- Parcel number: 18033.00080.C.0015
- Zoning: 18AC
- Special conditions: Standard
Construction
Type & style
- Home type: Townhouse
- Architectural style: Colonial
- Property subtype: Townhouse
Materials
- Vinyl Siding
- Foundation: Concrete Perimeter
Condition
- Average
- New construction: No
- Year built: 2012
Utilities & green energy
- Sewer: Public Sewer
- Water: Public
Community & HOA
Community
- Features: Pool
- Condo and coop fee: $2,688 quarterly
- Senior community: Yes
- Subdivision: Village Of Fountainview
HOA
- Has HOA: No
- Amenities included: Pool
- Services included: Maintenance Grounds, Pool(s), Road Maintenance, Snow Removal, All Ground Fee
Location
- Region: Newark
Financial & listing details
- Price per square foot: $112/sqft
- Tax assessed value: $62,800
- Annual tax amount: $2,733
- Date on market: 11/22/2024
- Listing agreement: Exclusive Right To Sell
- Listing terms: Cash,Conventional
- Ownership: Condominium
Price history
| Date | Event | Price |
|---|---|---|
| 9/19/2025 | Sold | $275,000$112/sqft |
Source:  Bright MLS #DENC2072332 Report a problem Bright MLS #DENC2072332 Report a problem | ||
| 7/14/2025 | Pending sale | $275,000$112/sqft |
Source: Bright MLS #DENC2072332 Report a problem | ||
| 7/11/2025 | Listing removed | $275,000$112/sqft |
Source: Bright MLS #DENC2072332 Report a problem | ||
| 6/6/2025 | Price change | $275,000-2.5%$112/sqft |
Source: Bright MLS #DENC2072332 Report a problem | ||
| 1/1/2025 | Price change | $282,000-4.4%$115/sqft |
Source: Bright MLS #DENC2072332 Report a problem | ||
| 11/22/2024 | Listed for sale | $295,000+1.7%$120/sqft |
Source: Bright MLS #DENC2072332 Report a problem | ||
| 10/16/2024 | Listing removed | $290,000$118/sqft |
Source: Bright MLS #DENC2040416 Report a problem | ||
| 8/26/2024 | Price change | $290,000-3.3%$118/sqft |
Source: Bright MLS #DENC2040416 Report a problem | ||
| 7/1/2024 | Price change | $300,000-1.6%$122/sqft |
Source: Bright MLS #DENC2040416 Report a problem | ||
| 5/7/2024 | Price change | $305,000-1.6%$124/sqft |
Source: Bright MLS #DENC2040416 Report a problem | ||
| 3/14/2024 | Price change | $310,000-7.5%$127/sqft |
Source: Bright MLS #DENC2040416 Report a problem | ||
| 2/27/2024 | Listed for sale | $335,000$137/sqft |
Source: Bright MLS #DENC2040416 Report a problem | ||
| 2/10/2024 | Pending sale | $335,000$137/sqft |
Source: Bright MLS #DENC2040416 Report a problem | ||
| 1/13/2024 | Listed for sale | $335,000-4.3%$137/sqft |
Source: Bright MLS #DENC2040416 Report a problem | ||
| 6/9/2023 | Listing removed | $350,000$143/sqft |
Source: Bright MLS #DENC2040416 Report a problem | ||
| 6/8/2023 | Pending sale | $350,000$143/sqft |
Source: Bright MLS #DENC2040416 Report a problem | ||
| 4/17/2023 | Price change | $350,000-4.1%$143/sqft |
Source: Bright MLS #DENC2040416 Report a problem | ||
| 4/5/2023 | Listed for sale | $365,000+82.6%$149/sqft |
Source: Bright MLS #DENC2040416 Report a problem | ||
| 12/29/2014 | Sold | $199,900-20%$82/sqft |
Source: Agent Provided Report a problem | ||
| 5/1/2012 | Sold | $249,900$102/sqft |
Source: Public Record Report a problem | ||
Public tax history
| Year | Property taxes | Tax assessment |
|---|---|---|
| 2025 | -- | $320,200 +237.8% |
| 2024 | $1,827 +3.2% | $94,800 |
| 2023 | $1,771 +1.4% | $94,800 |
| 2022 | $1,747 -2.4% | $94,800 |
| 2021 | $1,789 +3.7% | $94,800 |
| 2020 | $1,726 +17.9% | $94,800 |
| 2019 | $1,464 +7.1% | $94,800 |
| 2017 | $1,367 +8.4% | $94,800 |
| 2016 | $1,262 | $94,800 |
| 2015 | $1,262 +16.9% | $94,800 |
| 2014 | $1,079 | $94,800 |
| 2013 | -- | $94,800 |
| 2012 | -- | $94,800 +1314.9% |
| 2011 | -- | $6,700 |
| 2010 | -- | $6,700 |
| 2009 | -- | $6,700 |
| 2008 | -- | $6,700 |
| 2007 | -- | $6,700 |
Find assessor info on the county website
Neighborhood: 19713
Nearby homes
- $350,0003 bd4 ba3.4k sqft32 Fountainview Dr #14, Newark, DE 19713Sold

- $345,0003 bd3 ba2.4k sqft30 Fountainview Dr #13, Newark, DE 19713Sold
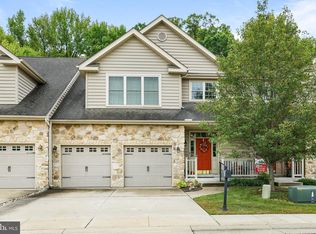
- $350,0002 bd3 ba2.4k sqft36 Fountainview Dr #16, Newark, DE 19713Sold

- $168,400-- bd-- ba-- sqft40 Fountainview Dr, Newark, DE 19713Off Market
- $290,0002 bd2 ba1.3k sqft17 Fountainview Dr, Newark, DE 19713Sold
- $269,9002 bd3 ba1.6k sqft10 Fountainview Dr, Newark, DE 19713Sold
- $246,5002 bd2 ba1.3k sqft15 Fountainview Dr, Newark, DE 19713Off Market
- $268,9002 bd2 ba1.3k sqft13 Fountainview Dr, Newark, DE 19713Off Market
Nearby schools
GreatSchools rating
- 6/10Brookside Elementary SchoolGrades: K-5Distance: 0.6 mi
- 3/10Shue-Medill Middle SchoolGrades: 6-8Distance: 2.3 mi
- 3/10Newark High SchoolGrades: 9-12Distance: 0.6 mi
Schools provided by the listing agent
- High: Newark
- District: Christina
Source: Bright MLS. This data may not be complete. We recommend contacting the local school district to confirm school assignments for this home.
Get a cash offer in 3 minutes
Find out how much your home could sell for in as little as 3 minutes with a no-obligation cash offer.
Estimated market value
$282,300
Get a cash offer in 3 minutes
Find out how much your home could sell for in as little as 3 minutes with a no-obligation cash offer.
Estimated market value
$282,300
- Delaware
- New Castle County
- Newark
- 19713
- 34 Fountainview Dr
Nearby cities
Nearby neighborhoods
Nearby zip codes
Other Newark Topics
