Welcome to this spacious 4-bedroom, 1 full bath and 2 half-bath split-level home, ideally situated on a desirable corner lot in one of New Providence's sought-after neighborhoods.The main level features a welcoming living room, dining room, and eat-in kitchen, with hardwood floors and abundant natural light adding warmth and character throughout. The next level offers three bedrooms, a full bath, and a convenient half bath in the primary bedroom. A fourth bedroom is located on the next level, providing flexibility for a bedroom, home office, or additional living space. Generous closets and ample storage throughout the home provide plenty of room for everyday living.The lower level features a comfortable family room with direct access to the backyard, laundry room, and an additional half bath. A one-car garage and basement provide valuable storage and convenience. A whole-house generator provides added peace of mind. Property and appliances are being offered in as-is condition. Conveniently located near excellent schools, NYC transportation, trains, shopping, restaurants, parks, and all that desirable New Providence has to offer! Don't miss this wonderful opportunity to make this home your own!
Under contract
Price cut: $60K (9/25)
$799,000
32 Gordon Pl, New Providence Boro, NJ 07974
4beds
--sqft
Single Family Residence
Built in 1959
0.29 Acres Lot
$819,900 Zestimate®
$--/sqft
$-- HOA
What's special
- 41 days
- 2,293
- 131
Likely to sell faster than
Zillow last checked:
Listing updated:
Listed by:
Doree A. Disarno 908-656-1115,
Weichert Realtors
Source: GSMLS,MLS#: 4051213
Facts & features
Interior
Bedrooms & bathrooms
- Bedrooms: 4
- Bathrooms: 3
- Full bathrooms: 1
- 1/2 bathrooms: 2
Primary bedroom
- Description: Half Bath
Bedroom 1
- Level: Second
- Area: 156
- Dimensions: 12 x 13
Bedroom 2
- Level: Second
- Area: 81
- Dimensions: 9 x 9
Bedroom 3
- Level: Second
- Area: 110
- Dimensions: 11 x 10
Bedroom 4
- Level: Third
- Area: 252
- Dimensions: 21 x 12
Dining room
- Features: Living/Dining Combo
- Level: First
- Area: 120
- Dimensions: 10 x 12
Family room
- Level: Ground
- Area: 208
- Dimensions: 16 x 13
Kitchen
- Features: Eat-in Kitchen
- Level: First
- Area: 112
- Dimensions: 8 x 14
Living room
- Level: First
- Area: 252
- Dimensions: 21 x 12
Basement
- Features: Storage Room
Heating
- 1 Unit, Natural Gas
Cooling
- 1 Unit, Central Air
Appliances
- Included: Carbon Monoxide Detector, Dishwasher, Dryer, Microwave, Range/Oven-Gas, Refrigerator, Washer, Gas Water Heater
Features
- Utility Room
- Flooring: Carpet, Tile, Wood
- Windows: Drapes, Window Treatments
- Basement: Yes,Unfinished
- Has fireplace: No
Property
Parking
- Total spaces: 1
- Parking features: Asphalt, Attached Garage
- Attached garage spaces: 1
Features
- Levels: Multi/Split,Split Level
- Patio & porch: Deck
Lot
- Size: 0.29 Acres
- Dimensions: .289 AC
- Features: Corner Lot
Details
- Additional structures: Storage Shed
- Parcel number: 2911000360000000170000
Construction
Type & style
- Home type: SingleFamily
- Property subtype: Single Family Residence
Materials
- Brick, Vinyl Siding
- Roof: Asphalt Shingle
Condition
- Year built: 1959
Utilities & green energy
- Gas: Gas-Natural
- Sewer: Public Sewer
- Water: Public
- Utilities for property: Natural Gas Connected, Garbage Included
Community & HOA
Community
- Security: Carbon Monoxide Detector(s), Smoke Detector(s), Carbon Monoxide Detector
Location
- Region: New Providence
Financial & listing details
- Tax assessed value: $273,600
- Annual tax amount: $14,342
- Date on market: 9/10/2026
- Exclusions: None
- Ownership type: Fee Simple
Estimated market value
$819,900
$779,000 - $861,000
$5,659/mo
Price history
| Date | Event | Price |
|---|---|---|
| 10/2/2026 | Pending sale | $799,000 |
Source:  GSMLS #4051213 Report a problem | ||
| 9/25/2026 | Price change | $799,000-7% |
Source: GSMLS #4051213 Report a problem | ||
| 9/10/2026 | Listed for sale | $859,000 |
Source: GSMLS #4051213 Report a problem | ||
Public tax history
| Year | Property taxes | Tax assessment |
|---|---|---|
| 2025 | $14,123 | $273,600 |
| 2024 | $14,123 +5% | $273,600 |
| 2023 | $13,449 +1.4% | $273,600 |
| 2022 | $13,260 +0.7% | $273,600 |
| 2021 | $13,162 +0.7% | $273,600 |
| 2020 | $13,074 +0.5% | $273,600 |
| 2019 | $13,006 | $273,600 |
| 2018 | $13,006 +1.7% | $273,600 |
| 2017 | $12,790 +2.9% | $273,600 |
| 2016 | $12,429 +1.6% | $273,600 |
| 2015 | $12,237 +2.8% | $273,600 |
| 2014 | $11,903 +3.2% | $273,600 |
| 2013 | $11,531 +2.4% | $273,600 |
| 2012 | $11,266 +3.2% | $273,600 |
| 2011 | $10,918 +4.7% | $273,600 |
| 2010 | $10,429 +4.5% | $273,600 |
| 2009 | $9,980 | $273,600 |
| 2008 | -- | $273,600 |
| 2007 | $9,550 | $273,600 |
| 2006 | -- | $273,600 |
| 2005 | -- | $273,600 |
| 2004 | -- | $273,600 |
| 2003 | -- | $273,600 |
| 2002 | -- | $273,600 |
| 2001 | -- | $273,600 |
Find assessor info on the county website
Monthly payment
Est. payment
Payment breakdown
Explore the cost of this home by adjusting the details. Changes won't be saved.Climate risks
Neighborhood: 07974
Nearby schools
Schools provided by the listing agent
- Elementary: A. Roberts
- Middle: New Provms
- High: New Provhs
Source: GSMLS. This data may not be complete. We recommend contacting the local school district to confirm school assignments for this home.
- $951,7003 bd3 ba1.7k sqft31 Gordon Pl, New Providence, NJ 07974Off Market
- $1,307,4005 bd4 ba3.2k sqft263 Charnwood Rd, New Providence, NJ 07974Off Market
- $951,900-- bd-- ba1.8k sqft273 Charnwood Rd, New Providence, NJ 07974Off Market
- $845,800-- bd-- ba1.8k sqft282 Charnwood Rd, New Providence, NJ 07974Off Market
Similar homes
- $--5 bd3 ba1.9k sqft611 Grant Ave #15, Plainfield, NJ 07060Auction
 Xome
- $--4 bd3 ba2k sqft1164 Briarcliff Dr, Rahway, NJ 07065Auction
 Auction.com 2
- $--3 bd1 ba1.5k sqft1121 Kerwin St, Piscataway, NJ 08854Auction
 Xome
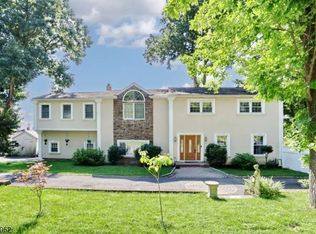
- $799,0004 bd4 ba-- sqft61 Intervale Rd, Parsippany-Troy Hills Twp., NJ 07005For Sale
 MLS ID #4045319, Robert C. Jaekel, Dri Real Estate Co., Inc.. GSMLS
- $495,0004 bd3 ba-- sqft4 Richard Ter, Piscataway, NJ 08854For Sale
 MLS ID #2705850R, ALPA NANAVATI. All Jersey MLS
