Affordable Villa & Comfortable Living All on One Level! 2 Car Attached Garage with Concrete Driveway. End Unit. Brick with Vinyl Siding. Decorative Front Door. Patio. Entry Foyer with Wood Flooring flows into Hallway. Vaulted Great Room with Gas Fireplace. Large Kitchen with Bright Breakfast Room w/ Bay Window, Double Sink, Gas Stove, Dishwasher, Microwave, Backsplash and Pantry. MAIN FLOOR LAUNDRY. 2 Bedrooms including Primary Suite with Full Bath and Walk in Closet. 2 Full Baths. Open Staircase to Lower Level with Plenty of Room for Storage and a Rough in Bath. Walk out from Great Room to Nice Patio and Green Space. No need to Mow the Lawn! Great Location.
Active
Listed by: Landmark, REALTORS • John A Besmer • 314-791-7974
$269,900
32 Green Park Ln #32A, O'Fallon, MO 63366
2beds
1,290sqft
Condominium
Built in 2001
-- sqft lot
$-- Zestimate®
$209/sqft
$312/mo HOA
What's special
Brick with vinyl sidingEnd unitBay windowDouble sinkGas stoveMain floor laundry
- 23 hours
- 102
- 3
Zillow last checked:
Listing updated:
Listed by:
John A Besmer 314-791-7974,
Landmark, REALTORS
Source: MARIS,MLS#: 26053759 Originating MLS: St. Louis Association of REALTORS
Originating MLS: St. Louis Association of REALTORSFacts & features
Interior
Bedrooms & bathrooms
- Bedrooms: 2
- Bathrooms: 2
- Full bathrooms: 2
- Main level bathrooms: 2
- Main level bedrooms: 2
Primary bedroom
- Description: Primary Suite with Full Bath & Walk in Closet
- Level: Main
- Area: 165
- Dimensions: 15x11
Bedroom
- Level: Main
- Area: 110
- Dimensions: 11x10
Breakfast room
- Description: Bright with Bay Window
- Level: Main
Great room
- Description: Vaulted with Fireplace-Opens to Patio
- Level: Main
- Area: 336
- Dimensions: 24x14
Kitchen
- Level: Main
- Area: 220
- Dimensions: 20x11
Heating
- Forced Air
Cooling
- Central Air
Appliances
- Included: Dishwasher, Microwave, Free-Standing Gas Range
- Laundry: Main Level
Features
- Breakfast Room, Eat-in Kitchen, Entrance Foyer, Pantry, Vaulted Ceiling(s), Walk-In Closet(s)
- Doors: Panel Door(s)
- Windows: Insulated Windows
- Basement: Concrete
- Number of fireplaces: 1
- Fireplace features: Great Room
Interior area
- Total structure area: 1,290
- Total interior livable area: 1,290 sqft
- Finished area above ground: 1,290
Property
Parking
- Total spaces: 2
- Parking features: Attached, Garage, Garage Door Opener
- Attached garage spaces: 2
Features
- Levels: One
- Patio & porch: Patio
Lot
- Features: Level
Details
- Parcel number: 20140820300032A.0000000
- Special conditions: Standard
Construction
Type & style
- Home type: Condo
- Architectural style: Traditional
- Property subtype: Condominium
Materials
- Brick Veneer, Vinyl Siding
Condition
- Year built: 2001
Utilities & green energy
- Electric: Other
- Sewer: Public Sewer
- Water: Public
- Utilities for property: Electricity Connected
Community & HOA
Community
- Subdivision: Parkside Villas
HOA
- Has HOA: Yes
- Amenities included: Association Management
- Services included: Maintenance Grounds, Snow Removal
- HOA fee: $312 monthly
- HOA name: Parkside Villas
Location
- Region: Ofallon
Financial & listing details
- Price per square foot: $209/sqft
- Annual tax amount: $2,993
- Date on market: 9/8/2026
- Listing terms: Cash,Conventional
- Ownership: Private
- Electric utility on property: Yes
Estimated market value
Not available
Estimated sales range
Not available
Not available
Price history
| Date | Event | Price |
|---|---|---|
| 9/8/2026 | Listed for sale | $269,900$209/sqft |
Source:  MARIS #26053759 Report a problem MARIS #26053759 Report a problem | ||
Public tax history
Tax history is unavailable.
Monthly payment
Est. payment
Payment breakdown
Explore the cost of this home by adjusting the details. Changes won't be saved.Climate risks
Neighborhood: 63366
Nearby schools
Schools provided by the listing agent
- Elementary: J.L. Mudd/Forest Park
- Middle: Ft. Zumwalt North Middle
- High: Ft. Zumwalt North High
Source: MARIS. This data may not be complete. We recommend contacting the local school district to confirm school assignments for this home.

Similar homes
- $265,0002 bd1 ba1.2k sqft117 Saint Joseph Ave, O'Fallon, MO 63366For Sale

 MLS ID #26054361, Bryan Vancil, Vancil Brothers Realty. MARIS
 - $300,0002 bd2 ba1.5k sqft1133 Villa Flora Dr #22A, O'Fallon, MO 63366For Sale
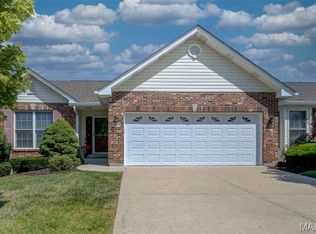 MLS ID #26056827, Amy L Gwin, Coldwell Banker Realty - Gundaker. MARIS
 - $299,0002 bd3 ba1.3k sqft247 Centerfield Dr, O'Fallon, MO 63366For Sale
 MLS ID #26049470, Tonia Schmitt, EXP Realty, LLC. MARIS
 - $265,0003 bd1 ba1.1k sqft31 Plackemeier Dr, O'Fallon, MO 63366For Sale
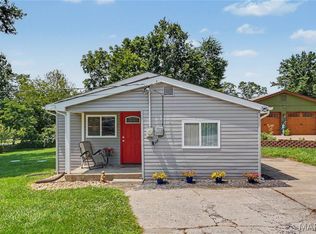 MLS ID #26051105, Christopher W Zager, RED Realty. MARIS
 - $295,0002 bd1 ba1.3k sqft306 Wood St, O'Fallon, MO 63366For SaleMLS ID #26047739, Paula K Evans, DRG - Delhougne Realty Group. MARIS
- $269,9002 bd3 ba1.6k sqft330 Willott Square Dr, Saint Peters, MO 63376For SaleMLS ID #26057405, Adam Hoff, Homebound Realty LLC. MARIS
- $272,0003 bd2 ba1.4k sqft217 Royallsprings Pkwy, O'Fallon, MO 63368For SaleMLS ID #26055294, Robert Salmons, Entera Realty, LLC. MARIS
- $180,0002 bd2 ba992 sqft692 Homerun Dr #62N, O'Fallon, MO 63366For SaleMLS ID #26049758, Jen R Oliver, Nettwork Global. MARIS
- $165,0002 bd2 ba1k sqft10 Homefield Gardens Dr #17N, O'Fallon, MO 63366For SaleMLS ID #26036114, Angela C Dillmon, Keller Williams Chesterfield. MARIS
- $310,0003 bd2 ba1.1k sqft505 Lake Dr, O'Fallon, MO 63366For SaleMLS ID #26030742, Corey J Sharp, Berkshire Hathaway HomeServices Select Properties. MARIS
- $264,9003 bd1 ba1.2k sqft2 Lone Elk Ln, Saint Peters, MO 63376For SaleMLS ID #26054591, Reese D Ormsby, Magnolia Real Estate. MARIS
- $299,0003 bd3 ba1.9k sqft1354 Great Warrior Dr, O'Fallon, MO 63366For SaleMLS ID #26044694, Ben Lytle, Opendoor Brokerage LLC. MARIS
- $231,5002 bd2 ba1.2k sqft1 Rue De Paix Unit 6, Lake Saint Louis, MO 63367For SaleMLS ID #26053659, Chad P Wilson, Keller Williams Realty West. MARIS
- $310,0003 bd3 ba1.7k sqft500 Flowering Magnolia Dr, O'Fallon, MO 63366For SaleMLS ID #26054003, LaVicki Foxwell - Hart, Coldwell Banker Realty - Gundaker. MARIS
- $165,0002 bd2 ba880 sqft6 Megans Ct #C, O'Fallon, MO 63366For SaleMLS ID #26048946, Darlyshia Menzie, Berkshire Hathaway HomeServices Select Properties. MARIS
- $339,0003 bd2 ba1.3k sqft202 Barrington Dr, Saint Peters, MO 63376For SaleMLS ID #26056324, Robert Salmons, Entera Realty, LLC. MARIS
- $379,9004 bd3 ba1.9k sqft59 E Homefield Point Ct, O Fallon, MO 63366For SaleMLS ID #26048164, Sandy A Qumsieh, Worth Clark Realty. MARIS
- $339,9002 bd2 ba1.4k sqft11 Thoreau Ct, O'Fallon, MO 63366For SaleMLS ID #26036317, Michael Swaringim, Envision Realty. MARIS
