See this updated 3-bedroom, 2-bath, ranch in Riverton in a great location. Enjoy the furnace and AC replaced in 2024. The unfinished shed was completed in 2025 with a metal roof. Wood like floors were installed in the entry, hallway to laundry, dining room and kitchen and fresh paint throughout. Mature trees provide lots of shade in the fenced backyard. Cameras stay with the house and all appliances stay too.
For sale
$204,900
32 Jamestown Cir, Riverton, IL 62561
3beds
1,300sqft
:
Get pre-qualified$1,469/mo
Single Family Residence, Residential
Built in 1989
9,100 Square Feet Lot
$199,600 Zestimate®
$158/sqft
$-- HOA
What's special
Fenced backyardFresh paint throughoutAll appliances stay
- 2 days |
- 347 |
- 21 |
Zillow last checked:
Listing updated:
Listed by:
Betty Shuster Mobl:217-652-3959,
RE/MAX Professionals,
Sharon D Oakes,
RE/MAX Professionals
Source: RMLS Alliance as distributed by MLS GRID,MLS#: CA1045430 Originating MLS: Capital Area Association of Realtors
Originating MLS: Capital Area Association of Realtors
Facts & features
Interior
Bedrooms & bathrooms
- Bedrooms: 3
- Bathrooms: 2
- Full bathrooms: 2
Bedroom 1
- Level: Main
- Dimensions: 13ft 0in x 12ft 0in
Bedroom 2
- Level: Main
- Dimensions: 12ft 0in x 12ft 0in
Bedroom 3
- Level: Main
- Dimensions: 9ft 6in x 9ft 6in
Other
- Level: Main
- Dimensions: 11ft 0in x 8ft 0in
Kitchen
- Level: Main
- Dimensions: 12ft 0in x 8ft 0in
Laundry
- Level: Main
- Dimensions: 6ft 0in x 4ft 0in
Living room
- Level: Main
- Dimensions: 15ft 0in x 13ft 0in
Main level
- Area: 1300
Heating
- Has Heating (Unspecified Type)
Cooling
- Central Air
Appliances
- Included: Dishwasher, Disposal, Dryer, Range Hood, Microwave, Range, Refrigerator, Washer, Gas Water Heater
Features
- Ceiling Fan(s)
- Windows: Window Treatments, Blinds
- Basement: Crawl Space
Interior area
- Total structure area: 1,300
- Total interior livable area: 1,300 sqft
Property
Parking
- Total spaces: 2
- Parking features: Attached
- Attached garage spaces: 2
- Details: Number Of Garage Remotes: 2
Features
- Patio & porch: Deck
Lot
- Size: 9,100 Square Feet
- Dimensions: 140 x 65
- Features: Level
Details
- Additional structures: Outbuilding
- Parcel number: 15090230013
Construction
Type & style
- Home type: SingleFamily
- Architectural style: Ranch
- Property subtype: Single Family Residence, Residential
Materials
- Frame, Vinyl Siding
- Foundation: Block
- Roof: Shingle
Condition
- New construction: No
- Year built: 1989
Utilities & green energy
- Sewer: Public Sewer
- Water: Public
Green energy
- Energy efficient items: High Efficiency Heating, High Efficiency Air Cond
Community & HOA
Community
- Subdivision: None
Location
- Region: Riverton
Financial & listing details
- Price per square foot: $158/sqft
- Tax assessed value: $140,502
- Annual tax amount: $2,459
- Date on market: 7/27/2026
- Cumulative days on market: 3 days
- Road surface type: Paved
Estimated market value
$199,600
$190,000 - $210,000
$1,644/mo
Price history
| Date | Event | Price |
|---|---|---|
| 7/27/2026 | Listed for sale | $204,900+36.6%$158/sqft |
Source:  RMLS Alliance as distributed by MLS GRID #CA1045430 Report a problem RMLS Alliance as distributed by MLS GRID #CA1045430 Report a problem | ||
| 6/17/2024 | Sold | $150,000-6.2%$115/sqft |
Source: RMLS Alliance as distributed by MLS GRID #CA1028909 Report a problem | ||
| 5/21/2024 | Pending sale | $159,900$123/sqft |
Source: RMLS Alliance as distributed by MLS GRID #CA1028909 Report a problem | ||
| 5/1/2024 | Listed for sale | $159,900+75.7%$123/sqft |
Source: RMLS Alliance as distributed by MLS GRID #CA1028909 Report a problem | ||
| 5/2/2003 | Sold | $91,000$70/sqft |
Source: Public Record Report a problem | ||
Public tax history
| Year | Property taxes | Tax assessment |
|---|---|---|
| 2024 | $2,748 -6.4% | $46,834 +8.1% |
| 2023 | $2,935 +0.6% | $43,321 +7.4% |
| 2022 | $2,918 +2.8% | $40,321 +4.4% |
| 2021 | $2,839 +2.3% | $38,636 +0.6% |
| 2020 | $2,774 +6.7% | $38,387 +0.5% |
| 2019 | $2,599 | $38,215 +1.9% |
| 2018 | $2,599 +2.3% | $37,507 +2.8% |
| 2017 | $2,541 -0.5% | $36,475 +0.3% |
| 2016 | $2,553 +1.7% | $36,362 +2.8% |
| 2015 | $2,511 +2.3% | $35,355 +1.6% |
| 2014 | $2,454 +0.5% | $34,801 -0.9% |
| 2013 | $2,443 +2.7% | $35,127 |
| 2012 | $2,379 +3.8% | $35,127 +1.1% |
| 2011 | $2,292 +1.8% | $34,738 +1.1% |
| 2010 | $2,251 +2% | $34,360 +0.5% |
| 2009 | $2,206 +23.8% | $34,203 +2.9% |
| 2008 | $1,782 +3.9% | $33,231 +4.7% |
| 2007 | $1,715 +1.7% | $31,754 +4.7% |
| 2006 | $1,687 | $30,329 |
Find assessor info on the county website
Monthly payment
Est. payment
Payment breakdown
Explore the cost of this home by adjusting the details. Changes won't be saved.Climate risks
Neighborhood: 62561
Nearby schools
GreatSchools rating
- 4/10Riverton Elementary SchoolGrades: PK-4Distance: 0.8 mi
- 6/10Riverton Middle SchoolGrades: 5-8Distance: 1.1 mi
- 2/10Riverton High SchoolGrades: 9-12Distance: 0.4 mi
Schools provided by the listing agent
- Elementary: Riverton
Source: RMLS Alliance as distributed by MLS GRID. This data may not be complete. We recommend contacting the local school district to confirm school assignments for this home.
- $225,9004 bd3 ba1.2k sqft30 Jamestown Cir, Riverton, IL 62561Off Market
- $203,4003 bd2 ba1.5k sqft34 Jamestown Cir, Riverton, IL 62561Off Market

- $193,900-- bd-- ba-- sqft28 Jamestown Cir, Riverton, IL 62561Off Market
- $184,7003 bd2 ba1.2k sqft36 Jamestown Cir, Riverton, IL 62561Off Market
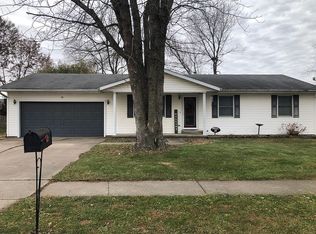
- $155,0003 bd2 ba1.7k sqft31 Jamestown Cir, Riverton, IL 62561Sold
- $210,600-- bd-- ba-- sqft15 Carl St, Riverton, IL 62561Off Market
- $223,200-- bd-- ba-- sqft33 Jamestown Cir, Riverton, IL 62561Off Market
- $216,9003 bd3 ba1.7k sqft38 Jamestown Cir, Riverton, IL 62561Off Market
A local agent can set up tours, give advice and negotiate with sellers.
A local lender can help you make sure your offer is ready when you are.
Similar homes
- $200,0004 bd2 ba1.6k sqft109-111 E Jones, Williamsville, IL 62693For Sale
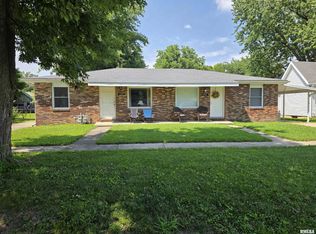
 MLS ID #CA1045393, Kyle T Killebrew, The Real Estate Group, Inc.. RMLS Alliance as distributed by MLS GRID
 - $149,9002 bd2 ba1k sqft3431 Angelo St, Springfield, IL 62707For Sale
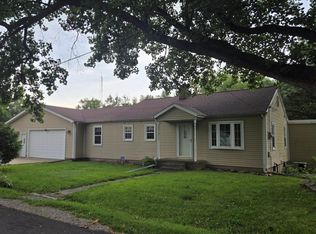 MLS ID #CA1045464, Mari A Landgrebe, The Real Estate Group, Inc.. RMLS Alliance as distributed by MLS GRID
 - $189,0003 bd2 ba1.3k sqft1004 Bryn Mawr Blvd, Springfield, IL 62703For Sale
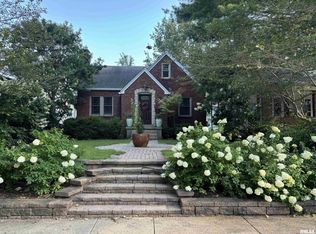 MLS ID #CA1045454, Rebecca L Hendricks, The Real Estate Group, Inc.. RMLS Alliance as distributed by MLS GRID
 - $169,9003 bd1 ba1.5k sqft3913 McCormick Dr, Springfield, IL 62707For Sale
 MLS ID #CA1045172, Nikki Machin, The Real Estate Group, Inc.. RMLS Alliance as distributed by MLS GRID
 - $165,0002 bd1 ba1.1k sqft441 N Walnut St, Rochester, IL 62563For SaleMLS ID #CA1045399, Eric Pedigo, The Real Estate Group, Inc.. RMLS Alliance as distributed by MLS GRID
- $--3 bd2 ba1.4k sqft2002 E Keys Ave #S, Springfield, IL 62702AuctionXome
- $--3 bd2 ba1k sqft1732 W Jackson St, Springfield, IL 62704AuctionAuction.com 2
- $164,9002 bd1 ba900 sqft1120 N Amos Ave, Springfield, IL 62702For SaleMLS ID #CA1045432, Phillip M Anderson, Fun Guy Realty. RMLS Alliance as distributed by MLS GRID
- $147,0003 bd1 ba1.2k sqft1712 Fairfield Dr, Springfield, IL 62702For SaleMLS ID #CA1045408, Kyle T Killebrew, The Real Estate Group, Inc.. RMLS Alliance as distributed by MLS GRID
- $239,9003 bd2 ba1.6k sqft525 Karen Rose Dr, Rochester, IL 62563For SaleMLS ID #CA1045246, Kyle T Killebrew, The Real Estate Group, Inc.. RMLS Alliance as distributed by MLS GRID
- $200,0002 bd2 ba1.2k sqft2739 Dartmouth Dr, Springfield, IL 62712For SaleMLS ID #CA1045456, Kyle T Killebrew, The Real Estate Group, Inc.. RMLS Alliance as distributed by MLS GRID
- $--3 bd2 ba1.7k sqft7911 Hunt Rd, Springfield, IL 62712AuctionXome
- $199,9003 bd2 ba1.8k sqft101 Adloff Ln, Springfield, IL 62703For SaleMLS ID #CA1044926, Jerry George, The Real Estate Group, Inc.. RMLS Alliance as distributed by MLS GRID
- $199,9004 bd2 ba1.6k sqft328 Parkview Dr, Rochester, IL 62563For SaleMLS ID #CA1042713, Jim Fulgenzi, RE/MAX Professionals. RMLS Alliance as distributed by MLS GRID
- $250,0004 bd2 ba1.1k sqft3721 Wollesen Ln, Springfield, IL 62707For SaleMLS ID #CA1044898, Jami R Winchester, The Real Estate Group, Inc.. RMLS Alliance as distributed by MLS GRID
- $258,9002 bd2 ba1.4k sqft1615 Woodmore Dr, Springfield, IL 62711For SaleMLS ID #CA1045420, Cindy E Grady, The Real Estate Group, Inc.. RMLS Alliance as distributed by MLS GRID
- $199,9003 bd1 ba1.6k sqft2309 Queensway Rd, Springfield, IL 62703For Sale By Owner
- $172,0003 bd1 ba1.6k sqft1608 S Pasfield St, Springfield, IL 62704For SaleMLS ID #CA1045351, Lorri D Conn, Keller Williams Capital. RMLS Alliance as distributed by MLS GRID
- $240,0003 bd2 ba1.7k sqft169 Bellerive Rd, Springfield, IL 62704For SaleMLS ID #CA1045306, Randy Aldrich, The Real Estate Group, Inc.. RMLS Alliance as distributed by MLS GRID
- $164,9003 bd2 ba1.6k sqft2824 S Lowell Ave #1, Springfield, IL 62704For SaleMLS ID #CA1045198, Ashley Coker, The Real Estate Group, Inc.. RMLS Alliance as distributed by MLS GRID
