This is the fully upgraded Coastal Oaks home you've been waiting for. Set against a peaceful and private backdrop, on a cul-de-sac lot featuring preserve both front and back, this 4-bedroom, 4-bath custom pool home has been elevated with approximately $450,000 in thoughtfully curated improvements, combining exceptional craftsmanship, designer finishes, significant storage, and highly functional living spaces throughout. An upgraded glass-panel front door welcomes you into a light-filled entry with twelve-foot ceilings, where custom millwork, crown molding, and designer lighting immediately set the tone. French doors lead to a front office with dramatic blue shiplap walls and floating shelves bathed in morning sunlight. A formal dining room is currently transformed into a sitting room/lounge that showcases custom woodwork throughout and a white stacked-stone electric fireplace with inset lighting. The main living area makes an equally impressive statement with a dramatic shiplap accent wall, custom detailing on the tray ceiling, and a beautifully integrated built-in entertainment center. Throughout the home, extensive custom cabinetry and built-ins provide an extraordinary amount of storage without sacrificing style. In the chef's kitchen with upgraded appliances and cooktop, the stacked cabinets include LED lighting through glass doors to create the perfect atmosphere for entertaining. A fully revamped walk in annex pantry features custom drawers and shelving with butcher-block countertops. The laundry room has been renovated with custom cabinetry, glass-front storage, butcher-block counters, a built-in drop zone, upgraded washer and dryer, wallpaper, and new flooring. The primary suite facing the pool and preserve is a true private retreat, with shiplap walls, an electric fireplace and custom mantle. Its exceptional double-length closet features lighted glass cabinetry, 18 dresser drawers, hidden laundry storage and a dedicated jewelry drawer. The primary bath (fully renovated this year) is equally striking, with a dramatic marble feature wall, oversized dual-head shower, double vanities, custom-designed cabinetry, top of the line finishes, and abundant built-in linen storage. There is a built-in seven-drawer seated vanity that can be easily changed into a free-standing tub with all necessary plumbing in place. The spacious first-floor guest rooms feature charming beadboard and wallpaper accent walls. An additional retreat/flex room offers a full wall of custom built-in entertainment and storage cabinetry, along with a matching custom desk that is not permanent, should the room be used for television or as a playroom. A customized appliance and storage closet adds even more versatility to the space. Upstairs, a spacious secondary main suite offers a full bath and walk-in closet, plus an expansive loft suitable as a media room, gym, or play area. The second floor features hardwood floors, a large built-in entertainment and storage cabinet with inset lighting, and a convenient dry bar with refrigerator. Just beyond, a rare walk-in attic has been converted to nearly 300 square feet of easily accessible, brightly lit, and climate controlled storage and HVAC access--an exceptional feature that adds tremendous everyday functionality. But it is the private, resort-style backyard that makes this home a gem. The expansive pool and patio is designed as a true extension of the home. A 20' x 20' saltwater pool built in 2025 is surrounded by elegant porcelain pavers and AstroTurf accents, with a granite-topped stacked stone gas firepit plus a paver walkway to complete the space. The full cage screen features a solid 45-foot length with no support visible for an unusually open, uninterrupted connection to the natural setting. In addition, LED sconce lighting built into the sides of the screen add dramatic and festive evening lighting. The completely covered summer kitchen is made for entertaining, set under a sliding window that provides light and protection from the elements. It includes an imported state-of-the-art pizza oven and grill inset into a white granite countertop. Around the whole home, the beautifully designed landscaping includes 12 cypress trees along with lemon and olive trees, with nearly a dozen individual tree spotlights, path lights, and dedicated preserve lighting to warm the property at night. An iron fence with puppy rails provides added peace of mind for four-legged family members and all three views are completely private with no other property visible from the entire pool area. Even the three-car garage has been elevated, with Shark flooring and an extensive custom wall of built-in cabinetry and storage. Throughout the home, every window is finished with top-of-the-line plantation shutters, while custom draperies enhance the main living areas and bedrooms. All rooms include crown molding and have been recently painted and meticulously maintained. The exceptional level of customization and quality is apparent throughout--and difficult to duplicate without years of planning and significant expense. This is more than a beautifully upgraded home. It is a thoughtfully finished, move-in-ready Coastal Oaks property designed and curated for family comfort, easy entertaining, and elegant indoor-outdoor living. Schedule your private showing today.
Active under contract
$1,350,000
32 PALM ISLAND Way, Ponte Vedra, FL 32081
4beds
3,294sqft
Single Family Residence
Built in 2018
8,712 Square Feet Lot
$1,297,900 Zestimate®
$410/sqft
$255/mo HOA
What's special
Private resort-style backyardCustom millworkFrench doorsPeaceful and private backdropCrown moldingDesigner lightingPaver walkway
- 47 days
- 1,724
- 114
Zillow last checked:
Listing updated:
Listed by:
LISA BARTON 904-465-9139,
KELLER WILLIAMS REALTY ATLANTIC PARTNERS 904-247-0059,
SEAN MUSERALLO 904-864-5227
Source: realMLS,MLS#: 2166817
Facts & features
Interior
Bedrooms & bathrooms
- Bedrooms: 4
- Bathrooms: 4
- Full bathrooms: 4
Heating
- Central
Cooling
- Central Air
Appliances
- Included: Convection Oven, Dishwasher, Disposal, Dryer, Electric Oven, Gas Cooktop, Microwave, Refrigerator, Tankless Water Heater, Washer
- Laundry: Electric Dryer Hookup, In Unit, Lower Level, Sink, Washer Hookup
Features
- Breakfast Nook, Built-in Features, Butler Pantry, Ceiling Fan(s), Eat-in Kitchen, Entrance Foyer, Guest Suite, In-Law Floorplan, Kitchen Island, Open Floorplan, Primary Bathroom - Shower No Tub, Master Downstairs, Split Bedrooms, Walk-In Closet(s)
- Flooring: Tile, Wood
- Number of fireplaces: 2
- Fireplace features: Electric
Interior area
- Total structure area: 4,175
- Total interior livable area: 3,294 sqft
Property
Parking
- Total spaces: 3
- Parking features: Attached, Garage, Garage Door Opener
- Attached garage spaces: 3
Features
- Levels: Two
- Stories: 2
- Patio & porch: Covered, Porch, Rear Porch
- Exterior features: Fire Pit, Outdoor Kitchen
- Pool features: In Ground, Fenced, Gas Heat, Heated, Salt Water, Screen Enclosure, Waterfall
- Fencing: Vinyl
- Has view: Yes
- View description: Protected Preserve
Lot
- Size: 8,712 Square Feet
- Dimensions: 58 x 156
- Features: Cul-De-Sac, Many Trees, Sprinklers In Front, Sprinklers In Rear
Details
- Parcel number: 0702915800
- Zoning description: Residential
Construction
Type & style
- Home type: SingleFamily
- Architectural style: Craftsman
- Property subtype: Single Family Residence
Materials
- Fiber Cement, Frame
- Roof: Shingle
Condition
- Updated/Remodeled
- New construction: No
- Year built: 2018
Utilities & green energy
- Sewer: Public Sewer
- Water: Public
- Utilities for property: Cable Available, Electricity Connected, Natural Gas Connected, Sewer Available, Sewer Connected, Water Available
Community & HOA
Community
- Security: Smoke Detector(s)
- Subdivision: Coastal Oaks At Nocatee
HOA
- Has HOA: Yes
- Amenities included: Pool, Basketball Court, Children's Pool, Clubhouse, Dog Park, Fitness Center, Gated, Jogging Path, Maintenance Grounds, Management - Full Time, Park, Pickleball, Playground, Security, Tennis Court(s), Trash
- Services included: Maintenance Grounds, Security, Trash
- HOA fee: $766 quarterly
- HOA name: Coastal Oaks Homeowners Assn c/o May Management
- HOA phone: 800-310-6552
- Second HOA fee: $766 one time
Location
- Region: Ponte Vedra
Financial & listing details
- Price per square foot: $410/sqft
- Tax assessed value: $846,365
- Annual tax amount: $12,996
- Date on market: 9/28/2026
- Listing terms: Cash,Conventional
- Road surface type: Asphalt
Estimated market value
$1,297,900
$1.23M - $1.36M
$5,320/mo
Price history
| Date | Event | Price |
|---|---|---|
| 9/28/2026 | Listed for sale | $1,350,000+117.8%$410/sqft |
Source:  realMLS #2166817 Report a problem | ||
| 4/26/2018 | Sold | $619,819$188/sqft |
Source: Public Record Report a problem | ||
Public tax history
| Year | Property taxes | Tax assessment |
|---|---|---|
| 2025 | $12,997 +11.1% | $846,365 -2.9% |
| 2024 | $11,695 +0.7% | $871,694 -4.9% |
| 2023 | $11,613 +11.5% | $916,650 +20.4% |
| 2022 | $10,416 +17.4% | $761,448 +47.8% |
| 2021 | $8,868 +0.9% | $515,180 +2.4% |
| 2020 | $8,789 -6.7% | $503,187 -4.3% |
| 2019 | $9,424 | $525,534 +525.6% |
| 2018 | $9,424 +136.2% | $84,000 |
| 2017 | $3,990 | $84,000 +1744.5% |
| 2016 | $3,990 | $4,554 |
Find assessor info on the county website
Monthly payment
Est. payment
Payment breakdown
Explore the cost of this home by adjusting the details. Changes won't be saved.Climate risks
Neighborhood: 32081
Nearby schools
Schools provided by the listing agent
- Elementary: Pine Island Academy
- Middle: Pine Island Academy
- High: Allen D. Nease
Source: realMLS. This data may not be complete. We recommend contacting the local school district to confirm school assignments for this home.
- $1,210,7004 bd4 ba3.6k sqft42 Palm Island Way, Ponte Vedra, FL 32081Off Market

- $884,7004 bd3 ba3.2k sqft28 Palm Island Way, Ponte Vedra, FL 32081Off Market
- $680,9003 bd3 ba2.2k sqft52 Palm Island Way, Ponte Vedra, FL 32081Off Market

- $856,1004 bd3 ba3.5k sqft24 Palm Island Way, Ponte Vedra, FL 32081Off Market
Similar homes
- $1,100,0004 bd4 ba3.1k sqft339 PALM CREST Drive, Ponte Vedra, FL 32081For Sale
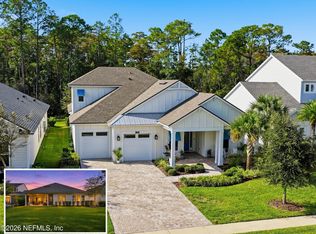 MLS ID #2173421, AMANDA MEREDITH ROWE. realMLS
- $1,550,0004 bd5 ba4.1k sqft340 OLD BLUFF Drive, Ponte Vedra, FL 32081For Sale
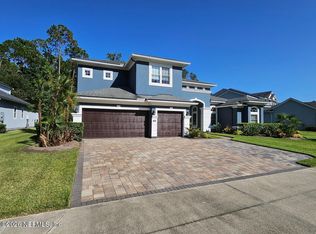 MLS ID #2173006, DENA KLEINER. realMLS
- $1,100,0004 bd5 ba3.7k sqft48 MARSALA Street, Ponte Vedra, FL 32081For Sale
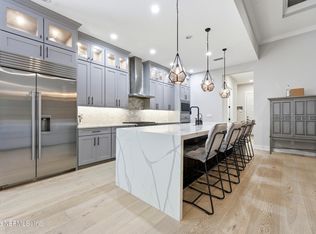 MLS ID #2147657, JESSICA SHEARER. realMLS
- $1,225,0004 bd4 ba2.9k sqft293 CAPE MAY Avenue, Ponte Vedra, FL 32081For Sale
 MLS ID #2158546, JOHN INAMA. realMLS
