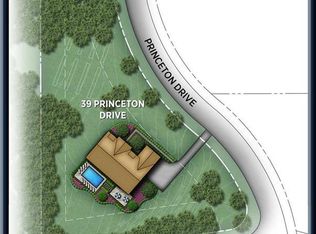
Now offering reserve collection on stunning view homesites. Home to be built with endless options and luxury finishes. Weatherstone plan offers large open floor plan gorgeous kitchen and expansive family roomthe impeccably appointed gourmet kitchen of the stately weatherstone sets the tone for this impressive home. It boasts abundant counter space, a large island with seating, a utility cabinet, and access to the back staircase; and it is adjacent to the morning room, which features a cathedral ceiling and plenty of natural light. The expansive family room includes a twelve-foot ceiling and a fireplace. The master bedroom is a true retreat - it features a coffered ceiling; a roomy sitting area with a columned entry; and a lavish master bath with a tray ceiling, a roman tub, two vanities, a dressing area, a shower with a seat, a private toilet area, and a spacious walk-in closet with a folding table. Additional highlights include a welcoming main foyer with a tray ceiling, a rear foyer, formal living and dining rooms, a private study, a princess suite, a jack-and-jill bath, a versatile loft space, a convenient second-floor laundry, and a separate family entry.HOME TO BE BUILT- PHOTOS DO NOT INDICATE STANDARD ITEMS. CONTACT SALES FOR DETAILS
This property is not currently displayed as for sale or rent on Zillow. This may be different from what's on other websites or public sources.