Skip main navigation
Off market
  • $1,812,000

    46 Princeton Dr, Avon, CT 06001

    6beds
    5,538sqft
    SingleFamily
    Built in 2005
    1 Acres Lot
    $1,812,000 Zestimate®
    $327/sqft
    $7,075 Estimated rent

    Home value

    $1,812,000

    $1.70M - $1.94M

    $7,075/mo

    Zestimate® history
    Loading
    Loading...

    Owner options

    List your home for rent

    $7,075/mo

    Rent Zestimate®

    Find your next renter with Zillow Rental Manager. Plus, with online applications, you can quickly screen prospective tenants – for free.

    Learn more

    $7,075/mo

    Rent Zestimate®

    Refinance and save

    $10,922/mo

    Est. payment

    Refinancing to a lower rate could help reduce your monthly payments and save thousands over the life of the loan.

    See today's rates

    $10,922/mo

    Est. payment

    Explore your selling options

    Work with a Zillow partner agent

    Leverage their expertise and Zillow's premium Showcase listings to get your home seen by more buyers.

    Get started

    List with your own agent

    Get your home in front of millions of buyers by listing it on Zillow.

    Learn how to do it

    Sell it yourself

    Take full control of how buyers see your home on Zillow by listing For Sale by Owner (FSBO).

    List your home

    What's special

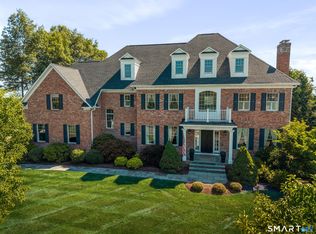
    Majestic sunrises & spectacular views of the Farmington Valley are yours to savor from nearly every rm of this phenomenal custom home. Picturesque landscaping, a circular dr & arched portico entry greet your arrival. Inside exquisite detailing is evidenced in beautiful coffered ceiling, cast stone FP, iron staircase, & gorgeous millwork. The gourmet kit is a culinary enthusiasts dream w/tremendous island, Italian granite, farm sink, Viking 6 burner gas range w/griddle & double ovens, warming drawer, Subzero, Fisher Pakel DishDrawers, wine cooler & wlkin pantry. An atrium dr fills the bkfst area w/light & captivating views & opens to a marvelous Mahogany deck w/hot tub that overlooks a fabulous yard creating an extension of this home for entertaining & relaxation. Celebrate each season of nature's beauty from the incredible 2-story family rm. Sweeping views of Avon Mtn & Heublein Tower enhance the ambiance for spending quality time fireside w/those you love. The rich lib w/blt-ins boasts equally impressive views. A mudrm w/secondary entry leads to a 1st flr guest rm, fbath w/2nd lndry & 3 car gar. Upstairs 5 add'l ensuite BRs offer retreats for all. With breathtaking easterly views owners can rise w/the sun, sip coffee on a private deck, bask in the mtn & lake scenery, unwind in the sumptuous steam shower w/rainmaker or lavish spa bath w/romantic see-thru FP. A private sit/dress rm has his/her wlkin closets & amazing views. A perfect pkg situated in a fabulous cul-de-sac nbhd.

    This property is off market, which means it's not currently listed for sale or rent on Zillow. This may be different from what's available on other websites or public sources.

    Facts & features

    Interior

    Bedrooms & bathrooms
    • Bedrooms: 6
    • Bathrooms: 6
    • Full bathrooms: 5
    • 1/2 bathrooms: 1
    Heating
    • Forced air, Gas
    Cooling
    • Central
    Appliances
    • Included: Dishwasher, Dryer, Garbage disposal, Microwave, Washer
    • Laundry: Laundry Room, Main Level, Upper Level, 1st & 2nd floor laundry
    Features
    • Central Vacuum, Mud Room, Laundry Room, Foyer, Wired for Sound, Sitting Room, Cable - Available, Auto Garage Door Opener
    • Basement: Unfinished, Full, Garage Access, Storage Space
    • Attic: Access Panel
    • Has fireplace: Yes
    Interior area
    • Total interior livable area: 5,538 sqft

    Property

    Parking
    • Total spaces: 3
    • Parking features: Garage - Attached
    Features
    • Patio & porch: Deck
    • Exterior features: Shingle (Not Wood), Stone, Wood
    • Has spa: Yes
    • Has view: Yes
    • View description: Water
    • Has water view: Yes
    • Water view: Water
    • Waterfront features: View
    Lot
    • Size: 1 Acres
    • Features: Cul-de-Sac, Professionally Landscaped, In Subdivision, Lightly Wooded
    Details
    • Parcel number: AVONM5L5120046
    • Zoning: R40

    Construction

    Type & style
    • Home type: SingleFamily
    • Architectural style: Colonial
    Materials
    • concrete
    • Roof: Asphalt
    Condition
    • Year built: 2005

    Utilities & green energy

    • Sewer: Septic Tank
    • Water: Public Water Connected

    Community & neighborhood

    Security
    • Security features: Security System
    Location
    • Region: Avon

    HOA & financial

    Other financial information
    • Total actual rent: 995000

    Other

    Other facts
    • ViewYN: true
    • Sewer: Septic Tank
    • Appliances: Dishwasher, Disposal, Dryer, Microwave, Washer, Wine Cooler, Gas Range, Subzero
    • FireplaceYN: true
    • Roof: Asphalt
    • GarageYN: true
    • AttachedGarageYN: true
    • Basement: Unfinished, Full, Garage Access, Storage Space
    • SpaYN: true
    • AssociationYN: 0
    • HeatingYN: true
    • PatioAndPorchFeatures: Deck
    • Heating: Natural Gas, Hydro Air
    • RoomsTotal: 12
    • ExteriorFeatures: Underground Sprinkler
    • Zoning: R40
    • FireplacesTotal: 3
    • ConstructionMaterials: Frame, Stone, Wood Siding, Shingle Siding
    • CurrentFinancing: Conventional
    • LotFeatures: Cul-de-Sac, Professionally Landscaped, In Subdivision, Lightly Wooded
    • ArchitecturalStyle: Colonial
    • CommunityFeatures: Golf, Fitness Center, Lake, Medical Facilities, Shopping/Mall, Library, Public Rec Facilities, Private School(s)
    • InteriorFeatures: Central Vacuum, Mud Room, Laundry Room, Foyer, Wired for Sound, Sitting Room, Cable - Available, Auto Garage Door Opener
    • Cooling: Central Air, Ceiling Fan(s)
    • SecurityFeatures: Security System
    • View: View, Water
    • LaundryFeatures: Laundry Room, Main Level, Upper Level, 1st & 2nd floor laundry
    • ParkingFeatures: Attached Garage
    • YearBuiltSource: Public Records
    • Attic: Access Panel
    • FoundationDetails: Concrete
    • WaterSource: Public Water Connected
    • WaterfrontFeatures: View
    • TotalActualRent: 995000.00
    • MlsStatus: Show

    Price history

    DateEventPrice
    5/5/2022Sold$1,380,000+15%$249/sqft
    Source: Smart MLS #170475942 Report a problem
    4/4/2022Contingent$1,200,000$217/sqft
    Source: Smart MLS #170475942 Report a problem
    4/1/2022Listed for sale$1,200,000+28.8%$217/sqft
    Source: Smart MLS #170475942 Report a problem
    8/27/2020Sold$932,000-6.3%$168/sqft
    Source: Smart MLS #170295358 Report a problem
    7/14/2020Pending sale$995,000$180/sqft
    Source: Berkshire Hathaway HomeServices New England Properties #170295358 Report a problem
    4/18/2020Price change$995,000-7.4%$180/sqft
    Source: Berkshire Hathaway HomeServices New England Properties #170295358 Report a problem
    11/8/2019Listed for sale$1,075,000-14%$194/sqft
    Source: Berkshire Hathaway NE Prop. #170250922 Report a problem
    8/26/2008Sold$1,250,000-9.9%$226/sqft
    Source: Public Record Report a problem
    7/25/2008Price change$1,387,000-6.2%$250/sqft
    Source: Prudential Real Estate #G499194 Report a problem
    6/11/2008Listed for sale$1,479,000-24.2%$267/sqft
    Source: Prudential Real Estate #G499194 Report a problem
    6/23/2005Sold$1,950,000$352/sqft
    Source: Public Record Report a problem

    Public tax history

    YearProperty taxesTax assessment
    2025$28,660 +3.7%$932,020
    2024$27,644 -0.6%$932,020 +18.6%
    2023$27,814 +5.4%$785,940 +3.1%
    2022$26,393 +1.2%$762,570
    2021$26,088 +4%$762,570
    2020$25,089 $762,570
    2019$25,089 -6.6%$762,570 -11%
    2018$26,869 +2.5%$857,080
    2017$26,218 +6.2%$857,080
    2015$24,684 +1.7%$857,080
    2014$24,273 -0.3%$857,080 -7.3%
    2013$24,345 +2.6%$924,950
    2012$23,725 +2.4%$924,950
    2011$23,161 +7%$924,950
    2010$21,653 $924,950
    2009$21,653 +15.1%$924,950 +30.4%
    2008$18,818 +3.8%$709,320
    2007$18,123 +2.8%$709,320
    2006$17,627 $709,320

    Find assessor info on the county website

    Neighborhood: 06001

    Nearby schools

    GreatSchools rating
    Schools provided by the listing agent
    • Elementary: Roaring Brook
    • High: Avon

    Source: The MLS. This data may not be complete. We recommend contacting the local school district to confirm school assignments for this home.

    Get pre-qualified for a loan
    At Zillow Home Loans, we can pre-qualify you in as little as 5 minutes with no impact to your credit score.

    An equal housing lender. NMLS #10287.

    Sell for more on Zillow
    Get a Zillow Showcase℠ listing at no additional cost and you could sell for .
    $1,812,000
    2% more
    +$36,240
    With Zillow Showcase(estimated)
    $1,848,240