Set on an elevated cul-de-sac with sweeping views of the Farmington River Valley, Talcott Mountain, historic Heublein Tower, Secret Lake, and beyond, this stately brick Colonial offers an exceptional blend of timeless architecture, refined design, and spectacular natural beauty. Breathtaking sunrises provide a beautiful backdrop from nearly every room of this 5,594SF residence, featuring five bedrooms, four full and two half baths. A gracious front-to-back two-story foyer opens to the deck and bluestone patio, where a custom stone fireplace overlooks the expansive grounds and captivating vistas. Walls of glass fill the open interior with natural light, highlighting exquisite millwork, coffered ceilings, crown molding, wainscoting, and custom built-ins. The expansive family room flows seamlessly into the recently remodeled chef's kitchen with inset cabinetry, marble counters and backsplash, oversized island, and sun-filled breakfast nook. A beautifully appointed butler's pantry with wet bar connects to the elegant formal dining room, while a private study with fireplace and Mahogany built-ins offers a refined retreat. The serene primary suite features spectacular views, a new marble spa bath, and generous walk-in closet, complemented by four additional ensuite bedrooms, a study/den, and remodeled laundry suite. A floored third level and walk-out lower level offer exceptional expansion potential. Recent improvements include the roof, gutters, kitchen, laundry, and baths. An extraordinary offering, ideally located near scenic trails, fine dining, shopping, major highways, and Bradley International Airport.
Accepting backups
$1,800,000
58 Princeton Drive, Avon, CT 06001
5beds
5,594sqft
Single Family Residence
Built in 2006
1.45 Acres Lot
$-- Zestimate®
$322/sqft
$-- HOA
What's special
- 39 days
- 308
- 10
Zillow last checked:
Listing updated:
Listed by:
Adam C. Clemens (860)989-0773,
Century 21 Clemens Group 860-563-0021
Source: Smart MLS,MLS#: 24200069
Facts & features
Interior
Bedrooms & bathrooms
- Bedrooms: 5
- Bathrooms: 6
- Full bathrooms: 4
- 1/2 bathrooms: 2
Rooms
- Room types: Laundry
Primary bedroom
- Features: High Ceilings, Bedroom Suite, Full Bath, Walk-In Closet(s)
- Level: Upper
- Area: 373.07 Square Feet
- Dimensions: 18.11 x 20.6
Bedroom
- Features: High Ceilings, Jack & Jill Bath, Hardwood Floor
- Level: Upper
- Area: 221.2 Square Feet
- Dimensions: 14 x 15.8
Bedroom
- Features: High Ceilings, Jack & Jill Bath, Hardwood Floor
- Level: Upper
- Area: 184.98 Square Feet
- Dimensions: 13.11 x 14.11
Bedroom
- Features: High Ceilings, Wall/Wall Carpet
- Level: Upper
- Area: 155.54 Square Feet
- Dimensions: 11.11 x 14
Bedroom
- Features: High Ceilings, Full Bath, Wall/Wall Carpet
- Level: Upper
- Area: 265.72 Square Feet
- Dimensions: 14.6 x 18.2
Dining room
- Features: High Ceilings, Hardwood Floor
- Level: Main
- Area: 222.87 Square Feet
- Dimensions: 13.11 x 17
Family room
- Features: High Ceilings, Built-in Features, Fireplace, Hardwood Floor
- Level: Main
- Area: 380.01 Square Feet
- Dimensions: 18.01 x 21.1
Kitchen
- Features: Remodeled, High Ceilings, Breakfast Bar, Breakfast Nook, Kitchen Island, Hardwood Floor
- Level: Main
- Area: 375.84 Square Feet
- Dimensions: 16.2 x 23.2
Living room
- Features: High Ceilings, Fireplace, Hardwood Floor
- Level: Main
- Area: 232.41 Square Feet
- Dimensions: 12.7 x 18.3
Office
- Features: High Ceilings, Built-in Features, Fireplace, Hardwood Floor
- Level: Main
- Area: 204.48 Square Feet
- Dimensions: 14.2 x 14.4
Heating
- Forced Air, Natural Gas
Cooling
- Central Air
Appliances
- Included: Gas Range, Microwave, Range Hood, Refrigerator, Dishwasher, Disposal, Washer, Dryer, Gas Water Heater, Water Heater
- Laundry: Upper Level, Mud Room
Features
- Sound System, Central Vacuum, Open Floorplan, Entrance Foyer
- Windows: Thermopane Windows
- Basement: Full,Unfinished
- Attic: Floored,Walk-up
- Number of fireplaces: 3
Interior area
- Total structure area: 5,594
- Total interior livable area: 5,594 sqft
- Finished area above ground: 5,594
Video & virtual tour
Property
Parking
- Total spaces: 3
- Parking features: Attached, Garage Door Opener
- Attached garage spaces: 3
Features
- Patio & porch: Deck, Patio
- Exterior features: Rain Gutters, Garden, Underground Sprinkler
- Has view: Yes
- View description: Water
- Has water view: Yes
- Water view: Water
Lot
- Size: 1.45 Acres
- Features: Cul-De-Sac, Landscaped
Details
- Parcel number: 2249260
- Zoning: R40
Construction
Type & style
- Home type: SingleFamily
- Architectural style: Colonial
- Property subtype: Single Family Residence
Materials
- Brick
- Foundation: Concrete Perimeter
- Roof: Asphalt
Condition
- New construction: No
- Year built: 2006
Utilities & green energy
- Sewer: Septic Tank
- Water: Public
- Utilities for property: Underground Utilities, Cable Available
Green energy
- Energy efficient items: Thermostat, Windows
Community & HOA
Community
- Features: Golf, Health Club, Lake, Library, Medical Facilities, Park, Shopping/Mall
- Security: Security System
HOA
- Has HOA: No
Location
- Region: Avon
Financial & listing details
- Price per square foot: $322/sqft
- Tax assessed value: $943,160
- Annual tax amount: $29,002
- Date on market: 8/18/2026
Estimated market value
Not available
Estimated sales range
Not available
Not available
Price history
| Date | Event | Price |
|---|---|---|
| 8/21/2026 | Listed for sale | $1,800,000+44%$322/sqft |
Source:  Smart MLS #24200069 Report a problem Smart MLS #24200069 Report a problem | ||
| 5/25/2021 | Sold | $1,250,000+16.9%$223/sqft |
Source: Smart MLS #170391993 Report a problem | ||
| 4/25/2021 | Pending sale | $1,069,000$191/sqft |
Source:  Berkshire Hathaway HomeServices New England Properties #170391993 Report a problem Berkshire Hathaway HomeServices New England Properties #170391993 Report a problem | ||
| 4/25/2021 | Contingent | $1,069,000$191/sqft |
Source: Smart MLS #170391993 Report a problem | ||
| 4/22/2021 | Listed for sale | $1,069,000-34.7%$191/sqft |
Source: Smart MLS #170391993 Report a problem | ||
| 9/29/2006 | Sold | $1,638,125$293/sqft |
Source: Public Record Report a problem | ||
Public tax history
| Year | Property taxes | Tax assessment |
|---|---|---|
| 2025 | $29,002 +3.7% | $943,160 |
| 2024 | $27,974 -1.8% | $943,160 +17.1% |
| 2023 | $28,501 +2.4% | $805,350 +0.1% |
| 2022 | $27,842 +1.2% | $804,440 |
| 2021 | $27,520 +8.1% | $804,440 +3.9% |
| 2020 | $25,464 | $773,990 |
| 2019 | $25,464 -6.4% | $773,990 -10.8% |
| 2018 | $27,217 +2.5% | $868,180 |
| 2017 | $26,558 +6.2% | $868,180 |
| 2015 | $25,004 +1.7% | $868,180 |
| 2014 | $24,587 +2.1% | $868,180 -5.1% |
| 2013 | $24,087 +2.6% | $915,150 |
| 2012 | $23,474 +2.4% | $915,150 |
| 2011 | $22,915 +7% | $915,150 |
| 2010 | $21,424 | $915,150 |
| 2009 | $21,424 +7.8% | $915,150 +22.1% |
| 2008 | $19,882 +3.8% | $749,420 |
| 2007 | $19,148 +443.2% | $749,420 +428.4% |
| 2006 | $3,525 | $141,840 |
Find assessor info on the county website
Monthly payment
Est. payment
Payment breakdown
Explore the cost of this home by adjusting the details. Changes won't be saved.Climate risks
Neighborhood: 06001
Nearby schools
Schools provided by the listing agent
- High: Avon
Source: Smart MLS. This data may not be complete. We recommend contacting the local school district to confirm school assignments for this home.
Similar homes
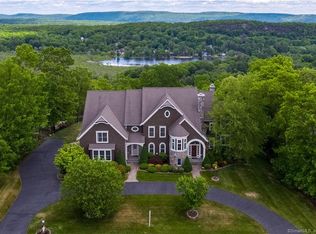
- $1,225,0006 bd5 ba5.3k sqft41 Brian Lane, Avon, CT 06001For Sale
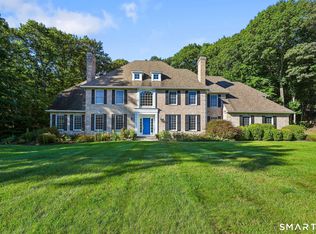
 MLS ID #24207488, Kristy Logie, William Raveis Real Estate. Smart MLS
 - $1,249,0004 bd4 ba3.8k sqft32 Guernsey Lane, Avon, CT 06001For Sale
 MLS ID #24148409, Benjamin Hale, Hale Real Estate, LLC. Smart MLS
 - $1,435,0007 bd6 ba6.1k sqft14 Vermillion Drive, Avon, CT 06001For Sale
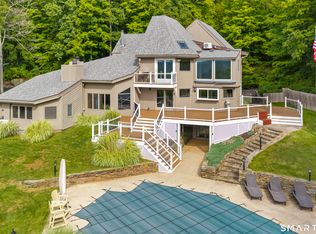 MLS ID #24208146, Annie Gura, Coldwell Banker Premier Real Estate. Smart MLS
 - $1,800,0004 bd5 ba5.5k sqft10 Pembroke Hill, Farmington, CT 06032For Sale
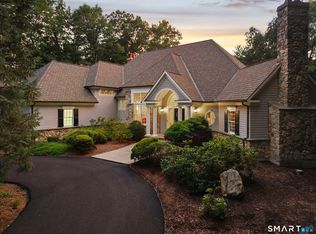 MLS ID #24203476, Catherine A. McCahill, William Pitt Sotheby's Int'l. Smart MLS
 - $1,800,0004 bd5 ba5.8k sqft136 Long Lane, Southington, CT 06479For SaleMLS ID #24208977, Donna Vaccaro, William Pitt Sotheby's Int'l. Smart MLS
- $1,080,0004 bd6 ba4.3k sqft24 Red Fox Run, Canton, CT 06019For SaleMLS ID #24209275, Cheryl E. Arcidiacono, Berkshire Hathaway NE Prop.. Smart MLS
- $1,185,0005 bd4 ba3.7k sqft20 Harris Road, Avon, CT 06001For SaleMLS ID #24199814, Heidi Picard-Ramsay, Berkshire Hathaway NE Prop.. Smart MLS
- $1,750,0005 bd4 ba3.7k sqft960 Main Street, South Windsor, CT 06074For SaleMLS ID #24209725, Sherri-Lynn Milkie, Berkshire Hathaway NE Prop.. Smart MLS
- $959,9004 bd5 ba4.8k sqft5 Biltmore Court, Avon, CT 06001For SaleMLS ID #24187436, Gayle Dennehy, Dennehy & Company, LLC. Smart MLS
- $1,700,0004 bd4 ba3.6k sqft25 Breezy Knoll, Avon, CT 06001New ConstructionMLS ID #24183308, Gregory Frey, RE/MAX Prime Realty. Smart MLS
- $1,444,0005 bd6 ba5.5k sqft156 Taine Mountain Road, Burlington, CT 06013For SaleMLS ID #24201553, Joanna Lutrzykowski, William Raveis Real Estate. Smart MLS
- $2,150,0005 bd6 ba7k sqft7 Farnham Way, Farmington, CT 06032For SaleMLS ID #24208899, Christy Muller, William Pitt Sotheby's Int'l. Smart MLS
- $1,580,0005 bd7 ba5.9k sqft215 Old Mountain Road, Farmington, CT 06032For SaleMLS ID #24192146, Melissa Engel, Douglas Elliman of Connecticut. Smart MLS
- $1,475,0004 bd5 ba3.7k sqft15 Parsons Way, Avon, CT 06001New ConstructionMLS ID #24206319, Catherine A. McCahill, William Pitt Sotheby's Int'l. Smart MLS
- $2,189,0005 bd5 ba4.5k sqft60 Vermillion Drive, Avon, CT 06001New ConstructionMLS ID #24185979, Monika R. Pietras, William Pitt Sotheby's Int'l. Smart MLS
- $965,0005 bd6 ba4.5k sqft46 Henderson Drive, Avon, CT 06001For SaleMLS ID #24174152, Jacek Mikolajczyk, Berkshire Hathaway NE Prop.. Smart MLS
- $1,725,0006 bd7 ba6.5k sqft33 Mountain Farms Road, West Hartford, CT 06117For SaleMLS ID #24182521, Lois S. Siegal, Berkshire Hathaway NE Prop.. Smart MLS
- $1,350,0004 bd5 ba4.8k sqft30 Daniel Trace, Burlington, CT 06013For SaleMLS ID #24186667, Catherine A. McCahill, William Pitt Sotheby's Int'l. Smart MLS
- $1,750,0004 bd5 ba5.6k sqft152 Williamsburg Drive, Southington, CT 06489For SaleMLS ID #24195812, Simonne E. Corriveau, KW Legacy Partners. Smart MLS
- $1,450,0005 bd4 ba5.6k sqft1640 Orchard Road, Berlin, CT 06037For SaleMLS ID #24204427, Lisa Ronzello, Coldwell Banker Realty. Smart MLS
