Perched atop a serene landscape, this custom-built estate seamlessly marries architectural sophistication with absolute tranquility. Wrapped in a timeless blend of custom stucco and brick, this property is enveloped by professionally designed landscaping. The residence offers a private and secluded sanctuary complete with a sparkling built-in pool and spa. In the crisp autumn and winter months, enjoy breathtaking seasonal views of the glittering Southington city lights below, all while remaining just moments from the region's finest shopping, dining, and social amenities. Upon entering, the majestic main foyer welcomes you with a graceful curved staircase, setting an elegant tone that flows effortlessly throughout the open-concept layout. The main level is designed for both entertaining and comfortable daily living, featuring a light-filled living room anchored by a cozy fireplace, an adjacent formal dining room, a private den, and a conveniently located powder room. At the heart of the home lies a magnificent family room, where natural light pours in to highlight rich hardwood floors, a dramatic floor-to-ceiling fireplace, and extraordinary crown molding. Culinary enthusiasts will fall in love with the chef's kitchen, expertly appointed with sleek granite countertops, a massive center island, a professional-grade Viking stove, and a Sub-Zero refrigerator, all complemented by a sunlit casual dining area. The primary suite is a true private haven. French doors open directly
For sale
$1,800,000
136 Long Lane, Southington, CT 06479
4beds
5,824sqft
Single Family Residence
Built in 2000
6.04 Acres Lot
$1,704,000 Zestimate®
$309/sqft
$-- HOA
What's special
Cozy fireplacePrimary suitePrivate denMagnificent family roomGraceful curved staircaseExtraordinary crown moldingMassive center island
- 27 days
- 1,450
- 66
Zillow last checked:
Listing updated:
Listed by:
Donna Vaccaro (203)988-6983,
William Pitt Sotheby's Int'l 203-453-2533
Source: Smart MLS,MLS#: 24208977
Facts & features
Interior
Bedrooms & bathrooms
- Bedrooms: 4
- Bathrooms: 5
- Full bathrooms: 3
- 1/2 bathrooms: 2
Rooms
- Room types: Exercise Room, Wine Cellar, Workshop
Primary bedroom
- Features: Balcony/Deck, Bedroom Suite, Fireplace, French Doors, Walk-In Closet(s), Hardwood Floor
- Level: Main
Bedroom
- Features: Hardwood Floor
- Level: Upper
Bedroom
- Features: Hardwood Floor
- Level: Upper
Bedroom
- Features: Bedroom Suite, Hardwood Floor
- Level: Upper
Den
- Features: High Ceilings, Hardwood Floor
- Level: Main
Dining room
- Features: High Ceilings, Hardwood Floor
- Level: Main
Family room
- Features: Balcony/Deck, Ceiling Fan(s), Fireplace, French Doors, Hardwood Floor
- Level: Main
Great room
- Features: Fireplace, French Doors, Patio/Terrace, Tile Floor
- Level: Lower
Kitchen
- Features: Balcony/Deck, Ceiling Fan(s), Granite Counters, Kitchen Island, Pantry, Tile Floor
- Level: Main
Kitchen
- Features: Granite Counters, Half Bath, Tile Floor
- Level: Lower
Living room
- Features: High Ceilings, Ceiling Fan(s), Fireplace, Hardwood Floor
- Level: Main
Heating
- Hydro Air, Propane
Cooling
- Ceiling Fan(s), Central Air, Zoned
Appliances
- Included: Electric Cooktop, Oven/Range, Oven, Range Hood, Refrigerator, Subzero, Dishwasher, Disposal, Trash Compactor, Washer, Dryer, Water Heater, Humidifier
- Laundry: Main Level, Mud Room
Features
- Open Floorplan, Entrance Foyer, Smart Thermostat
- Doors: French Doors
- Basement: Full,Heated,Cooled,Interior Entry,Partially Finished,Walk-Out Access
- Attic: Storage,Walk-up
- Number of fireplaces: 2
- Fireplace features: Insert
Interior area
- Total structure area: 5,824
- Total interior livable area: 5,824 sqft
- Finished area above ground: 4,677
- Finished area below ground: 1,147
Property
Parking
- Total spaces: 11
- Parking features: Tandem, Attached, Detached, Paved, Off Street, Driveway, Garage Door Opener, Private, Asphalt
- Attached garage spaces: 7
- Has uncovered spaces: Yes
Features
- Patio & porch: Patio, Deck
- Exterior features: Rain Gutters, Lighting, Garden, Stone Wall, Underground Sprinkler
- Has private pool: Yes
- Pool features: Gunite, Heated, Pool/Spa Combo, Fenced, Salt Water, In Ground
- Has view: Yes
- View description: City
Lot
- Size: 6.04 Acres
- Features: Secluded, Interior Lot, Wooded, Cul-De-Sac, Landscaped
Details
- Parcel number: 727582
- Zoning: R-80
- Other equipment: Generator
Construction
Type & style
- Home type: SingleFamily
- Architectural style: Colonial,Mediterranean
- Property subtype: Single Family Residence
Materials
- Brick, Stucco
- Foundation: Concrete Perimeter
- Roof: Asphalt
Condition
- New construction: No
- Year built: 2000
Utilities & green energy
- Sewer: Septic Tank
- Water: Well
- Utilities for property: Underground Utilities, Cable Available
Green energy
- Green verification: ENERGY STAR Certified Homes
- Energy efficient items: Thermostat
Community & HOA
Community
- Features: Health Club, Library, Medical Facilities, Park, Public Rec Facilities, Shopping/Mall, Stables/Riding
- Security: Security System
- Subdivision: Marion
HOA
- Has HOA: No
Location
- Region: Plantsville
Financial & listing details
- Price per square foot: $309/sqft
- Tax assessed value: $791,570
- Annual tax amount: $18,436
- Date on market: 9/25/2026
Estimated market value
$1,704,000
$1.62M - $1.79M
$6,809/mo
Price history
| Date | Event | Price |
|---|---|---|
| 9/25/2026 | Listed for sale | $1,800,000+1284.6%$309/sqft |
Source:  Smart MLS #24208977 Report a problem Smart MLS #24208977 Report a problem | ||
| 2/16/1999 | Sold | $130,000$22/sqft |
Source: Public Record Report a problem | ||
Public tax history
| Year | Property taxes | Tax assessment |
|---|---|---|
| 2025 | $18,464 +5.6% | $555,980 |
| 2024 | $17,480 +3.6% | $555,980 |
| 2023 | $16,880 +4.2% | $555,980 |
| 2022 | $16,196 +0.3% | $555,980 |
| 2021 | $16,140 -9.2% | $555,980 -4.2% |
| 2020 | $17,770 0% | $580,140 |
| 2019 | $17,775 +0.5% | $580,140 |
| 2018 | $17,683 | $580,140 |
| 2017 | $17,683 -1.4% | $580,140 -5.7% |
| 2015 | $17,929 +2.8% | $615,280 |
| 2014 | $17,449 +3.3% | $615,280 |
| 2013 | $16,896 -0.1% | $615,280 |
| 2012 | $16,908 +6.3% | $615,280 -6.1% |
| 2011 | $15,903 +1.1% | $654,990 |
| 2010 | $15,733 +3.2% | $654,990 |
| 2009 | $15,242 +3.3% | $654,990 +2.2% |
| 2008 | $14,760 +31.8% | $641,200 +62.8% |
| 2007 | $11,200 | $393,960 |
| 2004 | $11,200 +6.9% | $393,960 |
| 2003 | $10,479 | $393,960 |
Find assessor info on the county website
Monthly payment
Est. payment
Payment breakdown
Explore the cost of this home by adjusting the details. Changes won't be saved.Climate risks
Neighborhood: 06479
Nearby schools
Schools provided by the listing agent
- Elementary: William M. Strong
- Middle: John F. Kennedy Middle School
- High: Southington
Source: Smart MLS. This data may not be complete. We recommend contacting the local school district to confirm school assignments for this home.
Similar homes
- $1,600,0004 bd5 ba5.6k sqft152 Williamsburg Drive, Southington, CT 06489For Sale
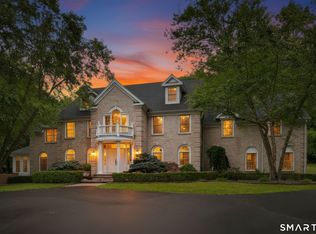
 MLS ID #24195812, Simonne E. Corriveau, KW Legacy Partners. Smart MLS
 - $1,630,0005 bd5 ba6.3k sqft644 South Brooksvale Road, Cheshire, CT 06410For Sale
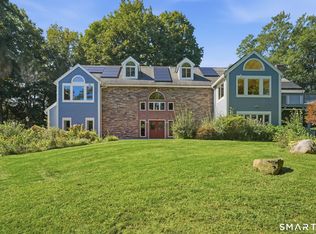 MLS ID #24207257, Brian Burke, Coldwell Banker Realty. Smart MLS
 - $1,600,0004 bd5 ba5.3k sqft122 Windward Place, Southington, CT 06489For Sale
 MLS ID #24196011, John A. Mastrianni Jr, Appletown Realty Inc.. Smart MLS
 - $1,800,0004 bd5 ba5.5k sqft10 Pembroke Hill, Farmington, CT 06032For Sale
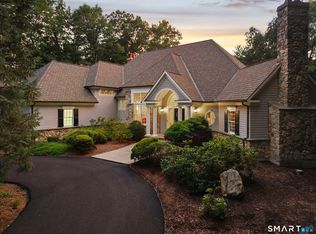 MLS ID #24203476, Catherine A. McCahill, William Pitt Sotheby's Int'l. Smart MLS
 - $1,590,0005 bd5 ba5k sqft16 Mountaincrest Drive, Cheshire, CT 06410For SaleMLS ID #24207532, E. Tyler Della Valle, Dow Della Valle. Smart MLS
- $1,500,0004 bd7 ba6.6k sqft695 Spindle Hill Road, Wolcott, CT 06716For SaleMLS ID #24209186, Donna Membrino, William Pitt Sotheby's Int'l. Smart MLS
- $1,450,0005 bd4 ba5.4k sqft1640 Orchard Road, Berlin, CT 06037For SaleMLS ID #24204427, Lisa Ronzello, Coldwell Banker Realty. Smart MLS
- $1,100,0005 bd6 ba5.4k sqft41 Coe Road, Wolcott, CT 06716For SaleMLS ID #24207858, Christina Cantone, Precision Realty LLC. Smart MLS
- $1,795,0005 bd5 ba5.3k sqft1050 Whitney Avenue, Hamden, CT 06517For SaleMLS ID #24189601, Betsy Grauer, Betsy Grauer Realty, Inc. Smart MLS
- $1,375,0004 bd5 ba3.7k sqft1 Mountaincrest Drive, Cheshire, CT 06410For SaleMLS ID #24206472, Iris Meyer, William Raveis Real Estate. Smart MLS
- $1,050,0004 bd4 ba4.5k sqft20 Baxter Court, Cheshire, CT 06410For SaleMLS ID #24214686, Sam E. Ratner, Keller Williams Realty Prtnrs.. Smart MLS
- $2,149,9005 bd5 ba5.9k sqft348 Weekeepeemee Road, Woodbury, CT 06798For SaleMLS ID #24209591, Timothy Drakeley, Drakeley Real Estate, Inc.. Smart MLS
- $1,300,0004 bd5 ba4.3k sqft35 Judd Hill Road, Bethany, CT 06524For SaleMLS ID #24212200, Marybeth Porto, Great Estates, CT. Smart MLS
- $1,279,0005 bd5 ba3.9k sqft885 South Brooksvale Road, Cheshire, CT 06410For SaleMLS ID #24202325, Nancy Lydell, Calcagni Real Estate. Smart MLS
- $1,799,9005 bd4 ba4.4k sqft108 Daniel Trace, Burlington, CT 06013For SaleMLS ID #24209333, Rosanne M. Vargo, Mooney Real Estate, LLC. Smart MLS
- $1,399,9004 bd4 ba5.2k sqft67 Abbott Farms Road, Middlebury, CT 06762For SaleMLS ID #24200152, Mary Ann Hebert, BHGRE Gaetano Marra Homes. Smart MLS
- $2,200,0004 bd5 ba7.6k sqft6 Pine Hill Road, Burlington, CT 06013For SaleMLS ID #24211738, Catherine A. McCahill, William Pitt Sotheby's Int'l. Smart MLS
- $1,499,0004 bd4 ba3.7k sqft99 Mesa Drive, Bethany, CT 06524For SaleMLS ID #24205242, Kamil Andrukiewicz, New Haus Group LLC. Smart MLS
- $1,049,0005 bd4 ba3.9k sqft143 Rochela Drive, Southington, CT 06489For SaleMLS ID #24202293, Nikki M. Defrancesco, Coldwell Banker Realty. Smart MLS
