Set well back from Weekeepeemee Road in one of Woodbury's finest locations, this exceptionally well-built Colonial offers approximately 5,900 square feet of thoughtfully designed living space. Multiple bedroom suites and an open floor plan provide room for everyone, with inviting spaces for both everyday living and entertaining. The beautiful kitchen opens to a covered porch overlooking an expansive patio and gunite pool, creating a seamless connection between indoor and outdoor gatherings. Car enthusiasts will appreciate the remarkable garage and barn space. An attached, heated three-car garage is complemented by a lower-level garage with room for several additional vehicles. An impressive detached barn, constructed with steel and concrete, accommodates another six to eight cars and features heat, a half bath, glass garage doors, and both upper- and lower-level access. Outside, meticulous landscaping and a paved driveway enhance the setting, while a spacious front patio provides the perfect spot to enjoy the sunsets. An open meadow offers room for outdoor celebrations or potential equestrian use. With its generous living spaces, exceptional vehicle storage, and beautifully maintained grounds, this distinctive property offers far more than the ordinary.
For sale
$2,149,900
348 Weekeepeemee Road, Woodbury, CT 06798
5beds
5,973sqft
Single Family Residence
Built in 2004
9.48 Acres Lot
$-- Zestimate®
$360/sqft
$-- HOA
What's special
- 23 days
- 1,573
- 133
Zillow last checked:
Listing updated:
Listed by:
Timothy Drakeley (203)510-9184,
Drakeley Real Estate, Inc. 203-263-4336,
Joyce Drakeley 203-449-3568,
Drakeley Real Estate, Inc.
Source: Smart MLS,MLS#: 24209591
Facts & features
Interior
Bedrooms & bathrooms
- Bedrooms: 5
- Bathrooms: 5
- Full bathrooms: 4
- 1/2 bathrooms: 1
Rooms
- Room types: Bonus Room, Laundry, Workshop
Primary bedroom
- Features: High Ceilings, Bedroom Suite, Fireplace, French Doors, Walk-In Closet(s), Hardwood Floor
- Level: Main
Bedroom
- Features: Ceiling Fan(s), Hardwood Floor
- Level: Upper
Bedroom
- Features: Ceiling Fan(s), Jack & Jill Bath, Hardwood Floor
- Level: Upper
Bedroom
- Features: Jack & Jill Bath, Hardwood Floor
- Level: Upper
Bedroom
- Features: Bedroom Suite, Hardwood Floor
- Level: Upper
Dining room
- Features: High Ceilings, French Doors, Hardwood Floor
- Level: Main
Family room
- Features: High Ceilings, Ceiling Fan(s), Fireplace, French Doors
- Level: Main
Kitchen
- Features: High Ceilings, Breakfast Bar, Eating Space, Fireplace, Hardwood Floor
- Level: Main
Living room
- Features: High Ceilings, Fireplace, Hardwood Floor
- Level: Main
Office
- Features: Wall/Wall Carpet
- Level: Upper
Heating
- Forced Air, Hydro Air, Oil
Cooling
- Central Air
Appliances
- Included: Gas Range, Subzero, Dishwasher, Washer, Dryer, Water Heater
- Laundry: Main Level
Features
- Open Floorplan, Entrance Foyer
- Windows: Thermopane Windows
- Basement: Full,Unfinished,Storage Space,Walk-Out Access,Concrete
- Attic: Floored,Walk-up
- Number of fireplaces: 4
Interior area
- Total structure area: 5,973
- Total interior livable area: 5,973 sqft
- Finished area above ground: 5,973
Property
Parking
- Total spaces: 10
- Parking features: Barn, Attached, Garage Door Opener
- Attached garage spaces: 10
Features
- Patio & porch: Terrace, Patio, Porch, Covered
- Exterior features: Rain Gutters, Sidewalk, Garden, Stone Wall
- Has private pool: Yes
- Pool features: Gunite, Pool/Spa Combo, In Ground
- Fencing: Wood
Lot
- Size: 9.48 Acres
- Features: Farm, Level, Cleared, Landscaped, Rolling Slope
Details
- Additional structures: Barn(s)
- Parcel number: 933819
- Zoning: OS100
- Horses can be raised: Yes
Construction
Type & style
- Home type: SingleFamily
- Architectural style: Colonial
- Property subtype: Single Family Residence
Materials
- Clapboard
- Foundation: Concrete Perimeter
- Roof: Asphalt
Condition
- New construction: No
- Year built: 2004
Utilities & green energy
- Sewer: Septic Tank
- Water: Well
Green energy
- Energy efficient items: Windows
Community & HOA
Community
- Features: Golf, Library, Medical Facilities, Park, Private School(s), Tennis Court(s)
- Security: Security System
- Subdivision: Weekeepeemee
HOA
- Has HOA: No
Location
- Region: Woodbury
Financial & listing details
- Price per square foot: $360/sqft
- Tax assessed value: $750,610
- Annual tax amount: $18,795
- Date on market: 9/27/2026
Estimated market value
Not available
Estimated sales range
Not available
Not available
Price history
| Date | Event | Price |
|---|---|---|
| 10/2/2026 | Listed for sale | $2,149,900+924.2%$360/sqft |
Source:  Smart MLS #24209591 Report a problem | ||
| 9/2/2015 | Sold | $209,900+2276%$35/sqft |
Source: Public Record Report a problem | ||
| 8/15/2003 | Sold | $8,834$1/sqft |
Source: Public Record Report a problem | ||
Public tax history
| Year | Property taxes | Tax assessment |
|---|---|---|
| 2025 | $17,729 +1.9% | $750,610 |
| 2024 | $17,392 +7% | $750,610 +34.2% |
| 2023 | $16,254 -0.4% | $559,340 |
| 2022 | $16,316 | $559,340 |
| 2021 | $16,316 | $559,340 |
| 2020 | $16,316 | $559,340 |
| 2019 | $16,316 -13.8% | $559,340 -21.4% |
| 2018 | $18,920 -2.1% | $711,800 |
| 2017 | $19,332 +3.3% | $711,800 |
| 2016 | $18,713 +6.4% | $711,800 +5.5% |
| 2015 | $17,593 +1.5% | $674,850 |
| 2014 | $17,337 +4.2% | $674,850 -5.1% |
| 2013 | $16,632 -3.4% | $710,760 |
| 2012 | $17,222 +7.9% | $710,760 |
| 2011 | $15,964 +4.7% | $710,760 |
| 2010 | $15,246 +1.5% | $710,760 |
| 2009 | $15,018 +7.4% | $710,760 +23.7% |
| 2008 | $13,986 +1.6% | $574,380 |
| 2007 | $13,762 +6.7% | $574,380 +1.5% |
| 2006 | $12,893 | $565,720 |
Find assessor info on the county website
Monthly payment
Est. payment
Payment breakdown
Explore the cost of this home by adjusting the details. Changes won't be saved.Climate risks
Neighborhood: 06798
Nearby schools
Schools provided by the listing agent
- Middle: Woodbury
- High: Nonnewaug
Source: Smart MLS. This data may not be complete. We recommend contacting the local school district to confirm school assignments for this home.
- $1,124,0005 bd5 ba6.2k sqft344 Weekeepeemee Rd, Woodbury, CT 06798Off Market
- $1,264,5006 bd5 ba5.6k sqft354 Weekeepeemee Rd, Woodbury, CT 06798Off Market

- $1,028,5003 bd4 ba3.1k sqft370 Weekeepeemee Rd, Woodbury, CT 06798Off Market

- $402,2003 bd1 ba1.5k sqft262 Brushy Hill Rd, Woodbury, CT 06798Off Market
Similar homes
- $1,100,0004 bd4 ba4.4k sqft16 Gate Post Lane, Woodbury, CT 06798For Sale
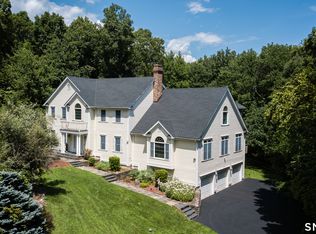
 MLS ID #24192457, Sindy Butkus, Klemm Real Estate Inc. Smart MLS
- $1,995,0005 bd3 ba3.9k sqft83 Thomson Road, Bethlehem, CT 06751For Sale
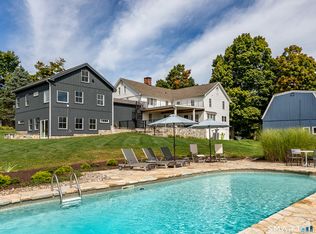 MLS ID #24205350, Stacey Matthews, W. Raveis Lifestyles Realty. Smart MLS
- $1,395,0005 bd5 ba4.8k sqft30 Hollow Road, Woodbury, CT 06798For Sale
 MLS ID #24168618, Lisa Titcomb, William Pitt Sotheby's Int'l. Smart MLS
- $1,895,0004 bd5 ba5.2k sqft51 Rocky Mountain Road, Roxbury, CT 06783For Sale
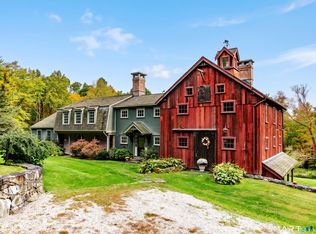 MLS ID #24210985, Stacey Matthews, W. Raveis Lifestyles Realty. Smart MLS
- $2,495,0004 bd5 ba3.6k sqft63 West Mountain Road, Washington, CT 06793For SaleMLS ID #24205642, Kathryn Clair, William Pitt Sotheby's Int'l. Smart MLS
- $1,995,0005 bd4 ba3.6k sqft119 Judge Lane, Bethlehem, CT 06751For SaleMLS ID #24179730, Jeffrey Boucher, Drakeley Real Estate, Inc.. Smart MLS
- $1,150,0004 bd5 ba3.9k sqft90 Sage Road, Woodbury, CT 06798For SaleMLS ID #24202077, Sindy Butkus, Klemm Real Estate Inc. Smart MLS
- $1,875,0004 bd5 ba4.8k sqft1030 Washington Woodbury Road, Roxbury, CT 06783For SaleMLS ID #24146457, Judith Auchincloss, Klemm Real Estate Inc. Smart MLS
- $2,895,0005 bd4 ba3.8k sqft59 Painter Ridge Road, Washington, CT 06793For SaleMLS ID #24205845, Judith Auchincloss, Klemm Real Estate Inc. Smart MLS
- $2,395,0004 bd6 ba5.9k sqft4 Sunrise Lane, Bridgewater, CT 06752For SaleMLS ID #24204126, William Stuart, Berkshire Hathaway NE Prop.. Smart MLS
- $2,995,0004 bd6 ba5.3k sqft920 Main Street South, Woodbury, CT 06798For SaleMLS ID #24163576, Maria Taylor, Klemm Real Estate Inc. Smart MLS
- $1,795,0005 bd6 ba5.4k sqft233 Southbury Road, Roxbury, CT 06783For SaleMLS ID #24189301, Kathryn Clair, William Pitt Sotheby's Int'l. Smart MLS
- $1,800,0004 bd4 ba5.3k sqft110 Chestnut Land Road, New Milford, CT 06776For SaleMLS ID #24207696, Maria Taylor, Klemm Real Estate Inc. Smart MLS
- $2,750,0004 bd5 ba4.5k sqft220 Painter Hill Road, Roxbury, CT 06783For SaleMLS ID #24167130, Stacey Matthews, W. Raveis Lifestyles Realty. Smart MLS
- $1,995,0004 bd5 ba6.9k sqft30 Cozier Hill Road, Sherman, CT 06784For SaleMLS ID #24187861, Irit R. Granger, William Pitt Sotheby's Int'l. Smart MLS
- $1,149,0003 bd3 ba4k sqft24 Roxbury Road, Woodbury, CT 06798For SaleMLS ID #24209744, Shaylene Neumann, Houlihan Lawrence. Smart MLS
- $2,300,0004 bd4 ba4.2k sqft81 Green Hill Road, Washington, CT 06793For SaleMLS ID #24198440, Carolyn Klemm, Klemm Real Estate Inc. Smart MLS
- $1,575,0005 bd4 ba3.6k sqft51 Senff Road, Washington, CT 06793For SaleMLS ID #24203582, Peter Klemm, Klemm Real Estate Inc. Smart MLS
- $1,450,0004 bd5 ba5k sqft55 Mount Tom Passway, Morris, CT 06763For SaleMLS ID #24213310, Diego L. Quintero, Great Estates, CT. Smart MLS
- $1,790,0004 bd6 ba5k sqft267 Main Street South, Bridgewater, CT 06752For SaleMLS ID #24203905, Jeffrey Phillips, William Pitt Sotheby's Int'l. Smart MLS
