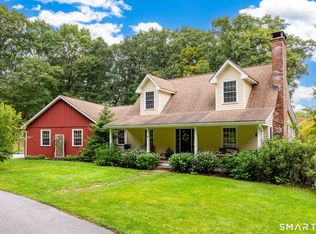
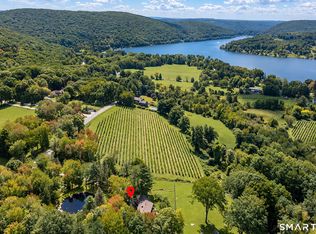
Experience Litchfield County from this custom-built modern Craftsman in Morris, set on three private acres along quiet Mount Tom Passway overlooking Mount Tom Pond. Built in 2009, the approximately 3,300-square-foot home offers a rare blend of privacy, open space, and luxury, with conservation land directly across the road and seasonal pond views that deepen the connection to its natural surroundings. Thoughtfully positioned to maximize natural light, the first floor features south-facing living spaces and a westerly orientation that captures sunsets. An open-concept kitchen with walk-in pantry flows into dining and living areas, complemented by a half bath and solarium-ideal for everyday living and entertaining. Maple floors, doors, and cabinetry add warmth throughout, paired with granite countertops and cedar siding. The second floor includes four bedrooms, each with a private bath, along with an office and laundry room. The inviting primary suite features floor-to-ceiling windows, two walk-in closets, and a spa-like bath with dual sinks, a soaking tub, steam shower, sauna, and private water closet- The walkout basement offers exceptional potential for additional living, recreation, or workspace, with nine-foot ceilings, a separate HVAC zone, garage access, and partial finishing in place. A whole-house Kubota generator with a dedicated diesel tank adds year-round peace of mind. Unfinished attic space provides even greater flexibility for future expansion. Ideally situated approximately two hours from both New York City and Boston, the home combines country seclusion with convenient access. It is one of just two year-round residences on private Mount Tom Passway, accompanied by only a handful of seasonal cottages. A substantial portion of the acreage is thoughtfully cleared, creating an expansive, open feel around the house while surrounding woodland preserves privacy and a strong connection to nature. A gracious south-facing patio captures abundant daylight and extends the living space outdoors, offering an elegant setting for alfresco dining, effortless entertaining, or quiet evenings around a fire pit-with ample room to make the space entirely your own. Mount Tom Passway traces the edge of Mount Tom Pond, creating an easy connection to the natural surroundings and inviting leisurely walks, time by the water, and daily strolls with the dog. The home enjoys a peaceful sense of retreat while remaining just minutes from the villages of Bantam, New Preston, and Washington, along with the area's private schools, restaurants, shops, and cultural destinations. The walkout lower level provides considerable flexibility for future expansion, with two separate stairway entrances-one from the garage and one from the main house-as well as direct exterior access through a garage door. Nine-foot ceilings, insulation between the basement and first floor, and a dedicated heating and cooling zone create an excellent foundation for additional living, recreation, studio, or workspace.
For sale
$1,450,000
55 Mount Tom Passway, Morris, CT 06763
4beds
5,070sqft
Single Family Residence
Built in 2009
3.01 Acres Lot
$-- Zestimate®
$286/sqft
$-- HOA
What's special
Cedar sidingSeasonal pond viewsSouth-facing living spacesSeparate hvac zoneHalf bath and solariumTwo walk-in closetsGranite countertops
- 21 days
- 831
- 62
Zillow last checked:
Listing updated:
Listed by:
Diego L. Quintero (203)200-7030,
Great Estates, CT 203-200-7030
Source: Smart MLS,MLS#: 24213310
Facts & features
Interior
Bedrooms & bathrooms
- Bedrooms: 4
- Bathrooms: 5
- Full bathrooms: 4
- 1/2 bathrooms: 1
Primary bedroom
- Features: Bedroom Suite, Steam/Sauna, Tub w/Shower, Walk-In Closet(s), Tile Floor
- Level: Upper
- Area: 237.83 Square Feet
- Dimensions: 17.11 x 13.9
Bedroom
- Features: Full Bath, Jack & Jill Bath, Hardwood Floor
- Level: Upper
- Area: 242.06 Square Feet
- Dimensions: 13.3 x 18.2
Bedroom
- Features: Full Bath, Hardwood Floor, Tile Floor
- Level: Upper
- Area: 236.16 Square Feet
- Dimensions: 16.4 x 14.4
Bedroom
- Features: Full Bath, Jack & Jill Bath, Hardwood Floor
- Level: Upper
- Area: 179.01 Square Feet
- Dimensions: 15.3 x 11.7
Dining room
- Features: Hardwood Floor
- Level: Main
- Area: 204.1 Square Feet
- Dimensions: 13 x 15.7
Kitchen
- Features: Granite Counters, Hardwood Floor
- Level: Main
- Area: 223.6 Square Feet
- Dimensions: 13 x 17.2
Living room
- Features: Wood Stove
- Level: Main
- Area: 364 Square Feet
- Dimensions: 17.5 x 20.8
Office
- Features: Hardwood Floor
- Level: Upper
- Area: 92.45 Square Feet
- Dimensions: 11.4 x 8.11
Sun room
- Features: Tile Floor
- Level: Main
- Area: 87.12 Square Feet
- Dimensions: 8.8 x 9.9
Heating
- Forced Air, Propane
Cooling
- Central Air, Zoned
Appliances
- Included: Gas Cooktop, Oven, Refrigerator, Dishwasher, Disposal, Water Heater
- Laundry: Upper Level
Features
- Central Vacuum, Open Floorplan, Sauna, Smart Thermostat
- Basement: Full,Garage Access,Interior Entry,Partially Finished,Walk-Out Access,Concrete
- Attic: Storage,Floored,Pull Down Stairs
- Number of fireplaces: 1
Interior area
- Total structure area: 5,070
- Total interior livable area: 5,070 sqft
- Finished area above ground: 3,380
- Finished area below ground: 1,690
Property
Parking
- Total spaces: 2
- Parking features: Attached, Garage Door Opener
- Attached garage spaces: 2
Features
- Patio & porch: Porch, Patio
- Exterior features: Rain Gutters
- Has view: Yes
- View description: Water
- Has water view: Yes
- Water view: Water
- Waterfront features: Walk to Water, Water Community, Seasonal
Lot
- Size: 3.01 Acres
- Features: Secluded, Few Trees, Wooded, Sloped
Details
- Additional structures: Shed(s)
- Parcel number: 2563238
- Zoning: 1-1 Residential
- Other equipment: Generator
Construction
Type & style
- Home type: SingleFamily
- Architectural style: Colonial,Contemporary
- Property subtype: Single Family Residence
Materials
- Cedar
- Foundation: Concrete Perimeter
- Roof: Asphalt
Condition
- New construction: No
- Year built: 2009
Utilities & green energy
- Sewer: Septic Tank
- Water: Well
Green energy
- Energy efficient items: Thermostat
Community & HOA
Community
- Features: Lake, Park, Private School(s), Public Rec Facilities
HOA
- Has HOA: No
Location
- Region: Morris
Financial & listing details
- Price per square foot: $286/sqft
- Tax assessed value: $423,930
- Annual tax amount: $8,228
- Date on market: 10/10/2026
Estimated market value
Not available
Estimated sales range
Not available
Not available
Price history
| Date | Event | Price |
|---|---|---|
| 10/10/2026 | Listed for sale | $1,450,000$286/sqft |
Source:  Smart MLS #24213310 Report a problem | ||
Public tax history
| Year | Property taxes | Tax assessment |
|---|---|---|
| 2025 | $8,237 +10.5% | $423,930 |
| 2024 | $7,453 -3.9% | $423,930 |
| 2023 | $7,758 +0.1% | $423,930 +31.2% |
| 2022 | $7,754 -2.6% | $323,220 |
| 2021 | $7,961 -2.1% | $323,220 |
| 2020 | $8,135 -5.2% | $323,220 |
| 2019 | $8,578 -0.1% | $323,220 |
| 2018 | $8,588 +0.2% | $323,220 +8.1% |
| 2017 | $8,569 +3% | $298,880 |
| 2016 | $8,318 +7.4% | $298,880 |
| 2015 | $7,747 +6.7% | $298,880 -7.8% |
| 2014 | $7,259 +3.4% | $324,340 |
| 2013 | $7,022 -1.1% | $324,340 |
| 2012 | $7,103 -5.8% | $324,340 -10.4% |
| 2011 | $7,538 +203% | $361,860 +199.6% |
| 2010 | $2,488 | $120,790 |
| 2009 | $2,488 | $120,790 |
| 2008 | $2,488 | $120,790 |
Find assessor info on the county website
Monthly payment
Est. payment
Payment breakdown
Explore the cost of this home by adjusting the details. Changes won't be saved.Climate risks
Neighborhood: 06763
Similar homes
- $1,200,0003 bd4 ba3.2k sqft212 Looking Glass Hill Road, Litchfield, CT 06759For Sale
 MLS ID #24208526, Kim D'andrea, William Pitt Sotheby's Int'l. Smart MLS
- $1,575,0005 bd4 ba3.6k sqft51 Senff Road, Washington, CT 06793For Sale
 MLS ID #24203582, Peter Klemm, Klemm Real Estate Inc. Smart MLS
- $1,645,0004 bd5 ba4.6k sqft53 Mountain Lake Road, Warren, CT 06777For Sale
 MLS ID #24202751, Stacey Matthews, W. Raveis Lifestyles Realty. Smart MLS
- $1,550,0005 bd3 ba3.4k sqft38 Strawberry Ridge, Warren, CT 06777For Sale
 MLS ID #24205490, Joseph Lorino, Klemm Real Estate Inc. Smart MLS
- $1,397,5004 bd5 ba3k sqft14 Gate Post Lane, Litchfield, CT 06750For SaleMLS ID #24193748, Meo Veldhuizen, Fieldhouse Country Properties, LLC. Smart MLS
- $750,0003 bd4 ba2.9k sqft104 Goslee Road, Litchfield, CT 06750For SaleMLS ID #24215650, John Daikus, eXp Realty. Smart MLS
- $1,579,0004 bd5 ba3.3k sqft21 Gate Post Lane, Litchfield, CT 06759New ConstructionMLS ID #24207119, Meo Veldhuizen, Fieldhouse Country Properties, LLC. Smart MLS
- $1,499,0004 bd4 ba3.6k sqft168 Fern Avenue, Litchfield, CT 06759For SaleMLS ID #24166479, Melanie A. LeRoy, William Raveis Real Estate. Smart MLS
- $1,600,0004 bd3 ba3.1k sqft138 Minortown Road, Woodbury, CT 06798For SaleMLS ID #24199540, Heather Crabtree, RE/MAX RISE. Smart MLS
- $1,435,0004 bd3 ba2.7k sqft39 Gorham Road, Kent, CT 06785For SaleMLS ID #24196681, Phil Fox, William Pitt Sotheby's Int'l. Smart MLS
- $1,595,0004 bd4 ba4.3k sqft25 Highmeadow Lane, Roxbury, CT 06783For SaleMLS ID #24210448, Graham Klemm, Klemm Real Estate Inc. Smart MLS
- $1,395,0004 bd4 ba2.8k sqft14 Flanders Lane, Kent, CT 06757For SaleMLS ID #24184750, Stephen Pener, William Pitt Sotheby's Int'l. Smart MLS
- $1,525,0003 bd4 ba3.2k sqft61 Lower Church Hill Road, Washington, CT 06794For SaleMLS ID #24201463, Austin Farmer, W. Raveis Lifestyles Realty. Smart MLS
- $849,0005 bd3 ba3.6k sqft43 South Street, Morris, CT 06763For SaleMLS ID #24207724, Joanne M. Donne, The Washington Agency. Smart MLS
- $1,399,0003 bd3 ba4k sqft108 Squire Hill Road, New Milford, CT 06776For SaleMLS ID #24203561, Chris Garrity, Bain Real Estate. Smart MLS
- $1,139,0004 bd4 ba4.4k sqft11 Stone Fences Lane, Kent, CT 06785For SaleMLS ID #24182669, Alan O'Doherty, William Pitt Sotheby's Int'l. Smart MLS
- $1,395,0005 bd5 ba4.8k sqft30 Hollow Road, Woodbury, CT 06798For SaleMLS ID #24168618, Lisa Titcomb, William Pitt Sotheby's Int'l. Smart MLS
- $1,650,0004 bd5 ba3.7k sqft168 Cobble Road, Kent, CT 06757For SaleMLS ID #24130930, Stephen Pener, William Pitt Sotheby's Int'l. Smart MLS
- $1,200,0004 bd5 ba5.6k sqft57 Lily Pond Road, Harwinton, CT 06791For SaleMLS ID #24209761, Toni Osterhout, Elite Realty. Smart MLS
- $1,295,0004 bd3 ba2.9k sqft77 Judds Bridge Road, Roxbury, CT 06783For SaleMLS ID #24193455, Joseph Lorino, Klemm Real Estate Inc. Smart MLS
