Set on one of the most desirable cul-de-sac lots on the east side of Avon, 32 Guernsey Lane pairs an extensively remodeled interior with a spectacular, flat 2-acre setting. Inside, white oak floors run throughout, complemented by solid white oak stairs and built-ins, custom molding and oversized windows that bring abundant natural light to every level. The open-concept kitchen and living area features solid white oak custom cabinetry, quartz countertops, a massive center island and generous eat-in space. A separate formal dining room, private office, laundry room and half bath complete the first floor, along with an attached 3-car garage. The screened rear porch and patio overlook the expansive backyard, creating an ideal place for summer dinners, entertaining or enjoying the evening sunset. Upstairs, the large primary suite features a remodeled spa-like bath with soaking tub and separate shower, plus an oversized custom walk-in closet with built-in shelving and drawers. Three additional spacious bedrooms are each directly connected to a full bath. A finished walk-out lower level provides additional recreation, media or fitness space, with room for future expansion. All this in a convenient location on the east side of Avon, close to top-rated schools, shopping, dining, major employment centers and West Hartford Center. Don't miss the opportunity to make 32 Guernsey Lane your own-schedule your private tour today and experience this exceptional Avon property firsthand.
Accepting backups
$1,249,000
32 Guernsey Lane, Avon, CT 06001
4beds
3,806sqft
Single Family Residence
Built in 2012
2.01 Acres Lot
$-- Zestimate®
$328/sqft
$-- HOA
What's special
Custom moldingPrivate officeMassive center islandQuartz countertopsLarge primary suiteLaundry roomDesirable cul-de-sac lot
- 28 days
- 1,879
- 162
Likely to sell faster than
Zillow last checked:
Listing updated:
Listed by:
Benjamin Hale (860)416-3599,
Hale Real Estate, LLC 860-416-3599
Source: Smart MLS,MLS#: 24148409
Facts & features
Interior
Bedrooms & bathrooms
- Bedrooms: 4
- Bathrooms: 4
- Full bathrooms: 3
- 1/2 bathrooms: 1
Primary bedroom
- Features: Hardwood Floor
- Level: Upper
- Area: 266 Square Feet
- Dimensions: 14 x 19
Bedroom
- Features: Hardwood Floor
- Level: Upper
- Area: 224 Square Feet
- Dimensions: 14 x 16
Bedroom
- Features: Hardwood Floor
- Level: Main
- Area: 169 Square Feet
- Dimensions: 13 x 13
Bedroom
- Features: Hardwood Floor
- Level: Upper
- Area: 168 Square Feet
- Dimensions: 12 x 14
Primary bathroom
- Features: Double-Sink, Tub w/Shower, Walk-In Closet(s), Tile Floor
- Level: Upper
- Area: 240 Square Feet
- Dimensions: 15 x 16
Bathroom
- Features: Hardwood Floor
- Level: Main
- Area: 21 Square Feet
- Dimensions: 7 x 3
Bathroom
- Features: Double-Sink, Tub w/Shower, Tile Floor
- Level: Upper
- Area: 48 Square Feet
- Dimensions: 6 x 8
Bathroom
- Features: Tub w/Shower, Tile Floor
- Level: Upper
- Area: 48 Square Feet
- Dimensions: 6 x 8
Dining room
- Features: Built-in Features, Hardwood Floor
- Level: Main
- Area: 224 Square Feet
- Dimensions: 14 x 16
Kitchen
- Features: Remodeled, Quartz Counters, Eating Space, Hardwood Floor
- Level: Main
- Area: 483 Square Feet
- Dimensions: 21 x 23
Living room
- Features: Fireplace, Hardwood Floor
- Level: Main
- Area: 378 Square Feet
- Dimensions: 18 x 21
Office
- Features: Bay/Bow Window, Hardwood Floor
- Level: Main
- Area: 182 Square Feet
- Dimensions: 14 x 13
Rec play room
- Features: Hardwood Floor
- Level: Lower
- Area: 504 Square Feet
- Dimensions: 24 x 21
Heating
- Forced Air, Propane
Cooling
- Central Air
Appliances
- Included: Oven/Range, Microwave, Range Hood, Refrigerator, Dishwasher, Disposal, Washer, Dryer, Tankless Water Heater
- Laundry: Main Level
Features
- Sound System, Open Floorplan
- Basement: Full,Partially Finished,Walk-Out Access
- Attic: None
- Number of fireplaces: 1
Interior area
- Total structure area: 3,806
- Total interior livable area: 3,806 sqft
- Finished area above ground: 3,356
- Finished area below ground: 450
Property
Parking
- Total spaces: 3
- Parking features: Attached
- Attached garage spaces: 3
Features
- Patio & porch: Covered, Patio
- Exterior features: Underground Sprinkler
Lot
- Size: 2.01 Acres
- Features: Level, Cul-De-Sac, Landscaped
Details
- Parcel number: 2247110
- Zoning: RU2A
Construction
Type & style
- Home type: SingleFamily
- Architectural style: Colonial
- Property subtype: Single Family Residence
Materials
- Vinyl Siding
- Foundation: Concrete Perimeter
- Roof: Asphalt
Condition
- New construction: No
- Year built: 2012
Utilities & green energy
- Sewer: Septic Tank
- Water: Well
Community & HOA
Community
- Security: Security System
HOA
- Has HOA: No
Location
- Region: Avon
Financial & listing details
- Price per square foot: $328/sqft
- Tax assessed value: $572,560
- Annual tax amount: $18,207
- Date on market: 9/24/2026
Estimated market value
Not available
Estimated sales range
Not available
Not available
Price history
| Date | Event | Price |
|---|---|---|
| 9/24/2026 | Listed for sale | $1,249,000+92.2%$328/sqft |
Source:  Smart MLS #24148409 Report a problem | ||
| 4/7/2022 | Sold | $650,000+225%$171/sqft |
Source: Public Record Report a problem | ||
| 12/27/2012 | Sold | $200,000-74%$53/sqft |
Source: Public Record Report a problem | ||
| 10/4/2012 | Pending sale | $770,000$202/sqft |
Source: Prudential Connecticut Realty #G628521 Report a problem | ||
| 7/27/2012 | Price change | $770,000+14.9%$202/sqft |
Source: Prudential Connecticut Realty #G628521 Report a problem | ||
| 2/28/2012 | Listed for sale | $669,900$176/sqft |
Source: Prudential Connecticut Realty #G628521 Report a problem | ||
Public tax history
| Year | Property taxes | Tax assessment |
|---|---|---|
| 2025 | $17,606 +3.7% | $572,560 |
| 2024 | $16,982 +3.7% | $572,560 +23.8% |
| 2023 | $16,370 +2.3% | $462,560 |
| 2022 | $16,009 +1.2% | $462,560 |
| 2021 | $15,824 +4% | $462,560 |
| 2020 | $15,218 | $462,560 |
| 2019 | $15,218 -5.3% | $462,560 -9.8% |
| 2018 | $16,075 +5.8% | $512,760 +3.2% |
| 2017 | $15,194 +6.2% | $496,710 |
| 2015 | $14,305 +1.7% | $496,710 |
| 2014 | $14,067 +7.6% | $496,710 |
| 2013 | $13,073 +310.3% | $496,710 +299.9% |
| 2012 | $3,186 +2.4% | $124,210 |
| 2011 | $3,110 +8.4% | $124,210 +1.4% |
| 2010 | $2,868 | $122,500 |
| 2009 | $2,868 +2.9% | $122,500 +16.7% |
| 2008 | $2,786 +3.8% | $105,000 |
| 2007 | $2,683 +2.8% | $105,000 |
| 2006 | $2,609 +5.9% | $105,000 |
| 2004 | $2,463 +24.3% | $105,000 +50% |
| 2003 | $1,981 +9.3% | $70,000 |
| 2001 | $1,813 -4.4% | $70,000 -23.1% |
| 1996 | $1,897 | $91,000 |
Find assessor info on the county website
Monthly payment
Est. payment
Payment breakdown
Explore the cost of this home by adjusting the details. Changes won't be saved.Climate risks
Neighborhood: 06001
Nearby schools
Schools provided by the listing agent
- Elementary: Pine Grove
- Middle: Avon,Thompson
- High: Avon
Source: Smart MLS. This data may not be complete. We recommend contacting the local school district to confirm school assignments for this home.
Similar homes
- $1,250,0005 bd4 ba4.1k sqft44 Bishop Lane, Avon, CT 06001For Sale
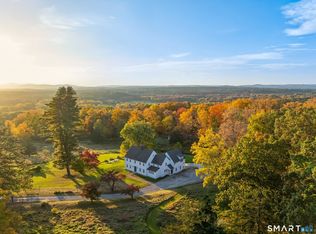
 MLS ID #24215486, Ellen Seifts, Berkshire Hathaway NE Prop.. Smart MLS
- $1,599,0004 bd5 ba3.9k sqft55 Montevideo Road, Avon, CT 06001For Sale
 MLS ID #24207764, John G. Oliveira, Coldwell Banker Realty. Smart MLS
- $1,195,0005 bd5 ba5.6k sqft15 Saint Michaels Court, Avon, CT 06001For Sale
 MLS ID #24213006, Ellen Seifts, Berkshire Hathaway NE Prop.. Smart MLS
- $1,199,9005 bd4 ba3.6k sqft1 Kings Grant Road, Burlington, CT 06013For Sale
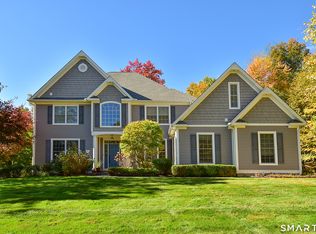 MLS ID #24214907, Gayle Dennehy, Dennehy & Company, LLC. Smart MLS
- $1,475,0004 bd5 ba3.7k sqft15 Parsons Way, Avon, CT 06001New ConstructionMLS ID #24206319, Catherine A. McCahill, William Pitt Sotheby's Int'l. Smart MLS
- $1,050,0005 bd4 ba3.7k sqft20 Harris Road, Avon, CT 06001For SaleMLS ID #24199814, Heidi Picard-Ramsay, Berkshire Hathaway NE Prop.. Smart MLS
- $959,9004 bd5 ba4.8k sqft5 Biltmore Court, Avon, CT 06001For SaleMLS ID #24187436, Gayle Dennehy, Dennehy & Company, LLC. Smart MLS
- $659,0004 bd3 ba2.6k sqft187 West Avon Road, Avon, CT 06001For SaleMLS ID #24210180, Kokila Padmanabhan, NUM #1 Realty Inc. Smart MLS
- $674,9994 bd3 ba2.8k sqft163 Juniper Drive, Avon, CT 06001For SaleMLS ID #24209509, Olivia Cabrera, Coldwell Banker Realty. Smart MLS
- $1,075,0004 bd6 ba5.4k sqft10 Whitman Pond Road, Simsbury, CT 06070For SaleMLS ID #24214690, Ellen Seifts, Berkshire Hathaway NE Prop.. Smart MLS
- $1,350,0004 bd5 ba4.8k sqft30 Daniel Trace, Burlington, CT 06013For SaleMLS ID #24186667, Catherine A. McCahill, William Pitt Sotheby's Int'l. Smart MLS
- $1,249,0003 bd5 ba3.8k sqft773 Shuttle Meadow Avenue, Berlin, CT 06037For SaleMLS ID #24205204, Chris B. Rose, ERA Hart Sargis-Breen. Smart MLS
- $669,9004 bd3 ba3.3k sqft87 Chevas Road, Avon, CT 06001For SaleMLS ID #24210101, Jessica Knapp, Putnam Agency Real Estate LLC. Smart MLS
- $1,700,0004 bd4 ba3.6k sqft25 Breezy Knoll, Avon, CT 06001New ConstructionMLS ID #24183308, Gregory Frey, RE/MAX Prime Realty. Smart MLS
- $1,250,0004 bd3 ba3.2k sqft23 Red Fox Run, Canton, CT 06019New ConstructionMLS ID #24212224, Viktoria Brennan, Viktoria Brennan Broker. Smart MLS
- $1,149,0004 bd3 ba3.2k sqft33 Tanbark Trail, Farmington, CT 06085For SaleMLS ID #24211848, Jacek Mikolajczyk, Berkshire Hathaway NE Prop.. Smart MLS
- $725,0005 bd5 ba4.8k sqft54 Kenmore Road, Bloomfield, CT 06002For SaleMLS ID #24215869, Kamil Andrukiewicz, New Haus Group LLC. Smart MLS
- $1,159,0005 bd6 ba4.6k sqft3 Eton Place, Farmington, CT 06032For SaleMLS ID #24181113, Steffen Reich, Coldwell Banker Realty. Smart MLS
- $1,495,0005 bd4 ba5.6k sqft27 & 35 Ridge Road, Canton, CT 06019For SaleMLS ID #24216048, Robert Perriello, Century 21 AllPoints Realty. Smart MLS
- $1,499,9005 bd5 ba5.5k sqft60 Gun Mill Road, Bloomfield, CT 06002For SaleMLS ID #24210323, Steffen Reich, Coldwell Banker Realty. Smart MLS
