Skip main navigation
Off market
Street View
  • $1,824,900

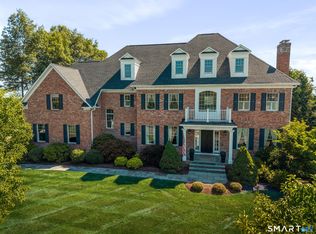
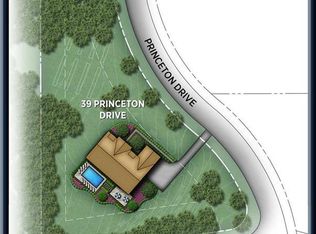
    47 Princeton Dr, Avon, CT 06001

    7beds
    7,949sqft
    SingleFamily
    Built in 2015
    1.36 Acres Lot
    $1,824,900 Zestimate®
    $230/sqft
    $5,675 Estimated rent

    Home value

    $1,824,900

    $1.68M - $1.97M

    $5,675/mo

    Zestimate® history
    Loading
    Loading...

    Owner options

    List your home for rent

    $5,675/mo

    Rent Zestimate®

    Find your next renter with Zillow Rental Manager. Plus, with online applications, you can quickly screen prospective tenants – for free.

    Learn more

    $5,675/mo

    Rent Zestimate®

    Refinance and save

    $11,000/mo

    Est. payment

    Refinancing to a lower rate could help reduce your monthly payments and save thousands over the life of the loan.

    See today's rates

    $11,000/mo

    Est. payment

    Explore your selling options

    Work with a Zillow partner agent

    Leverage their expertise and Zillow's premium Showcase listings to get your home seen by more buyers.

    Get started

    List with your own agent

    Get your home in front of millions of buyers by listing it on Zillow.

    Learn how to do it

    Sell it yourself

    Take full control of how buyers see your home on Zillow by listing For Sale by Owner (FSBO).

    List your home

    What's special

    SIMPLY STUNNING IS ALL THAT CAN BE SAID FOR THIS CUSTOM 7 BEDROOM, 7.1 BATH HOME WITH OVER 7,900 SQ. FT. OF LIVING SPACE. EVERY ASPECT OF THIS HOME EXUDES LUXURY FROM THE DRAMATIC DOUBLE SPIRAL STAIRCASE WITH IRON BALUSTERS LEADING TO THE TWO-STORY GREAT ROOM WITH COFFERED CEILING. THIS HOME FEATURES TOP OF THE LINE FINISHES THROUGHOUT WITH OVER 740K OF UPGRADES FROM THE BASE MODEL INCLUDING PANELING, TRIM, TILE, COUNTERTOPS, CABINETS, APPLIANCES, ADDITIONAL ROOMS,MECHANICALS, SOUNDPROOFING AND AUDIO/VIDEO ENHANCEMENTS. THE CUSTOM KITCHEN WILL MAKE COOKING AND ENTERTAINING A DREAM. OTHER FIRST FLOOR ROOM INCLUDE THE STUDY AND SOLARIUM AND EXPANSIVE TREX DECK. NEED BEDROOMS? THIS HOME HAS SEVEN, ALL EN-SUITE WITH ONE INCREDIBLE GUEST SUITE ON MAIN LEVEL, ONE IN LOWER LEVEL AND 5 ON THE SECOND FLOOR INCLUDING A MASTER BEDROOM THAT WILL BE THE ENVY OF ALL WITH SITTING ROOM, HIS AND HERS WALK IN CLOSET AND AMAZING SHOWER. THE FULLY FINISHED LOWER LEVEL FEATURES A GUEST SUITE WITH FULL BATH AND STEAM SHOWER, LARGE LIVING AREA, THEATRE ROOM AND WET BAR WITH WOLF AND SUB ZERO APPLIANCES. LOWER LEVEL WALKS OUT TO LARGE PATIO WITH FIRE. ALL OF THIS PLUS LOCATED IN A CUL DE SAC NEIGHBORHOOD. LUXURY LIVING AT ITS FINEST!"

    This property is off market, which means it's not currently listed for sale or rent on Zillow. This may be different from what's available on other websites or public sources.
    Facts & features

    Interior

    Bedrooms & bathrooms
    • Bedrooms: 7
    • Bathrooms: 8
    • Full bathrooms: 7
    • 1/2 bathrooms: 1
    Heating
    • Forced air, Gas
    Cooling
    • Central
    Appliances
    • Included: Dishwasher, Dryer, Freezer, Garbage disposal, Microwave, Range / Oven, Refrigerator, Washer
    • Laundry: Main Level
    Features
    • Central Vacuum, Wired for Sound, Open Floorplan, Cable - Available, Auto Garage Door Opener
    • Flooring: Tile, Carpet, Hardwood
    • Windows: Thermopane Windows
    • Basement: Partially finished
    • Attic: Walk-up
    • Has fireplace: Yes
    Interior area
    • Total interior livable area: 7,949 sqft
    • Finished area below ground: 2250

    Property

    Parking
    • Total spaces: 3
    • Parking features: Garage - Attached
    Features
    • Patio & porch: Patio, Covered Deck
    • Exterior features: Stone, Wood, Cement / Concrete
    • Waterfront features: Not Applicable
    Lot
    • Size: 1.36 Acres
    • Features: Cul-de-Sac, In Subdivision
    Details
    • Parcel number: AVONM5L5120047
    • Zoning: R40
    • Horse amenities: Stables/Riding

    Construction

    Type & style
    • Home type: SingleFamily
    • Architectural style: Colonial
    Materials
    • concrete
    • Roof: Asphalt
    Condition
    • Year built: 2015

    Utilities & green energy

    • Sewer: Public Sewer
    • Water: Public Water Connected
    Green energy
    • Energy efficient items: Roof

    Community & neighborhood

    Security
    • Security features: Security System
    Location
    • Region: Avon

    HOA & financial

    Other financial information
    • Total actual rent: 1224900

    Other

    Other facts
    • Sewer: Public Sewer
    • Heating: Forced Air, Natural Gas
    • Appliances: Dishwasher, Refrigerator, Disposal, Gas Cooktop, Dryer, Microwave, Washer, Freezer, Range Hood, Oven/Range, Wall Oven, Subzero
    • FireplaceYN: true
    • Roof: Asphalt
    • Basement: Finished, Full, Walk-Out Access
    • GarageYN: true
    • AttachedGarageYN: true
    • AssociationYN: 0
    • HeatingYN: true
    • PatioAndPorchFeatures: Patio, Covered Deck
    • ExteriorFeatures: Underground Sprinkler, Garden, Lighting, Barbecue, Stone Wall
    • RoomsTotal: 15
    • FireplacesTotal: 2
    • Zoning: R40
    • ConstructionMaterials: Frame, Stone, Concrete, Wood Siding, Masonry
    • CurrentFinancing: Conventional
    • GreenEnergyEfficient: Roof
    • LotFeatures: Cul-de-Sac, In Subdivision
    • ArchitecturalStyle: Colonial
    • CommunityFeatures: Golf, Lake, Park, Medical Facilities, Shopping/Mall, Library, Public Rec Facilities
    • InteriorFeatures: Central Vacuum, Wired for Sound, Open Floorplan, Cable - Available, Auto Garage Door Opener
    • Cooling: Central Air
    • SecurityFeatures: Security System
    • ParkingFeatures: Attached Garage
    • LaundryFeatures: Main Level
    • BelowGradeFinishedArea: 2250
    • YearBuiltSource: Public Records
    • Attic: Walk-up
    • WindowFeatures: Thermopane Windows
    • FoundationDetails: Concrete
    • WaterSource: Public Water Connected
    • WaterfrontFeatures: Not Applicable
    • HorseAmenities: Stables/Riding
    • CoListAgentEmail: nick.cifaldi@cbmoves.com
    • CoListAgentFullName: Nick A Cifaldi
    • MlsStatus: Active
    • TaxAnnualAmount: 23118
    • TotalActualRent: 1224900.00

    Price history

    DateEventPrice
    1/1/2021Sold$1,175,000-4.1%$148/sqft
    Source: Smart MLS #170310312 Report a problem
    10/6/2020Price change$1,224,900-2%$154/sqft
    Source: Coldwell Banker Realty #170310312 Report a problem
    9/11/2020Listed for sale$1,249,900$157/sqft
    Source: Coldwell Banker Realty #170310312 Report a problem
    9/3/2020Pending sale$1,249,900$157/sqft
    Source: Coldwell Banker Realty #170310312 Report a problem
    6/26/2020Listed for sale$1,249,900-15.8%$157/sqft
    Source: Coldwell Banker Realty #170310312 Report a problem
    9/21/2015Sold$1,484,159$187/sqft
    Source: Smart MLS #G697229 Report a problem

    Public tax history

    YearProperty taxesTax assessment
    2025$27,715 +3.7%$901,290
    2024$26,732 +7.5%$901,290 +28.3%
    2023$24,867 +2.3%$702,660
    2022$24,319 +1.2%$702,660
    2021$24,038 +4%$702,660
    2020$23,118 $702,660
    2019$23,118 -6.6%$702,660 -11%
    2018$24,742 +2.5%$789,220
    2017$24,142 +330.3%$789,220 +305.1%
    2015$5,611 +1.7%$194,810
    2014$5,517 +18.2%$194,810 +9.9%
    2013$4,667 +2.6%$177,310
    2012$4,548 +2.4%$177,310
    2011$4,440 +7%$177,310
    2010$4,151 $177,310
    2009$4,151 +10.5%$177,310 +25.3%
    2008$3,755 +3.8%$141,540
    2007$3,616 +2.8%$141,540
    2006$3,517 $141,540

    Find assessor info on the county website

    Neighborhood: 06001

    Nearby schools

    GreatSchools rating
    Schools provided by the listing agent
    • High: Avon

    Source: The MLS. This data may not be complete. We recommend contacting the local school district to confirm school assignments for this home.

    Get pre-qualified for a loan
    At Zillow Home Loans, we can pre-qualify you in as little as 5 minutes with no impact to your credit score.

    An equal housing lender. NMLS #10287.

    Sell for more on Zillow
    Get a Zillow Showcase℠ listing at no additional cost and you could sell for .
    $1,824,900
    2% more
    +$36,498
    With Zillow Showcase(estimated)
    $1,861,398