Skip main navigation
Sold for $240,000
  • $240,000

    32 Rushford Meade #32, Granby, CT 06035

    2beds
    1,092sqft
    Condominium, Townhouse
    Built in 1985
    -- sqft lot
    $245,100 Zestimate®
    $220/sqft
    $2,227 Estimated rent

    Home value

    $245,100

    $225,000 - $267,000

    $2,227/mo

    Zestimate® history
    Loading
    Loading...

    Owner options

    List your home for rent

    $2,227/mo

    Rent Zestimate®

    Find your next renter with Zillow Rental Manager. Plus, with online applications, you can quickly screen prospective tenants – for free.

    Learn more

    $2,227/mo

    Rent Zestimate®

    Refinance and save

    $1,903/mo

    Est. payment

    Refinancing to a lower rate could help reduce your monthly payments and save thousands over the life of the loan.

    See today's rates

    $1,903/mo

    Est. payment

    Explore your selling options

    Work with a Zillow partner agent

    Leverage their expertise and Zillow's premium Showcase listings to get your home seen by more buyers.

    Get started

    List with your own agent

    Get your home in front of millions of buyers by listing it on Zillow.

    Learn how to do it

    Sell it yourself

    Take full control of how buyers see your home on Zillow by listing For Sale by Owner (FSBO).

    List your home

    What's special

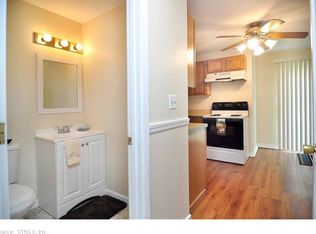

    Welcome to 32 Rushford Meade in Granby, CT, a spacious and inviting 2-bedroom, 1.5-bath condo that offers comfort, style, and convenience. Step inside and you're immediately greeted by gleaming hardwood floors and an abundance of natural light pouring in through a large bow window in the living room, creating a warm and welcoming atmosphere. The dining area features sliding glass doors that lead out to a private back deck, perfect for entertaining or enjoying the warmer months. The kitchen is equipped with stainless steel appliances, offering both functionality and a modern touch, while a convenient half bath completes the main level. Upstairs, you'll find a generously sized primary bedroom highlighted by another beautiful bow window that fills the space with natural light. An additional bedroom and a full bathroom with a walk-in shower provide flexibility and comfort. The lower level offers a full basement with in-unit laundry and plenty of storage space. Additional features include a 2-car carport, newer furnace and central air, as well as a younger hot water heater. All there is left to do is move in! Ideally located just minutes from the center of Granby, you'll enjoy easy access to local restaurants, coffee shops, and convenient shopping options, making everyday living as enjoyable as it is practical. Don't miss your opportunity to make this wonderful condo your own. Schedule your private showing today!

    Zillow last checked:

    Listing updated:

    Listed by:

    THE STEPHANIE SALERNO TEAM,

    Stephanie Salerno (860)204-1955,

    Coldwell Banker Realty 860-668-4589

    Bought with:

    Ritu Goel, RES.0802890

    CENTURY 21 AllPoints Realty

    Source: Smart MLS,MLS#: 24161608MLS Logo

    Facts & features

    Interior

    Bedrooms & bathrooms
    • Bedrooms: 2
    • Bathrooms: 2
    • Full bathrooms: 1
    • 1/2 bathrooms: 1
    Primary bedroom
    • Features: Bay/Bow Window, Wall/Wall Carpet
    • Level: Upper
    Bedroom
    • Features: Wall/Wall Carpet
    • Level: Upper
    Bathroom
    • Features: Stall Shower, Tile Floor
    • Level: Upper
    Bathroom
    • Features: Tile Floor
    • Level: Main
    Dining room
    • Features: Sliders, Hardwood Floor
    • Level: Main
    Kitchen
    • Features: Tile Floor
    • Level: Main
    Living room
    • Features: Bay/Bow Window, Hardwood Floor
    • Level: Main
    Heating
    • Forced Air, Electric
    Cooling
    • Central Air
    Appliances
    • Included: Electric Range, Microwave, Refrigerator, Dishwasher, Washer, Dryer, Electric Water Heater
    Features
    • Basement: Full,Unfinished
    • Attic: Crawl Space,Access Via Hatch
    • Has fireplace: No
    • Common walls with other units/homes: End Unit
    Interior area
    • Total structure area: 1,092
    • Total interior livable area: 1,092 sqft
    • Finished area above ground: 1,092

    Property

    Parking
    • Total spaces: 1
    • Parking features: Carport
    • Garage spaces: 1
    • Has carport: Yes
    Features
    • Stories: 2
    Lot
    • Features: Level
    Details
    • Parcel number: 1937463
    • Zoning: CC

    Construction

    Type & style
    • Home type: Condo
    • Architectural style: Townhouse
    • Property subtype: Condominium, Townhouse
    • Attached to another structure: Yes
    Materials
    • Clapboard
    Condition
    • New construction: No
    • Year built: 1985

    Utilities & green energy

    • Sewer: Shared Septic
    • Water: Public

    Community & HOA

    HOA
    • Has HOA: Yes
    • Amenities included: Management
    • Services included: Trash, Snow Removal, Insurance
    • HOA fee: $456 monthly
    Location
    • Region: Granby

    Financial & listing details

    • Price per square foot: $220/sqft
    • Tax assessed value: $97,300
    • Annual tax amount: $3,329
    • Date on market: 3/23/2026

    Price history

    DateEventPrice
    4/13/2026Sold$240,000$220/sqft
    Source: Smart MLS #24161608 Report a problem
    3/31/2026Pending sale$240,000$220/sqft
    Source: Smart MLS #24161608 Report a problem
    3/27/2026Listed for sale$240,000+96.7%$220/sqft
    Source: Smart MLS #24161608 Report a problem
    6/20/2018Sold$122,000-3.9%$112/sqft
    Source: Smart MLS #170002441 Report a problem
    4/12/2018Price change$126,900+5.8%$116/sqft
    Source: William Raveis Real Estate #170002441 Report a problem
    10/23/2017Price change$119,888-3.7%$110/sqft
    Source: William Raveis Real Estate #170002441 Report a problem
    8/7/2017Listed for sale$124,500$114/sqft
    Source: William Raveis Real Estate #170002441 Report a problem
    5/4/2017Listing removed$124,500$114/sqft
    Source: William Raveis Real Estate #G10193926 Report a problem
    3/10/2017Pending sale$124,500$114/sqft
    Source: William Raveis Real Estate #G10193926 Report a problem
    2/11/2017Price change$124,500-3.1%$114/sqft
    Source: William Raveis Real Estate #G10193926 Report a problem
    1/29/2017Listed for sale$128,500$118/sqft
    Source: William Raveis Real Estate #G10193926 Report a problem

    Public tax history

    Tax history is unavailable.
    Find assessor info on the county website

    Neighborhood: Salmon Brook

    Nearby schools

    GreatSchools rating
    Get pre-qualified for a loan
    At Zillow Home Loans, we can pre-qualify you in as little as 5 minutes with no impact to your credit score.

    An equal housing lender. NMLS #10287.

    Sell for more on Zillow
    Get a Zillow Showcase℠ listing at no additional cost and you could sell for .
    $245,100
    2% more
    +$4,902
    With Zillow Showcase(estimated)
    $250,002