Completely remodeled townhouse in this sun drenched unit that's FHA approved. Nothing to do here. All new carpet & paint with nuetral colors Updated kitchen with freshly painted cabinets, luxury vinyl plank flooring, granite counters, stainless steel appliances and slider leading to private area. Both bathrooms updated with new vanities,luxury vinyl plank flooring, toilets & tub in full bath. All new light fixtures and hardware for doors. Enjoy the central Air & full basement that could be finished for additional square feet. Get out and see this unit in rarely available complex.
Sold for $197,306
$197,306
36 Rushford Meade #36, Granby, CT 06035
2beds
1,052sqft
Condominium, Townhouse
Built in 1985
-- sqft lot
$261,300 Zestimate®
$188/sqft
$2,201 Estimated rent
Home value
$261,300
$248,000 - $277,000
$2,201/mo
Zestimate® history
Owner options
List your home for rent
$2,201/mo
Rent Zestimate®
Find your next renter with Zillow Rental Manager. Plus, with online applications, you can quickly screen prospective tenants – for free.
$2,201/mo
Rent Zestimate®
Refinance and save
$1,571/mo
Est. payment
Refinancing to a lower rate could help reduce your monthly payments and save thousands over the life of the loan.
$1,571/mo
Est. payment
Explore your selling options
Work with a Zillow partner agent
Leverage their expertise and Zillow's premium Showcase listings to get your home seen by more buyers.
Get startedList with your own agent
Get your home in front of millions of buyers by listing it on Zillow.
Learn how to do itSell it yourself
Take full control of how buyers see your home on Zillow by listing For Sale by Owner (FSBO).
List your homeWhat's special
New carpetFreshly painted cabinetsNew light fixturesLuxury vinyl plank flooringStainless steel appliancesCentral airGranite counters
Zillow last checked:
Listing updated:
Listed by:
Michael H. Barnes 860-250-8575,
Coldwell Banker Realty 860-231-2600
Bought with:
Raquel Porter, RES.0821468
BHHS Realty Professionals
Source: Smart MLS,MLS#: 170558379
Facts & features
Interior
Bedrooms & bathrooms
- Bedrooms: 2
- Bathrooms: 2
- Full bathrooms: 1
- 1/2 bathrooms: 1
Primary bedroom
- Level: Upper
Bedroom
- Level: Upper
Bathroom
- Features: Remodeled, Vinyl Floor
- Level: Main
Bathroom
- Features: Remodeled, Tub w/Shower, Vinyl Floor
- Level: Upper
Kitchen
- Features: Granite Counters, Remodeled, Sliders, Vinyl Floor
- Level: Main
Living room
- Level: Main
Heating
- Heat Pump, Forced Air, Electric
Cooling
- Central Air
Appliances
- Included: Oven/Range, Microwave, Dishwasher, Water Heater
- Laundry: Lower Level
Features
- Basement: Full,Unfinished
- Attic: None
- Has fireplace: No
Interior area
- Total structure area: 1,052
- Total interior livable area: 1,052 sqft
- Finished area above ground: 1,052
- Finished area below ground: 0
Property
Parking
- Total spaces: 1
- Parking features: Carport
- Garage spaces: 1
- Has carport: Yes
Features
- Stories: 2
Lot
- Features: Level
Details
- Parcel number: 1937467
- Zoning: CC
- Special conditions: Real Estate Owned
Construction
Type & style
- Home type: Condo
- Architectural style: Townhouse
- Property subtype: Condominium, Townhouse
Materials
- Clapboard, Wood Siding
Condition
- New construction: No
- Year built: 1985
Utilities & green energy
- Sewer: Public Sewer
- Water: Public
- Utilities for property: Cable Available
Green energy
- Energy efficient items: Thermostat
Community & HOA
Community
- Features: Golf, Health Club, Library, Medical Facilities, Park, Private School(s), Pool, Near Public Transport
HOA
- Has HOA: Yes
- Amenities included: Management
- Services included: Maintenance Grounds, Snow Removal
- HOA fee: $382 monthly
Location
- Region: Granby
Financial & listing details
- Price per square foot: $188/sqft
- Tax assessed value: $90,440
- Annual tax amount: $2,884
- Date on market: 8/30/2023
Price history
| Date | Event | Price |
|---|---|---|
| 8/23/2023 | Sold | $197,306+74%$188/sqft |
Source:  Smart MLS #170558379 Report a problem Smart MLS #170558379 Report a problem | ||
| 3/15/2013 | Sold | $113,400+22.3%$108/sqft |
Source: Smart MLS #G639899 Report a problem | ||
| 7/6/2001 | Sold | $92,700$88/sqft |
Source: Smart MLS #G264197 Report a problem | ||
Public tax history
Tax history is unavailable.
Neighborhood: Salmon Brook
Nearby homes
- $217,3001 bd1 ba861 sqft40 Rushford Meade, Granby, CT 06035Off Market
- $240,0002 bd2 ba1k sqft38 Rushford Meade, Granby, CT 06035Sold

- $260,0002 bd2 ba1.5k sqft34 Rushford Meade UNIT 34, Granby, CT 06035Sold

- $277,8002 bd2 ba1.4k sqft34 Rushford Meade, Granby, CT 06035Off Market
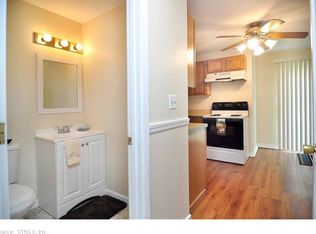
- $291,7002 bd2 ba1.4k sqft34 Rushford Meade #00, Granby, CT 06035Off Market
- $272,0002 bd1 ba744 sqft32 E Granby Rd, Granby, CT 06035Off Market
- $240,0002 bd2 ba1k sqft32 Rushford Meade #32, Granby, CT 06035Sold
- $252,0002 bd1 ba1k sqft30 Rushford Meade, Granby, CT 06035Off Market
Nearby schools
GreatSchools rating
- NAKelly Lane Primary SchoolGrades: PK-2Distance: 1.9 mi
- 8/10Granby Memorial Middle SchoolGrades: 6-8Distance: 0.8 mi
- 10/10Granby Memorial High SchoolGrades: 9-12Distance: 0.9 mi
Schools provided by the listing agent
- High: Granby Memorial
Source: Smart MLS. This data may not be complete. We recommend contacting the local school district to confirm school assignments for this home.


Get pre-qualified for a loan
At Zillow Home Loans, we can pre-qualify you in as little as 5 minutes with no impact to your credit score.An equal housing lender. NMLS #10287.
Sell for more on Zillow
Get a Zillow Showcase℠ listing at no additional cost and you could sell for .
$261,300
2% more
+$5,226
With Zillow Showcase(estimated)
$266,526
- Connecticut
- Hartford County
- Granby
- 06035
- Salmon Brook
- 36 Rushford Meade Unit 36
Nearby cities
Nearby neighborhoods
Nearby zip codes
Other Granby Topics
