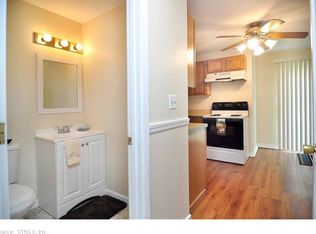
Step into this stunning 2-bedroom, 1.5-bath townhouse where thoughtful updates and timeless style create a truly move-in-ready home. From the moment you enter, a custom-built mudroom with a built-in coat rack offers a functional and welcoming first impression-ideal for everyday living. The sun-filled living room is both elegant and cozy, featuring a large bay window that pours in natural light and a gel-fuel fireplace that adds warmth and ambiance on a chilly night. Just down the hall, you'll find a stylish half bath and a spacious eat-in kitchen, perfect for casual dining and entertaining. Upstairs, two generously sized bedrooms offer brand-new flooring and fresh paint. The primary bedroom is a standout with a second bay window, updated closet doors, and beautiful custom wall paneling. A refreshed full bath completes the upper level. The fully finished lower level adds a multi-functional space ideal for a home office, exercise room, playroom, or cozy den-whatever suits your lifestyle. Other major upgrades include new furnace, central air and hot water heater (2024). This home has been meticulously maintained and thoughtfully upgraded throughout. Don't miss your chance to own this turnkey townhouse in the heart of Granby--schedule a showing today!
Sold for $260,000
$260,000
34 Rushford Meade #34, Granby, CT 06035
2beds
1,570sqft
Condominium, Townhouse
Built in 1985
-- sqft lot
$277,800 Zestimate®
$166/sqft
$2,593 Estimated rent
Home value
$277,800
$253,000 - $306,000
$2,593/mo
Zestimate® history
Owner options
List your home for rent
$2,593/mo
Rent Zestimate®
Find your next renter with Zillow Rental Manager. Plus, with online applications, you can quickly screen prospective tenants – for free.
$2,593/mo
Rent Zestimate®
Refinance and save
$2,337/mo
Est. payment
Refinancing to a lower rate could help reduce your monthly payments and save thousands over the life of the loan.
$2,337/mo
Est. payment
Explore your selling options
Work with a Zillow partner agent
Leverage their expertise and Zillow's premium Showcase listings to get your home seen by more buyers.
Get startedList with your own agent
Get your home in front of millions of buyers by listing it on Zillow.
Learn how to do itSell it yourself
Take full control of how buyers see your home on Zillow by listing For Sale by Owner (FSBO).
List your homeWhat's special
Gel-fuel fireplaceBeautiful custom wall panelingStylish half bathFully finished lower levelUpdated closet doorsLarge bay windowCustom-built mudroom
Zillow last checked:
Listing updated:
Listed by:
Stephanie Daley 860-490-2014,
Berkshire Hathaway NE Prop. 860-653-4507
Bought with:
David Ragion, RES.0830331
Artioli Realty LLC
Source: Smart MLS,MLS#: 24105107
Facts & features
Interior
Bedrooms & bathrooms
- Bedrooms: 2
- Bathrooms: 2
- Full bathrooms: 1
- 1/2 bathrooms: 1
Rooms
- Room types: Exercise Room, Sitting Room
Primary bedroom
- Features: Remodeled, Bay/Bow Window, Ceiling Fan(s)
- Level: Upper
Bedroom
- Level: Upper
Den
- Features: Remodeled
- Level: Lower
Kitchen
- Features: Eating Space, Sliders, Tile Floor
- Level: Main
Living room
- Features: Remodeled, Bay/Bow Window, Fireplace, Engineered Wood Floor
- Level: Main
Rec play room
- Level: Lower
Heating
- Forced Air, Electric
Cooling
- Ceiling Fan(s), Central Air
Appliances
- Included: Oven/Range, Microwave, Refrigerator, Dishwasher, Washer, Dryer, Electric Water Heater, Water Heater
- Laundry: Lower Level
Features
- Doors: Storm Door(s)
- Basement: Full,Finished
- Attic: Access Via Hatch
- Has fireplace: No
Interior area
- Total structure area: 1,570
- Total interior livable area: 1,570 sqft
- Finished area above ground: 1,060
- Finished area below ground: 510
Property
Parking
- Total spaces: 2
- Parking features: Tandem, Carport
- Garage spaces: 2
- Has carport: Yes
Features
- Stories: 3
Details
- Parcel number: 1937465
- Zoning: CC
Construction
Type & style
- Home type: Condo
- Architectural style: Townhouse
- Property subtype: Condominium, Townhouse
Materials
- Clapboard
Condition
- New construction: No
- Year built: 1985
Utilities & green energy
- Sewer: Public Sewer
- Water: Public
- Utilities for property: Cable Available
Green energy
- Energy efficient items: Doors
Community & HOA
HOA
- Has HOA: Yes
- Amenities included: Management
- Services included: Maintenance Grounds, Trash, Snow Removal, Road Maintenance
- HOA fee: $446 monthly
Location
- Region: Granby
Financial & listing details
- Price per square foot: $166/sqft
- Tax assessed value: $93,870
- Annual tax amount: $3,211
- Date on market: 6/19/2025
Price history
| Date | Event | Price |
|---|---|---|
| 7/21/2025 | Sold | $260,000+8.4%$166/sqft |
Source:  Smart MLS #24105107 Report a problem Smart MLS #24105107 Report a problem | ||
| 6/28/2025 | Pending sale | $239,900$153/sqft |
Source: Smart MLS #24105107 Report a problem | ||
| 6/19/2025 | Listed for sale | $239,900+98.3%$153/sqft |
Source: Smart MLS #24105107 Report a problem | ||
| 4/24/2017 | Sold | $121,000+0.8%$77/sqft |
Source: Smart MLS #G10200243 Report a problem | ||
| 7/22/2014 | Sold | $120,000$76/sqft |
Source: Smart MLS #G682988 Report a problem | ||
Public tax history
Tax history is unavailable.
Neighborhood: Salmon Brook
Nearby homes
- $277,8002 bd2 ba1.4k sqft34 Rushford Meade, Granby, CT 06035Off Market
- $291,7002 bd2 ba1.4k sqft34 Rushford Meade #00, Granby, CT 06035Off Market
- $240,0002 bd2 ba1k sqft32 Rushford Meade #32, Granby, CT 06035Sold
- $270,4002 bd1 ba744 sqft32 E Granby Rd, Granby, CT 06035Off Market
- $240,0002 bd2 ba1k sqft38 Rushford Meade, Granby, CT 06035Sold
- $197,3062 bd2 ba1k sqft36 Rushford Meade #36, Granby, CT 06035Sold
- $217,3001 bd1 ba861 sqft40 Rushford Meade, Granby, CT 06035Off Market
- $253,3002 bd1 ba1k sqft30 Rushford Meade, Granby, CT 06035Off Market
Nearby schools
GreatSchools rating
- NAKelly Lane Primary SchoolGrades: PK-2Distance: 1.9 mi
- 8/10Granby Memorial Middle SchoolGrades: 6-8Distance: 0.9 mi
- 10/10Granby Memorial High SchoolGrades: 9-12Distance: 0.9 mi
Schools provided by the listing agent
- High: Granby Memorial
Source: Smart MLS. This data may not be complete. We recommend contacting the local school district to confirm school assignments for this home.


Get pre-qualified for a loan
At Zillow Home Loans, we can pre-qualify you in as little as 5 minutes with no impact to your credit score.An equal housing lender. NMLS #10287.
Sell for more on Zillow
Get a Zillow Showcase℠ listing at no additional cost and you could sell for .
$277,800
2% more
+$5,556
With Zillow Showcase(estimated)
$283,356
- Connecticut
- Hartford County
- Granby
- 06035
- Salmon Brook
- 34 Rushford Meade Unit 34
Nearby cities
Nearby neighborhoods
Nearby zip codes
Other Granby Topics
